O'Neil Property Group

Search Homes for Sale in Chicago’s Western Suburbs

Save
Ask
Tour
Hide
Share
$775,000
60 Days On Site

4N760 S Circle Drive
St. Charles, IL 60175

For Sale|Single Family Residence|Active
5
Beds
4
Total Baths
3
Full Baths
1
Partial Bath
4,840
SqFt
$160
/SqFt
2001
Built
County:
Kane
Listing Courtesy of MRED as distributed by MLS Grid of RE/MAX Connections II
4N760 S Circle Drive4N760 S Circle Drive4N760 S Circle Drive4N760 S Circle Drive
Save
Ask
Tour
Hide
Share

Mortgage Calculator

Monthly Payment (Est.)

Enter an interest rate to see your estimated monthly payment.
Calculator powered by Showcase IDX, a Constellation1 Company. Copyright ©2026 Information is deemed reliable but not guaranteed.

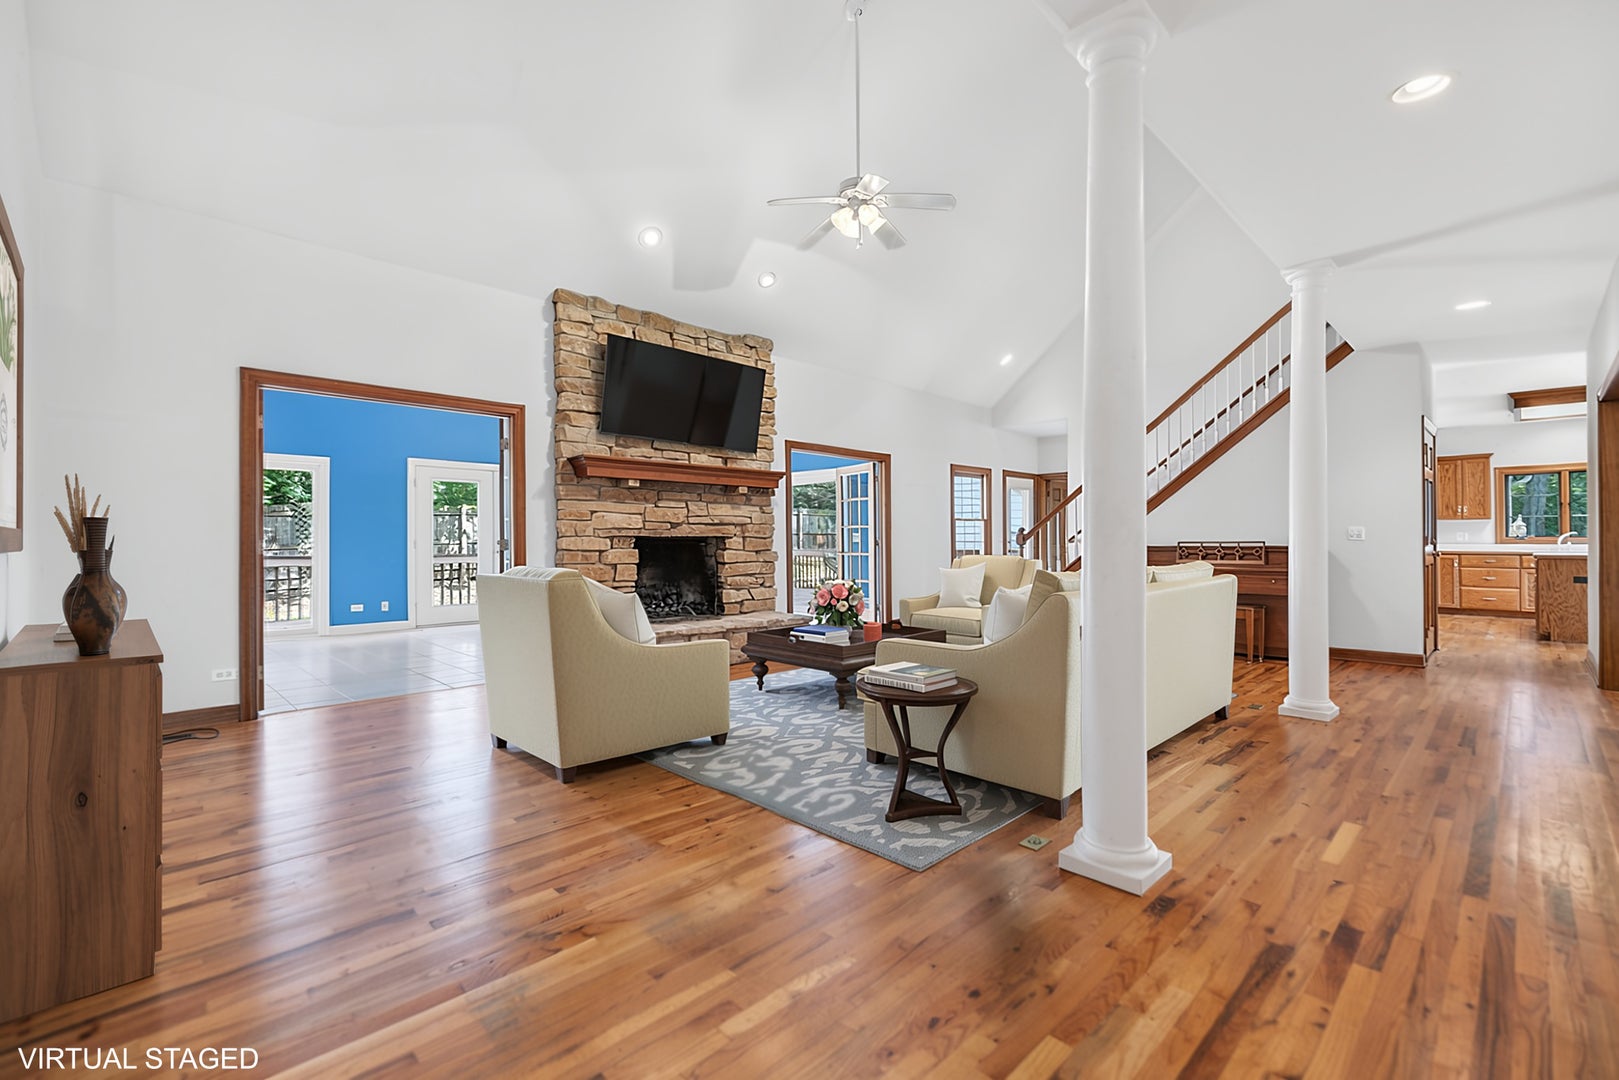
Price Improvement for this 4,800 sq. ft. luxury residence which sits on a pristine 1acre lot in the highly soughtafter Campton Hills area of St. Charles, surrounded by towering mature oak trees that create a peaceful, retreatlike setting. This impressive 2story home offers 5 spacious bedrooms and 3.1 baths, including a convenient mainlevel master suite. Perfect for gatherings and entertaining, the home features a large finished bonus room above the attached 3car garage, along with an unfinished English basement offering exceptional potential for future customization. Major recent updates include a new roof and gutters (2026) and freshly stained siding (2026)-providing peace of mind and enhanced curb appeal. Homeowners will enjoy the ideal balance of countrylike privacy on a full acre while remaining just minutes from vibrant downtown St. Charles shopping, boutiques, and fine dining. Even better, this exceptional property is proudly located within the boundaries of the toptier, awardwinning St. Charles School District 303

Save
Ask
Tour
Hide
Share
Listing Snapshot
Price 
$775,000
Days On Site 
60 Days
Bedrooms 
5
Inside Area (SqFt) 
4,840 sqft
Total Baths 
4
Full Baths 
3
Partial Baths 
1
Lot Size 
0.96 Acres
Year Built 
2001
MLS® Number 
12734202
Status 
Active
Property Tax 
$13,683
HOA/Condo/Coop Fees 
N/A
Sq Ft Source 
N/A
Friends & Family
Recent Activity
yesterdayListing updated with changes from the MLS®
yesterdayPrice changed to $775,000
yesterdayStatus changed to Active
2 months agoListing first seen on site
General Features
Acres 
0.96
Attached Garage 
Yes
Direction Faces 
East
Foundation 
Concrete Perimeter
Garage 
Yes
Garage Spaces 
3
Parking 
AsphaltGarage Door OpenerGarageAttachedDriveway
Parking Spaces 
4
Property Sub Type 
Single Family Residence
Sewer 
Septic Tank
SqFt Total 
4840
Style 
Cape Cod
Water Source 
Well
Interior Features
Appliances 
Water SoftenerMicrowaveDishwasherHumidifier
Basement 
Sump PumpUnfinishedFullDaylight
Cooling 
Ceiling Fan(s)Central Air
Electric 
200+ Amp Service
Flooring 
HardwoodCarpetWood
Heating 
Natural Gas
Interior 
Vaulted Ceiling(s)Walk-In Closet(s)Coffered Ceiling(s)Pantry
Laundry Features 
Main LevelGas Dryer HookupSink
Window Features 
Window TreatmentsDrapesDouble Pane WindowsWood Frames
Bedroom 2 
Dimensions - 15X11Level - Second
Bedroom 3 
Dimensions - 15X11Level - Second
Bedroom 4 
Dimensions - 16X13Level - Second
Bedroom 5 
Dimensions - 16X14Level - Second
Bonus Room 
Dimensions - 22X30Level - Second
Dining Room 
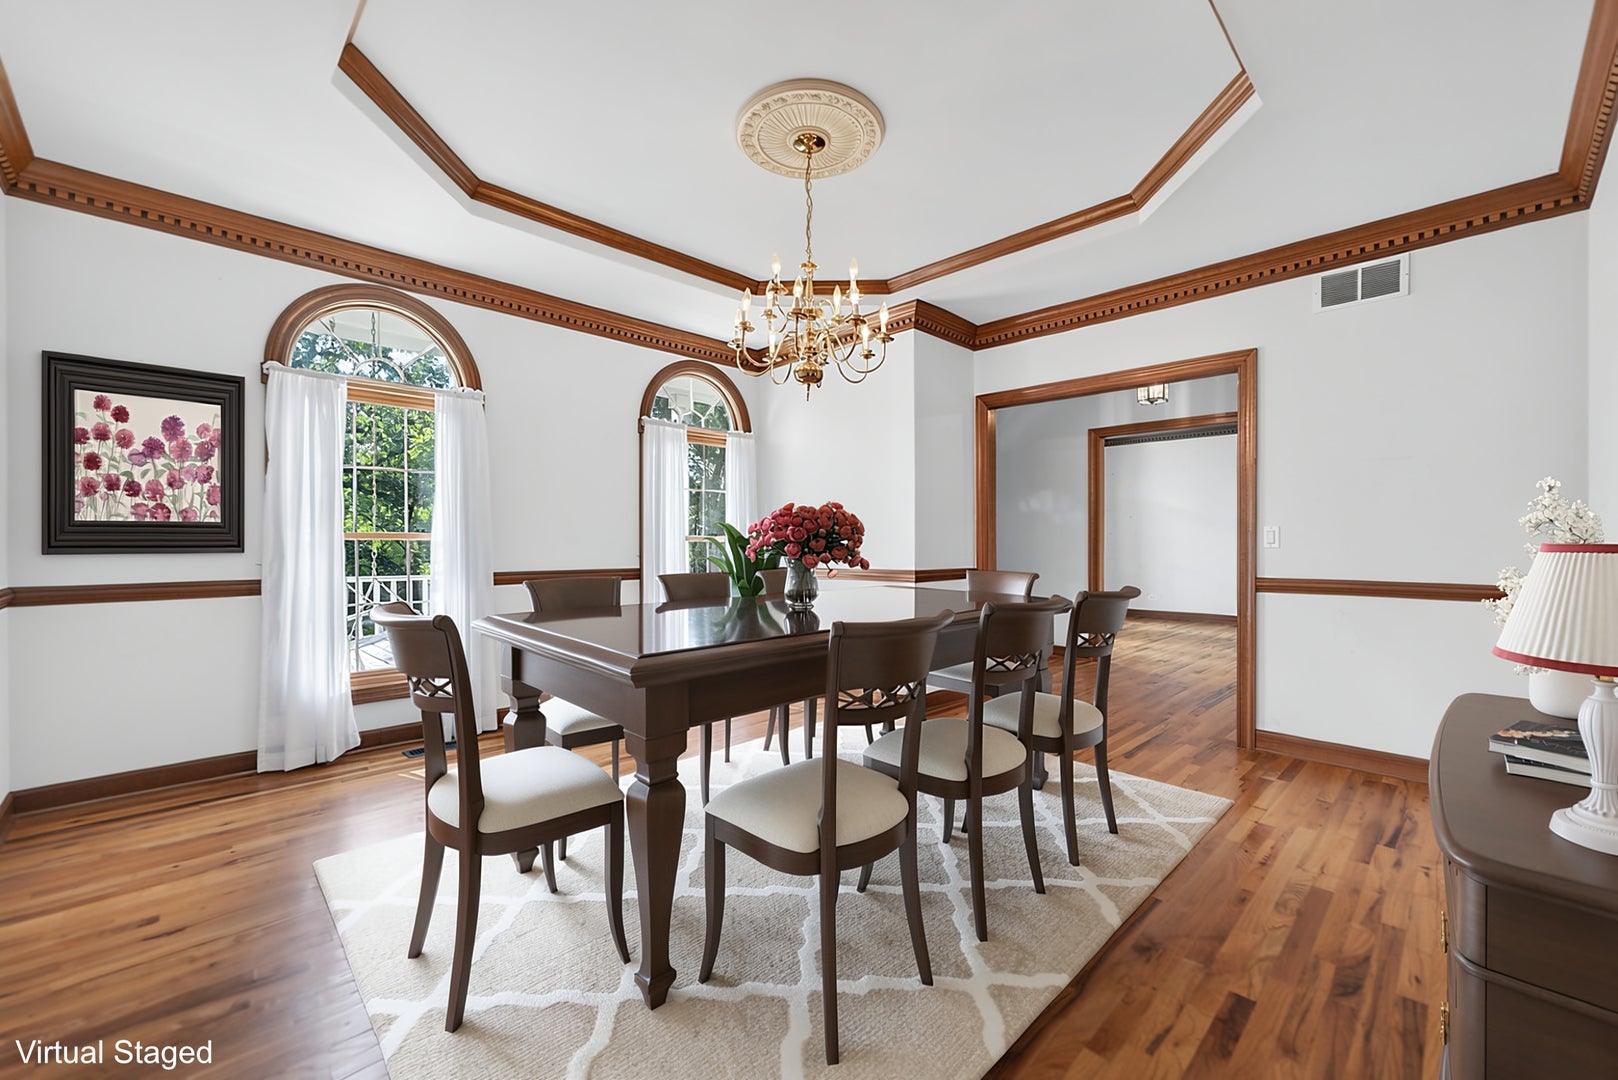
Dimensions - 14X13Level - Main
Family Room 
Dimensions - 26X19Level - Main
Heated Sun Room 
Dimensions - 22X14Level - Main
Kitchen 
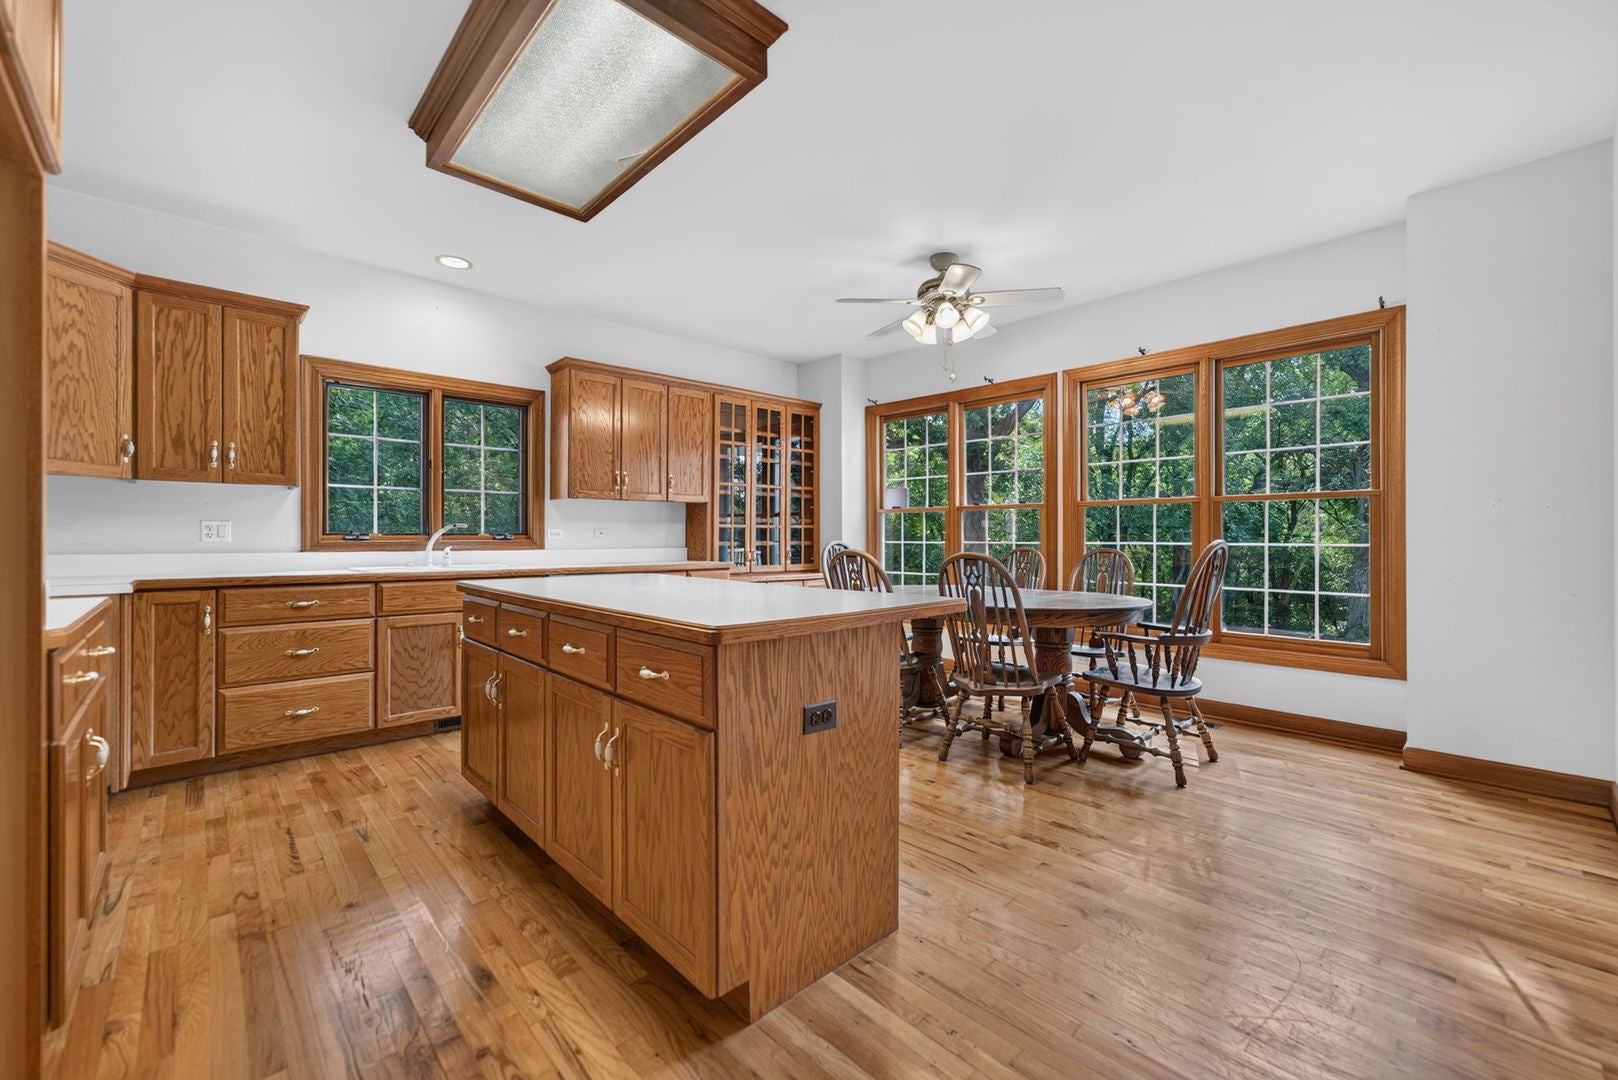
Dimensions - 16X17Level - MainDescription - Eating Area-Table Space,Pantry-Walk-in
Laundry 
Dimensions - 6X14Level - Main
Living Room 
Dimensions - 15X14Level - Main
Master Bedroom 
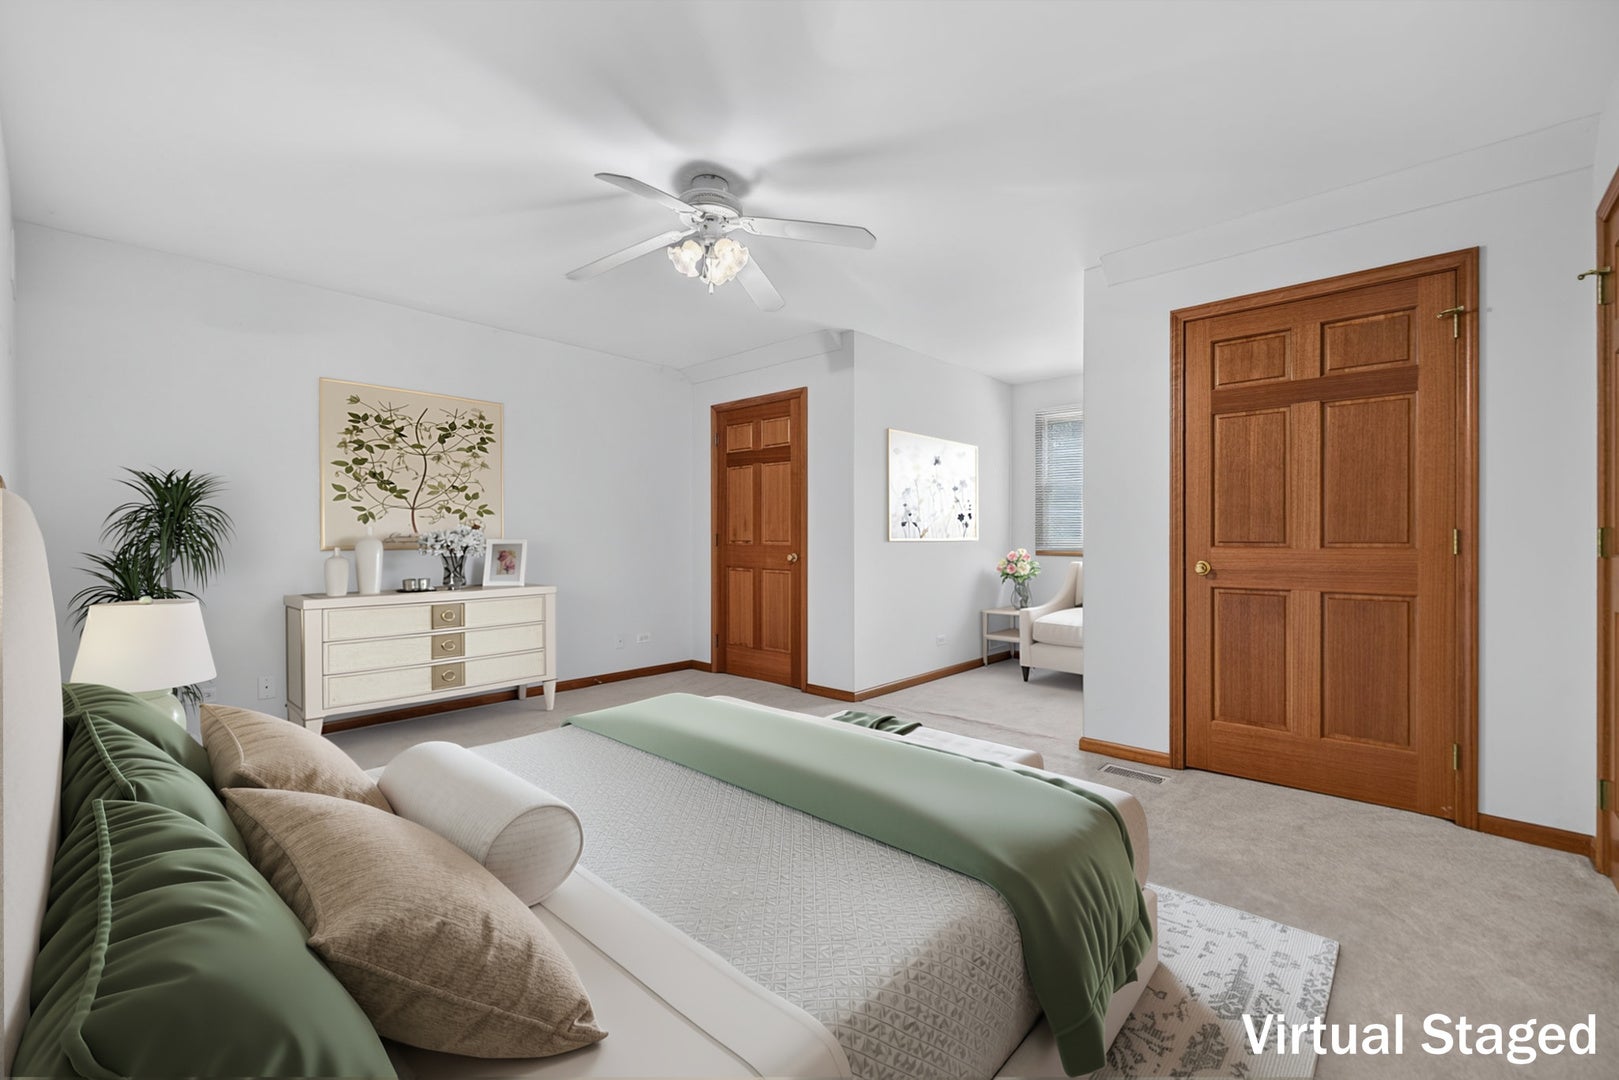
Dimensions - 17X16Level - Main
Save
Ask
Tour
Hide
Share
Exterior Features
Construction Details 
Cedar
Lot Features 
Corner Lot
Patio And Porch 
Deck
Roof 
Asphalt
Windows/Doors 
Window TreatmentsDrapesDouble Pane WindowsWood Frames
Community Features
Accessibility Features 
Therapeutic Whirlpool
MLS Area 
Campton Hills / St. Charles
School District 
St Charles North High School
Township 
Campton
Schools
School District
St Charles North High School
Elementary School
Wasco Elementary School
Middle School
Thompson Middle School
High School
St Charles North High School
Listing Courtesy of MRED as distributed by MLS Grid of RE/MAX Connections II


Based on information submitted to the MLS GRID as of 2026-10-15 05:10 PM UTC. All data is obtained from various sources and may not have been verified by broker or MLS GRID. Supplied Open House Information is subject to change without notice. All information should be independently reviewed and verified for accuracy. Properties may or may not be listed by the office/agent presenting the information.
Last checked: 2026-10-15 05:10 PM UTC
MRED DMCA Copyright Information Copyright © 2026 Midwest Real Estate Data LLC. All rights reserved.

Neighborhood & Commute
Source: Walkscore
Disclosure: Community information and market data powered by Constellation Data Labs. Information is deemed reliable but not guaranteed.
Save
Ask
Tour
Hide
Share