
Search Homes for Sale in Chicago’s Western Suburbs
8745 S Sangamon StreetChicago, IL 60620
Mortgage Calculator
Monthly Payment (Est.)
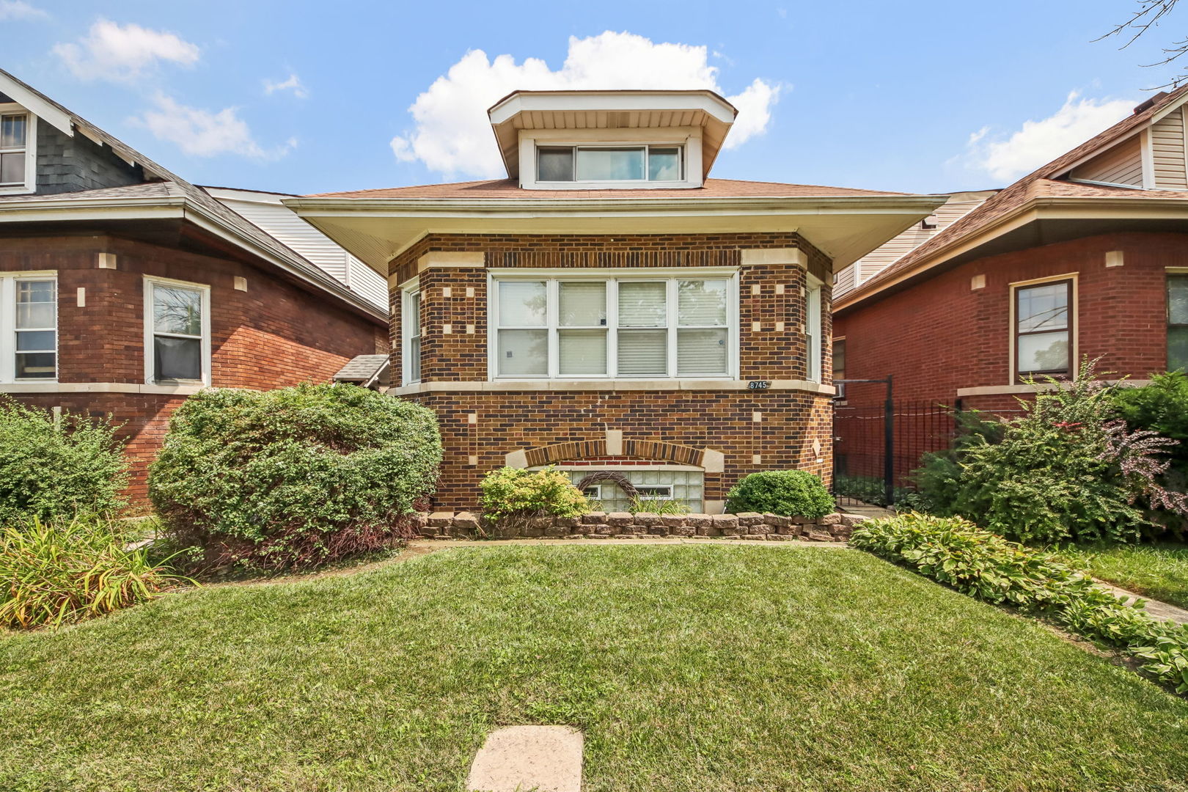
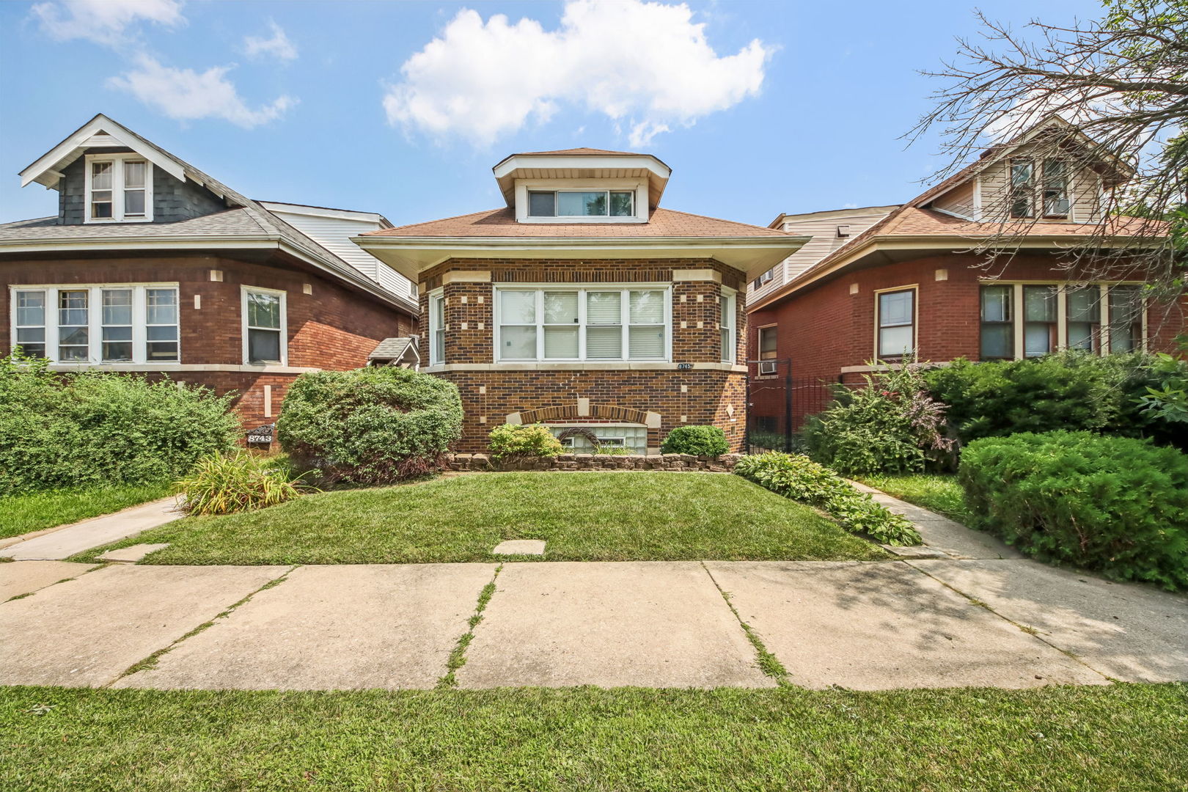
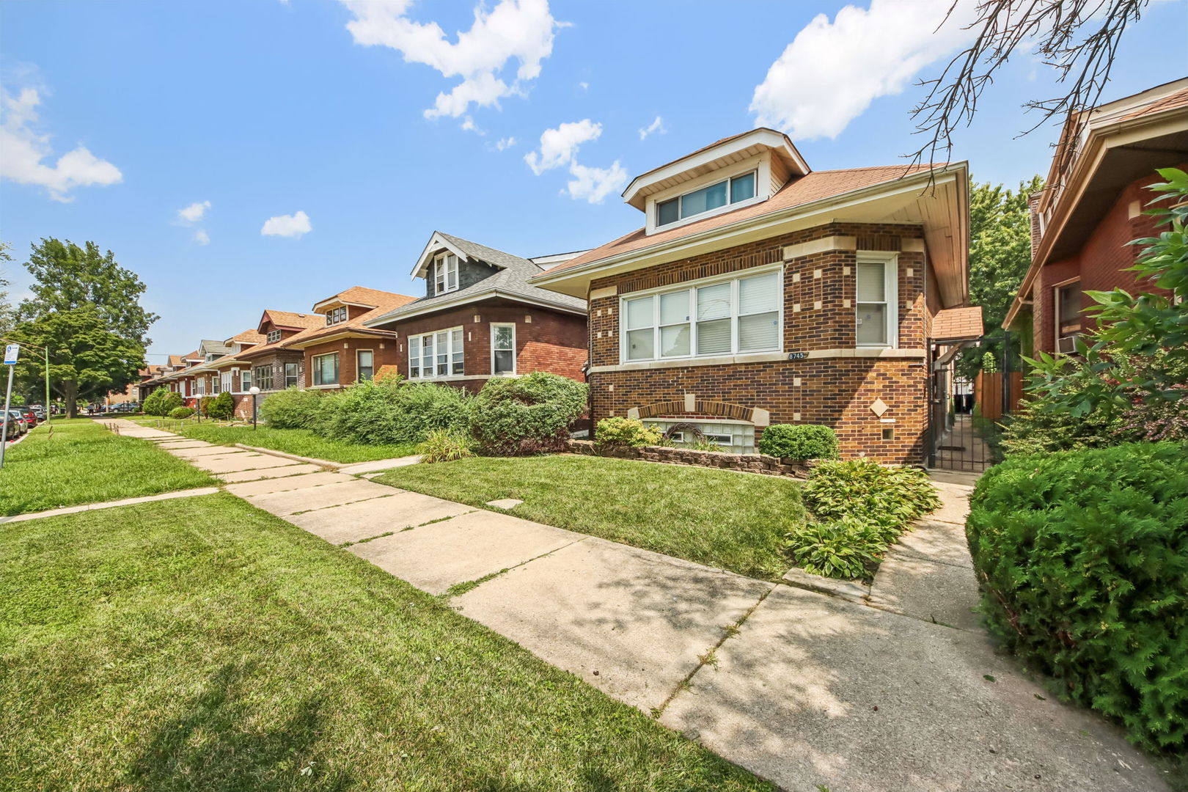
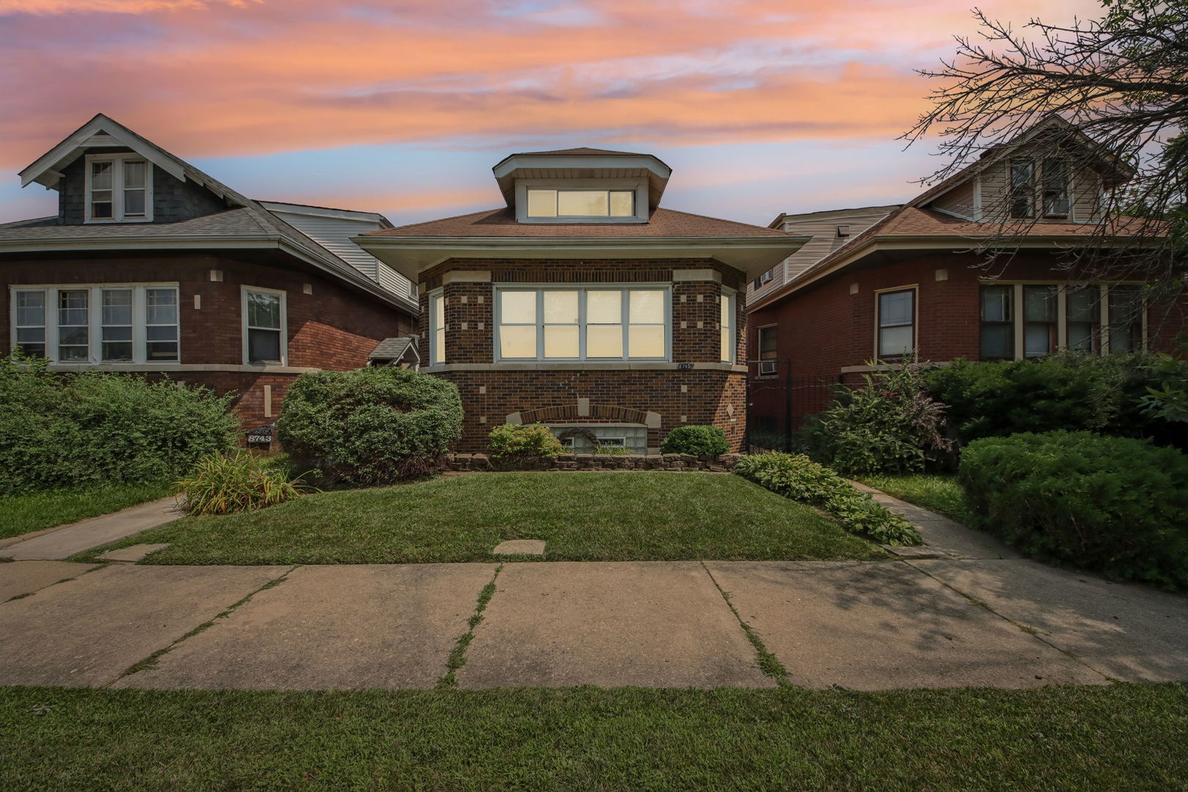
Enter an interest rate to see your estimated monthly payment.Welcome to 8745 S. Sangamon Street, Chicago, IL 60620, a spacious brick bungalow in Auburn Gresham offering the space, convenience, and flexibility today's Chicago buyers want. This thoughtfully and lovingly well-maintained home features 3 bedrooms above grade, including a main-floor primary suite with private ensuite bath, plus an additional bedroom in the finished basement. The open-concept layout, generous room sizes, functional mudroom, and flexible lower-level living space make this home ideal for entertaining, working from home, guests, or multigenerational living. A two car garage provides valuable parking and storage, while the location keeps you connected just moments from the Gresham Metra Station, minutes from the Dan Ryan Expressway, and convenient to CTA transportation, shopping, dining, and Downtown Chicago. If you're searching for a 4-bedroom and 3 and a half bath home in Auburn Gresham with a main-floor primary suite, finished basement, garage, and easy commuter access, this one deserves your attention. A PermaSeal Foundation Lifetime Warranty comes with this amazing property. Property is being Sold As-IS Schedule your private showing today. 48-hour advance notice required for all showings.
| 2 months ago | Listing updated with changes from the MLS® | |
| 2 months ago | Status changed to Active | |
| 2 months ago | Listing first seen on site |

Based on information submitted to the MLS GRID as of 2026-10-14 08:07 PM UTC. All data is obtained from various sources and may not have been verified by broker or MLS GRID. Supplied Open House Information is subject to change without notice. All information should be independently reviewed and verified for accuracy. Properties may or may not be listed by the office/agent presenting the information.
Last checked: 2026-10-14 08:07 PM UTC
MRED DMCA Copyright Information Copyright © 2026 Midwest Real Estate Data LLC. All rights reserved.
Did you know? You can invite friends and family to your search. They can join your search, rate and discuss listings with you.