O'Neil Property Group
Save
Ask
Tour
Hide
Share
$379,000
15 Days On Site

16107 S Howard Street
Plainfield, IL 60586

For Sale|Single Family Residence|Active Under Contract
3
Beds
3
Total Baths
3
Full Baths
1,888
SqFt
$201
/SqFt
1991
Built
Subdivision:
Peerless Estates
County:
Will
Listing Courtesy of MRED as distributed by MLS Grid of Baird & Warner
16107 S Howard Street16107 S Howard Street16107 S Howard Street16107 S Howard Street
Save
Ask
Tour
Hide
Share

Mortgage Calculator

Monthly Payment (Est.)

$1,729
Calculator powered by Showcase IDX, a Constellation1 Company. Copyright ©2026 Information is deemed reliable but not guaranteed.

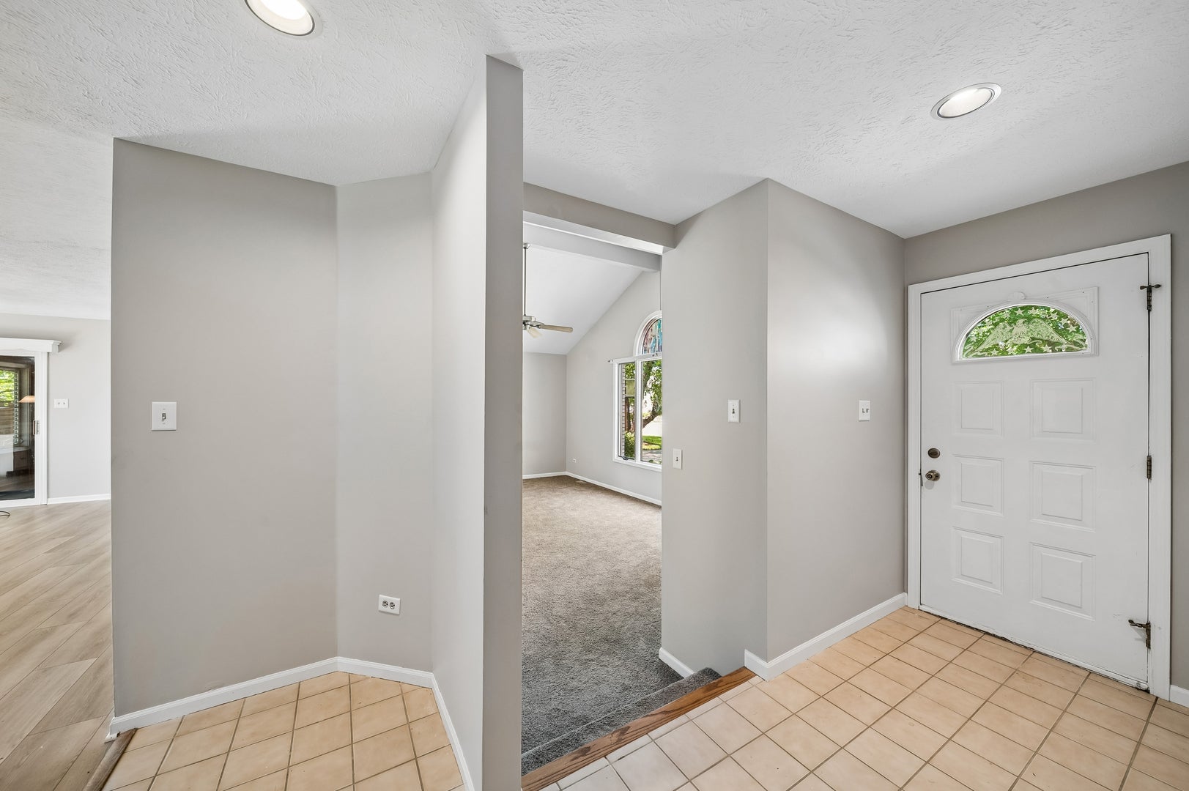
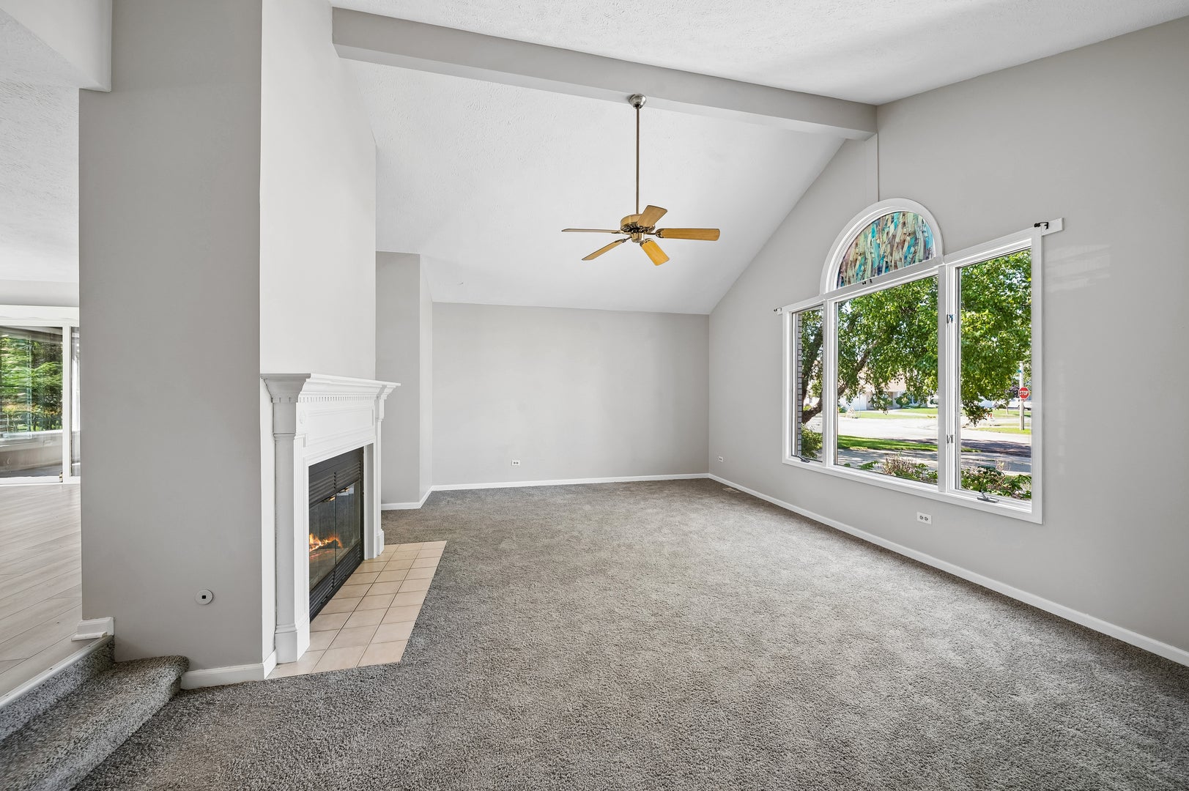
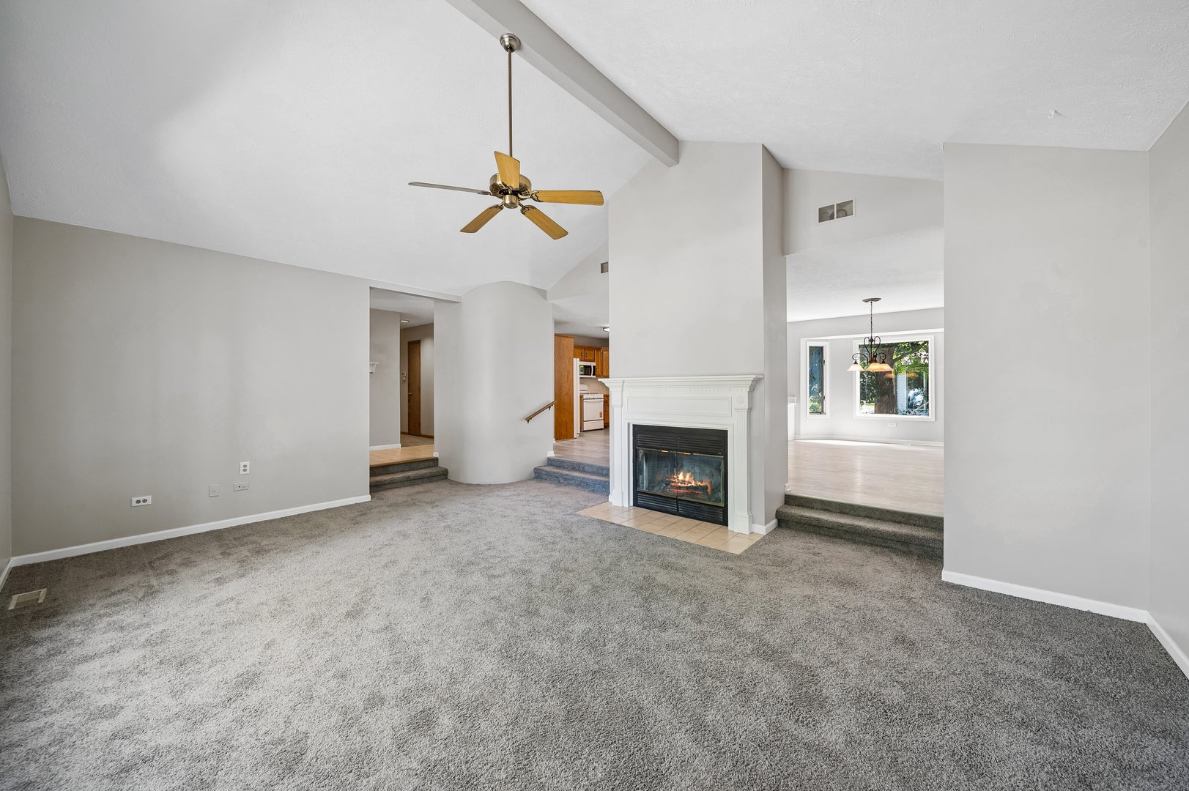
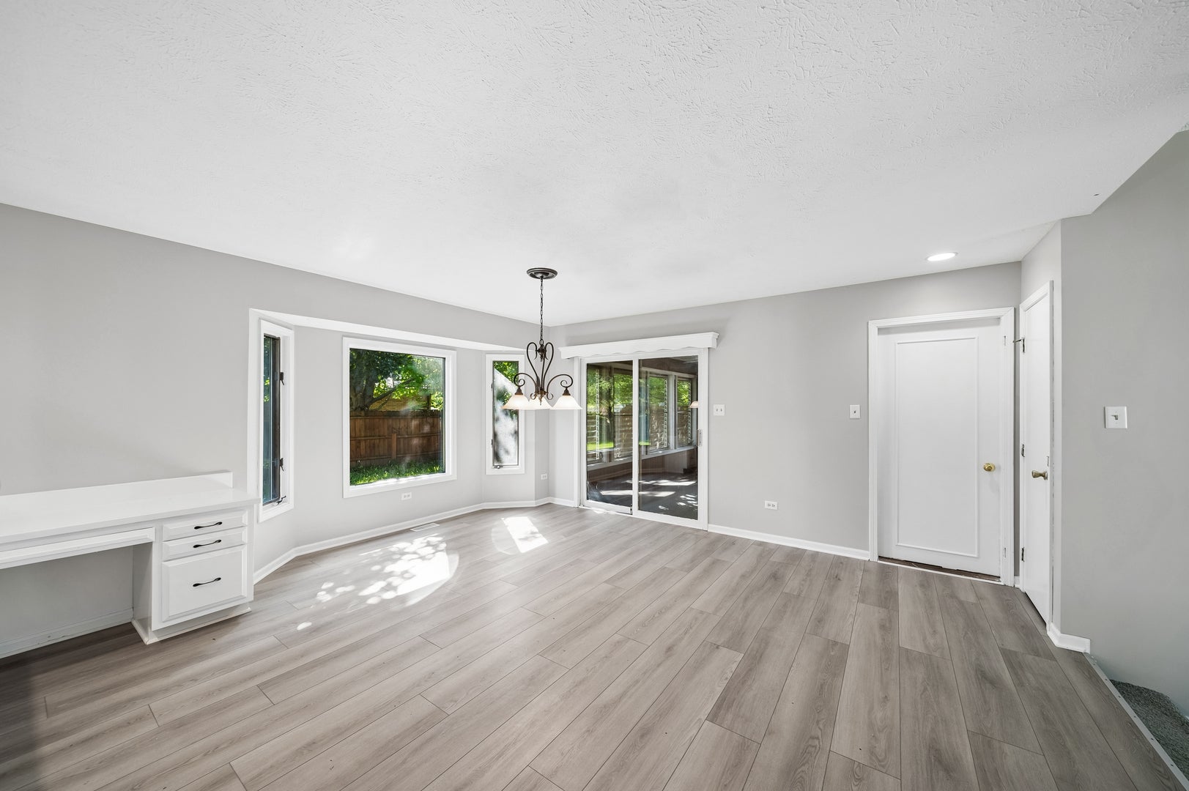
This ranch style home with recent updates sits in a prime Plainfield location with a country feel, yet it's close to town and recreational areas. What could you do with almost 1/2 acre of land, partially fenced, on a quiet street? Enjoy the local dog park, field sports, and trails at Clow Stephens Park less than a mile away. Is bird watching your thing? The Lake Renwick Heron Rookery is also located within a mile. The main floor was completely repainted in a warm neutral and features a spacious and open floor plan, 3 bedrooms - all with brand new carpet - and 3 full bathrooms. There's a first floor laundry room with washer and dryer adjacent to a convenient back hall with a door to the exterior. The step-down living room has freshly installed carpeting, a dramatic vaulted ceiling, and opens to the kitchen and dining area. The kitchen and dining area have all new vinyl plank flooring, a brand new gas stove and microwave, and the home comes fully applianced. The kitchen has sliding glass doors to the jalousie windowed 3 season porch with new carpet and door to the yard. The full, partially finished basement is partitioned into a workshop, a storage room, 4 more rooms and the full bath. There is an attached 2 car garage and a backyard storage shed. With a 1,900 square foot main floor plus all the potential in the basement, this is a lot of space to call home.

Save
Ask
Tour
Hide
Share
Listing Snapshot
Price 
$379,000
Days On Site 
15 Days
Bedrooms 
3
Inside Area (SqFt) 
1,888 sqft
Total Baths 
3
Full Baths 
3
Partial Baths 
N/A
Lot Size 
0.45 Acres
Year Built 
1991
MLS® Number 
12734219
Status 
Active Under Contract
Property Tax 
$7,698
HOA/Condo/Coop Fees 
N/A
Sq Ft Source 
Assessor
Friends & Family
Recent Activity
a week agoListing updated with changes from the MLS®
a week agoStatus changed to Active Under Contract
2 weeks agoListing first seen on site
General Features
Acres 
0.45
Attached Garage 
Yes
Direction Faces 
West
Foundation 
Concrete Perimeter
Garage 
Yes
Garage Spaces 
2
Parking 
ConcreteGarage Door OpenerAttachedGarage
Parking Spaces 
2
Property Sub Type 
Single Family Residence
Sewer 
Septic Tank
SqFt Total 
1888
Style 
Ranch
Water Source 
Well
Interior Features
Appliances 
RangeMicrowaveDishwasherRefrigeratorWasherDryer
Basement 
Partially FinishedFull
Cooling 
Central Air
Fireplace 
Yes
Fireplace Features 
Living RoomWood BurningGas Starter
Fireplaces 
1
Heating 
Natural GasForced Air
Interior 
Cathedral Ceiling(s)Walk-In Closet(s)
Laundry Features 
Main LevelGas Dryer HookupSink
Bedroom 2 
Dimensions - 12X11Level - Main
Bedroom 3 
Dimensions - 13X11Level - Main
Bedroom 4 
Dining Room 
Dimensions - 13X17Level - Main
Enclosed Porch 
Dimensions - 9X17Level - Main
Family Room 
Kitchen 
Dimensions - 15X15Level - MainDescription - Pantry-Closet
Laundry 
Dimensions - 5X10Level - Main
Living Room 
Dimensions - 23X16Level - Main
Master Bedroom 
Dimensions - 14X15Level - Main
Save
Ask
Tour
Hide
Share
Exterior Features
Construction Details 
Vinyl SidingBrick
Lot Features 
Corner Lot
Other Structures 
Shed(s)
Patio And Porch 
Porch
Roof 
Asphalt
Community Features
Community Features 
Park
MLS Area 
Plainfield
School District 
Plainfield Central High School
Township 
Plainfield
Schools
School District
Plainfield Central High School
Elementary School
Central Elementary School
Middle School
Indian Trail Middle School
High School
Plainfield Central High School
Listing Courtesy of MRED as distributed by MLS Grid of Baird & Warner


Based on information submitted to the MLS GRID as of 2026-09-09 12:42 PM UTC. All data is obtained from various sources and may not have been verified by broker or MLS GRID. Supplied Open House Information is subject to change without notice. All information should be independently reviewed and verified for accuracy. Properties may or may not be listed by the office/agent presenting the information.
Last checked: 2026-09-09 12:42 PM UTC
MRED DMCA Copyright Information Copyright © 2026 Midwest Real Estate Data LLC. All rights reserved.

Neighborhood & Commute
Source: Walkscore
Disclosure: Community information and market data powered by Constellation Data Labs. Information is deemed reliable but not guaranteed.
Save
Ask
Tour
Hide
Share