
Search Homes for Sale in Chicago’s Western Suburbs
977 Harris Road 34Grayslake, IL 60030
Mortgage Calculator
Monthly Payment (Est.)
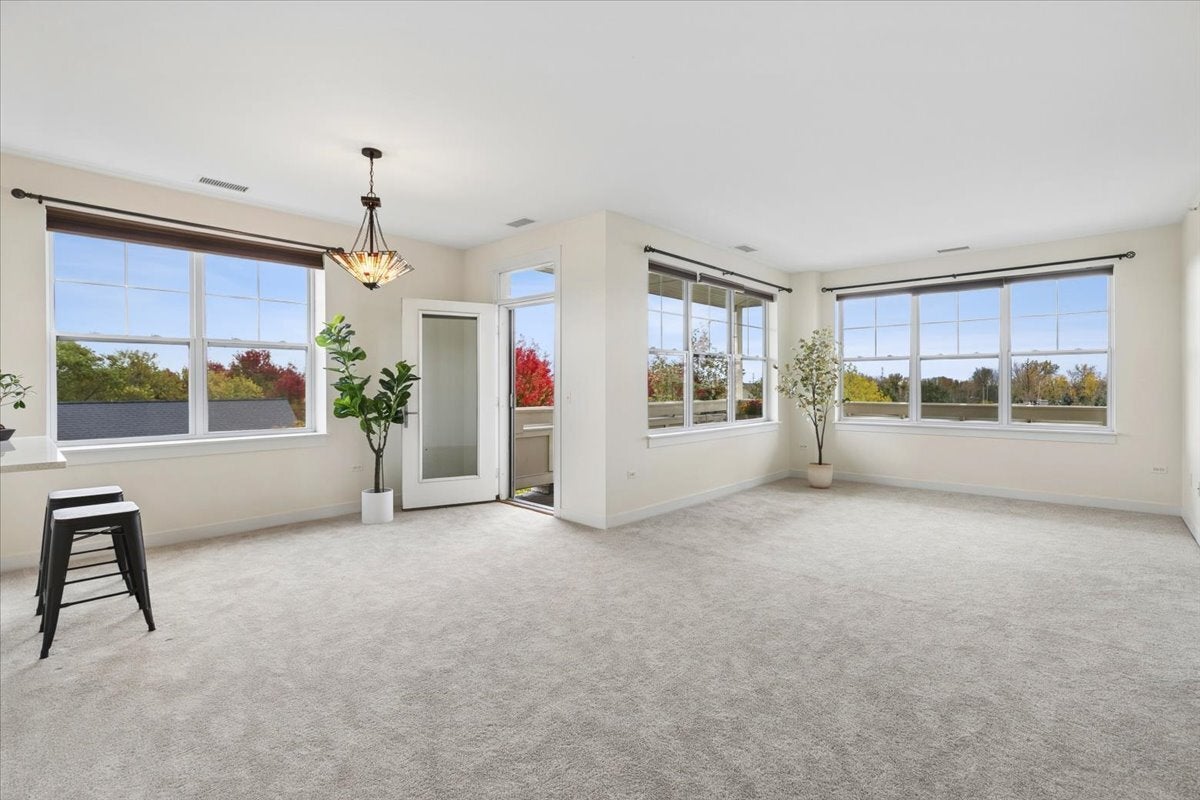
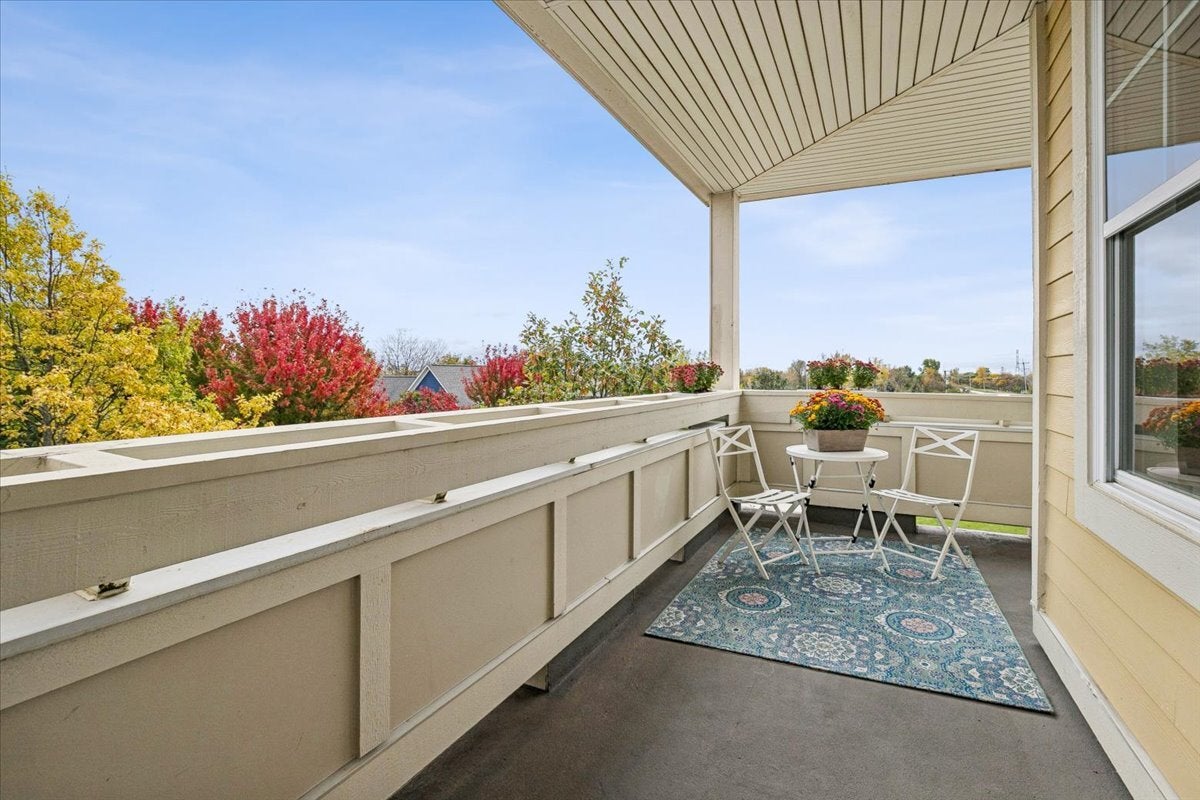
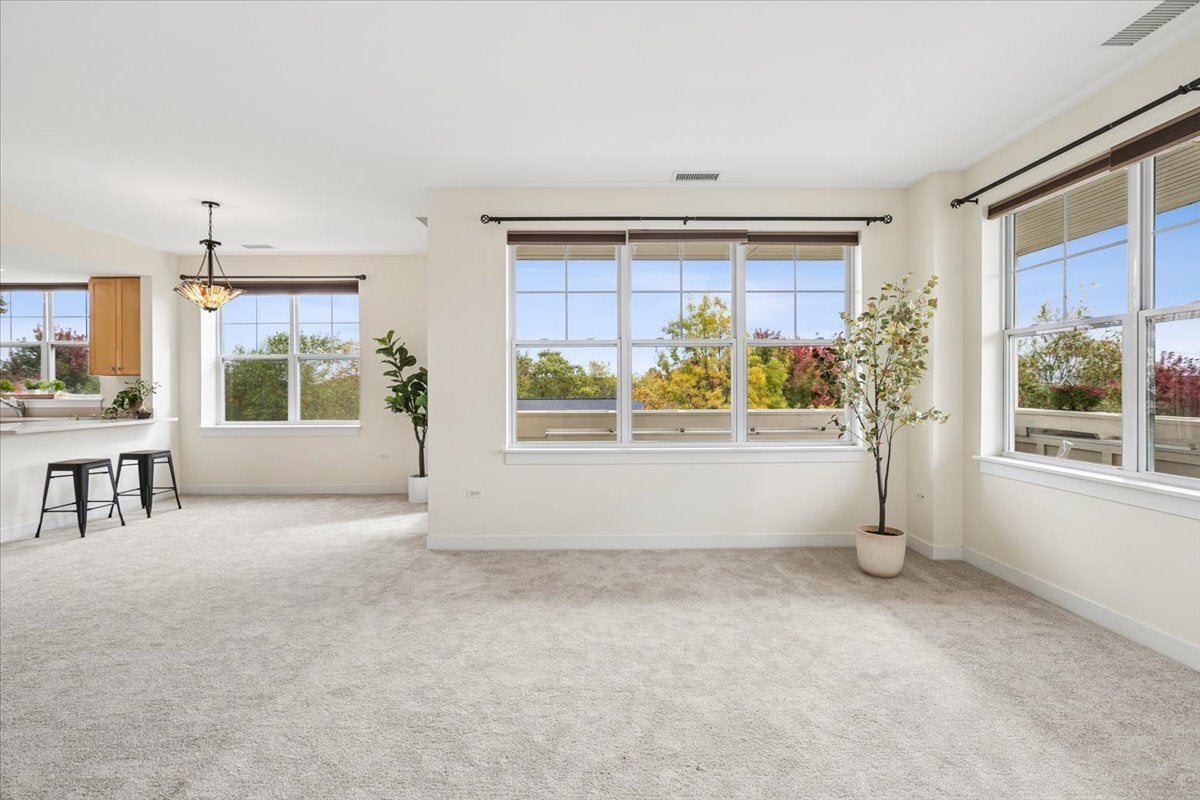
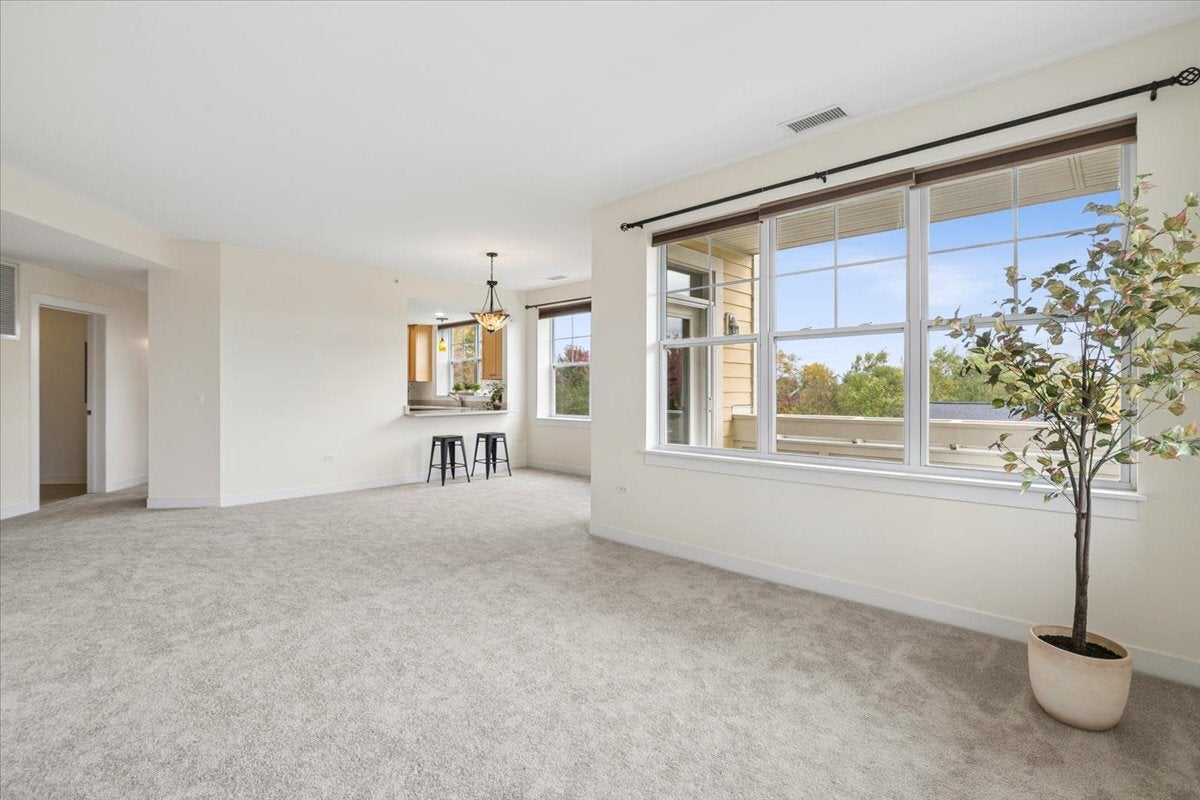
Enter an interest rate to see your estimated monthly payment.Welcome to Prairie Crossing - a nationally renowned conservation community - where this charming 2-bedroom, 2-full-bath corner unit offers the perfect blend of comfortable living and an extraordinary lifestyle. The unit features all-new carpeting throughout, along with all-new stainless steel appliances and fresh paint in the kitchen, dining, and family room. Step outside onto your large wraparound porch and take in the views from this corner unit, surrounded by native plantings and scenic open space. Enjoy the convenience of one indoor, heated parking spot (#17) with a storage locker included. Commute with ease. The Metra station sits just across the street, with convenient access to both the Milwaukee District North and North Central lines - making the trip to downtown Chicago and O'Hare a breeze. The community fitness center is right nearby for daily workouts. Farm-fresh living. Just steps away, Liberty Prairie Farm's organic farm store brings USDA-certified, farm-fresh produce and free-range eggs right to your table - grab your groceries without ever leaving the community. Prairie Crossing delivers a lifestyle unlike any other. Miles of trails wind through stunning native prairie - perfect for jogging, hiking, biking, and cross-country skiing. Relax on the beautifully landscaped beach at Lake Leopold, a private 20-acre lake exclusive to residents, offering kayaking, swimming, paddle boarding, fishing, and breathtaking sunset views. Tennis courts, sand volleyball courts, community fire pits, playgrounds, and an Edible Landscape featuring cherries, apples, and grapes round out the outdoor experience. Equestrians will love the Coop Stable, outdoor riding ring, and 10+ miles of horse trails. Community events - from Beach BBQs and Haunted Hay Rides to Summer Concerts at the Gazebo - make this truly more than a neighborhood. In-district for Fremont Elementary District 79 and the renowned Prairie Crossing Charter School (K-8, lottery-based). Come experience life on the prairie!
| 2 weeks ago | Listing updated with changes from the MLS | |
| a month ago | Status changed to Active | |
| a month ago | Price changed to $259,500 | |
| 3 months ago | Listing first seen on site |

Based on information submitted to the MLS GRID as of 2026-11-08 07:06 PM UTC. All data is obtained from various sources and may not have been verified by broker or MLS GRID. Supplied Open House Information is subject to change without notice. All information should be independently reviewed and verified for accuracy. Properties may or may not be listed by the office/agent presenting the information.
Last checked: 2026-11-08 07:06 PM UTC
MRED DMCA Copyright Information Copyright © 2026 Midwest Real Estate Data LLC. All rights reserved.