
Search Homes for Sale in Chicago’s Western Suburbs
1337 W Estes Avenue 1DChicago, IL 60626
Mortgage Calculator
Monthly Payment (Est.)
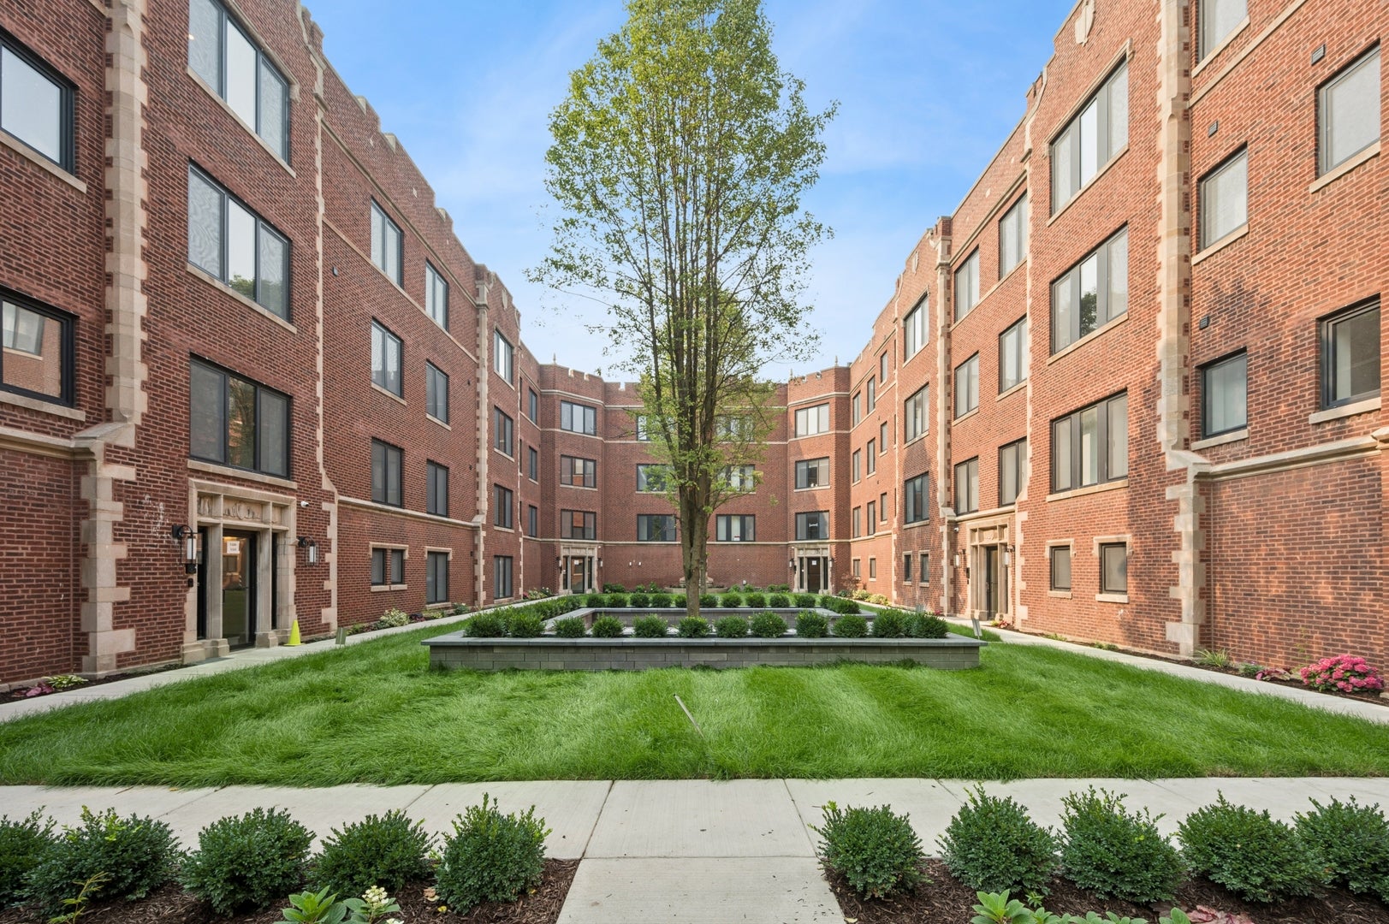
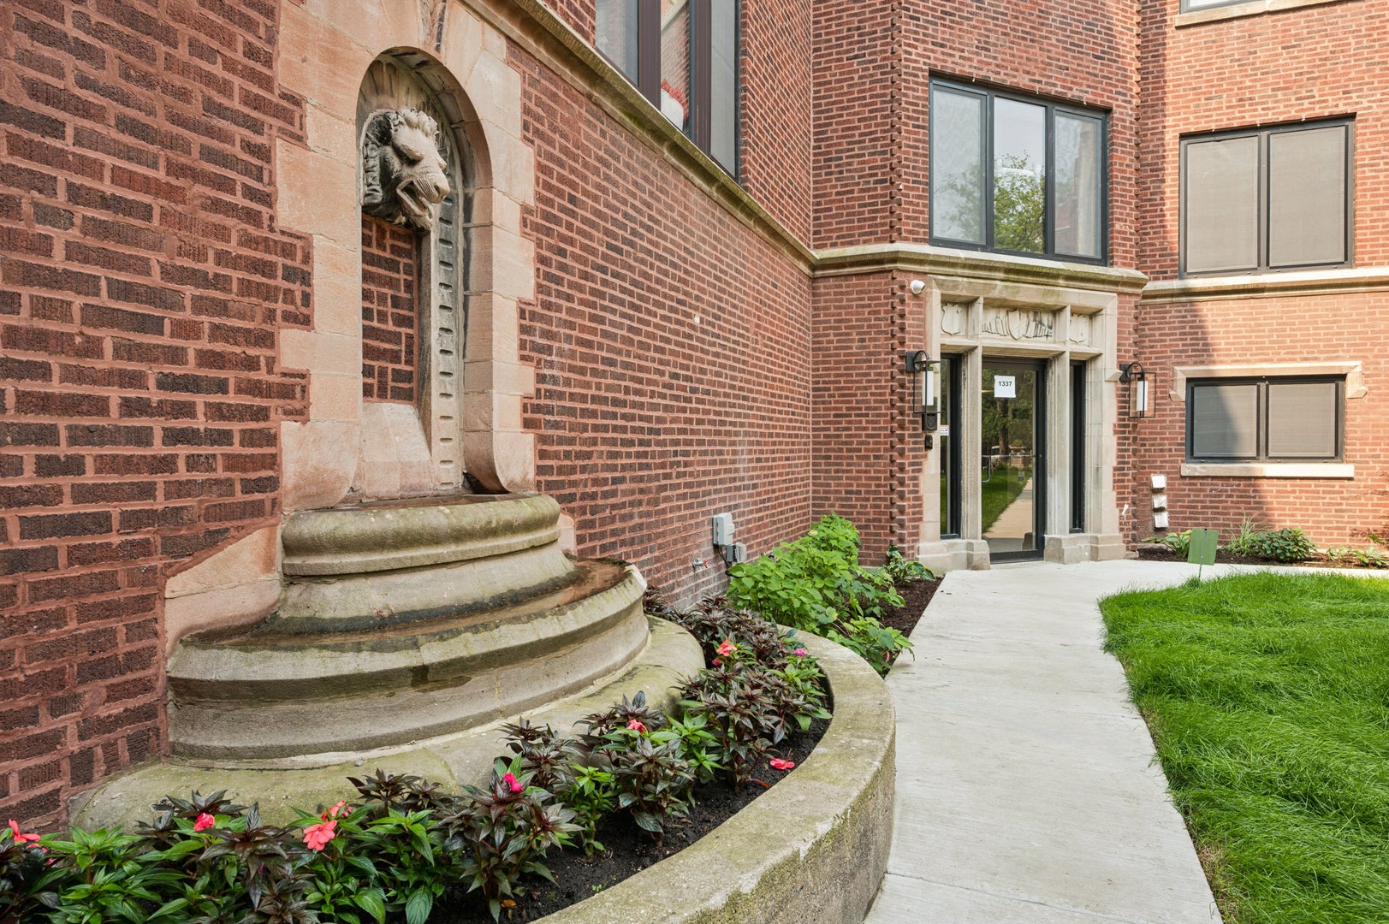
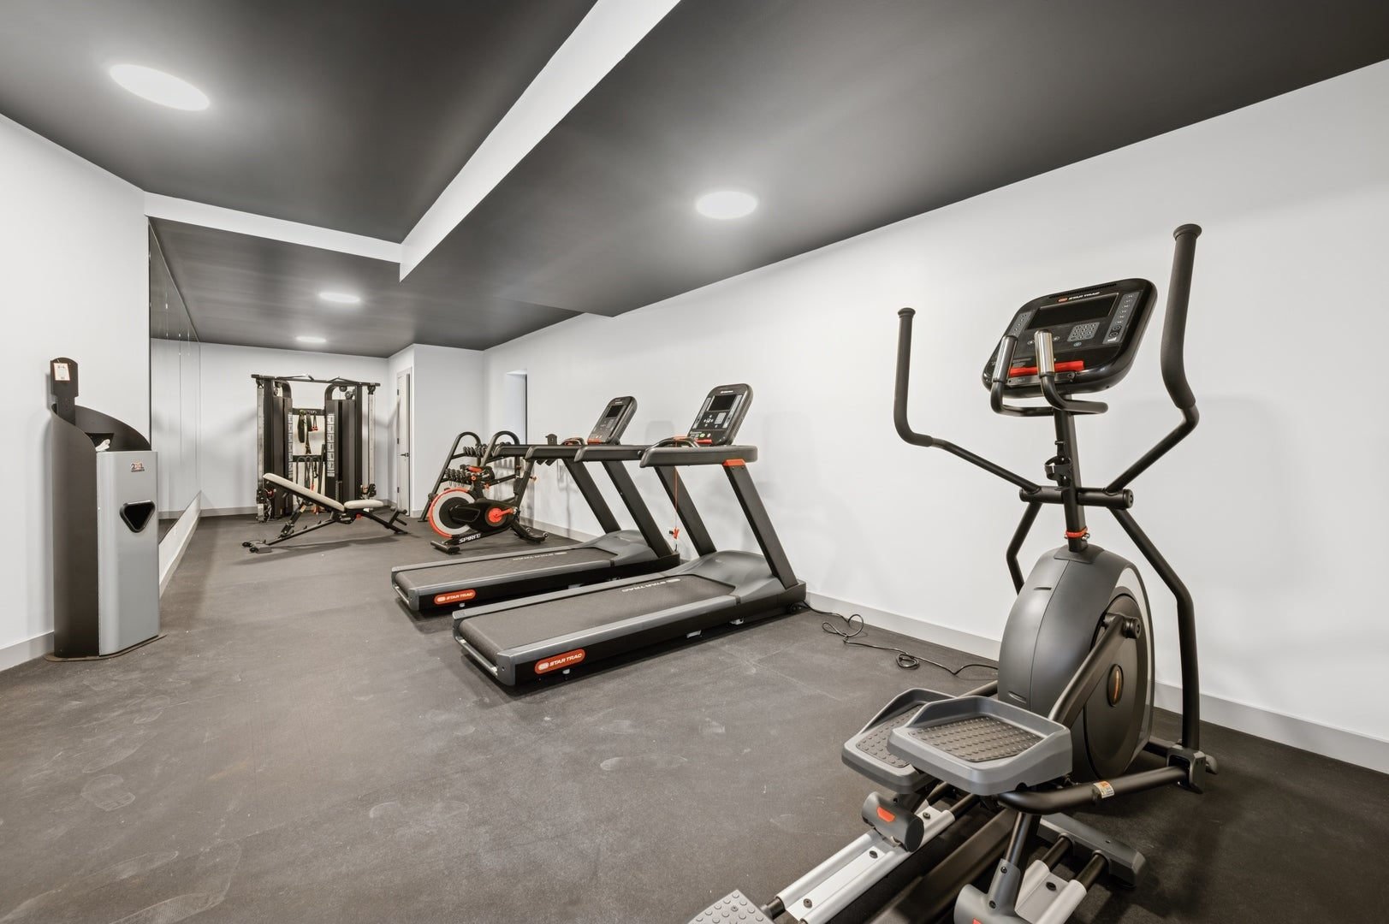
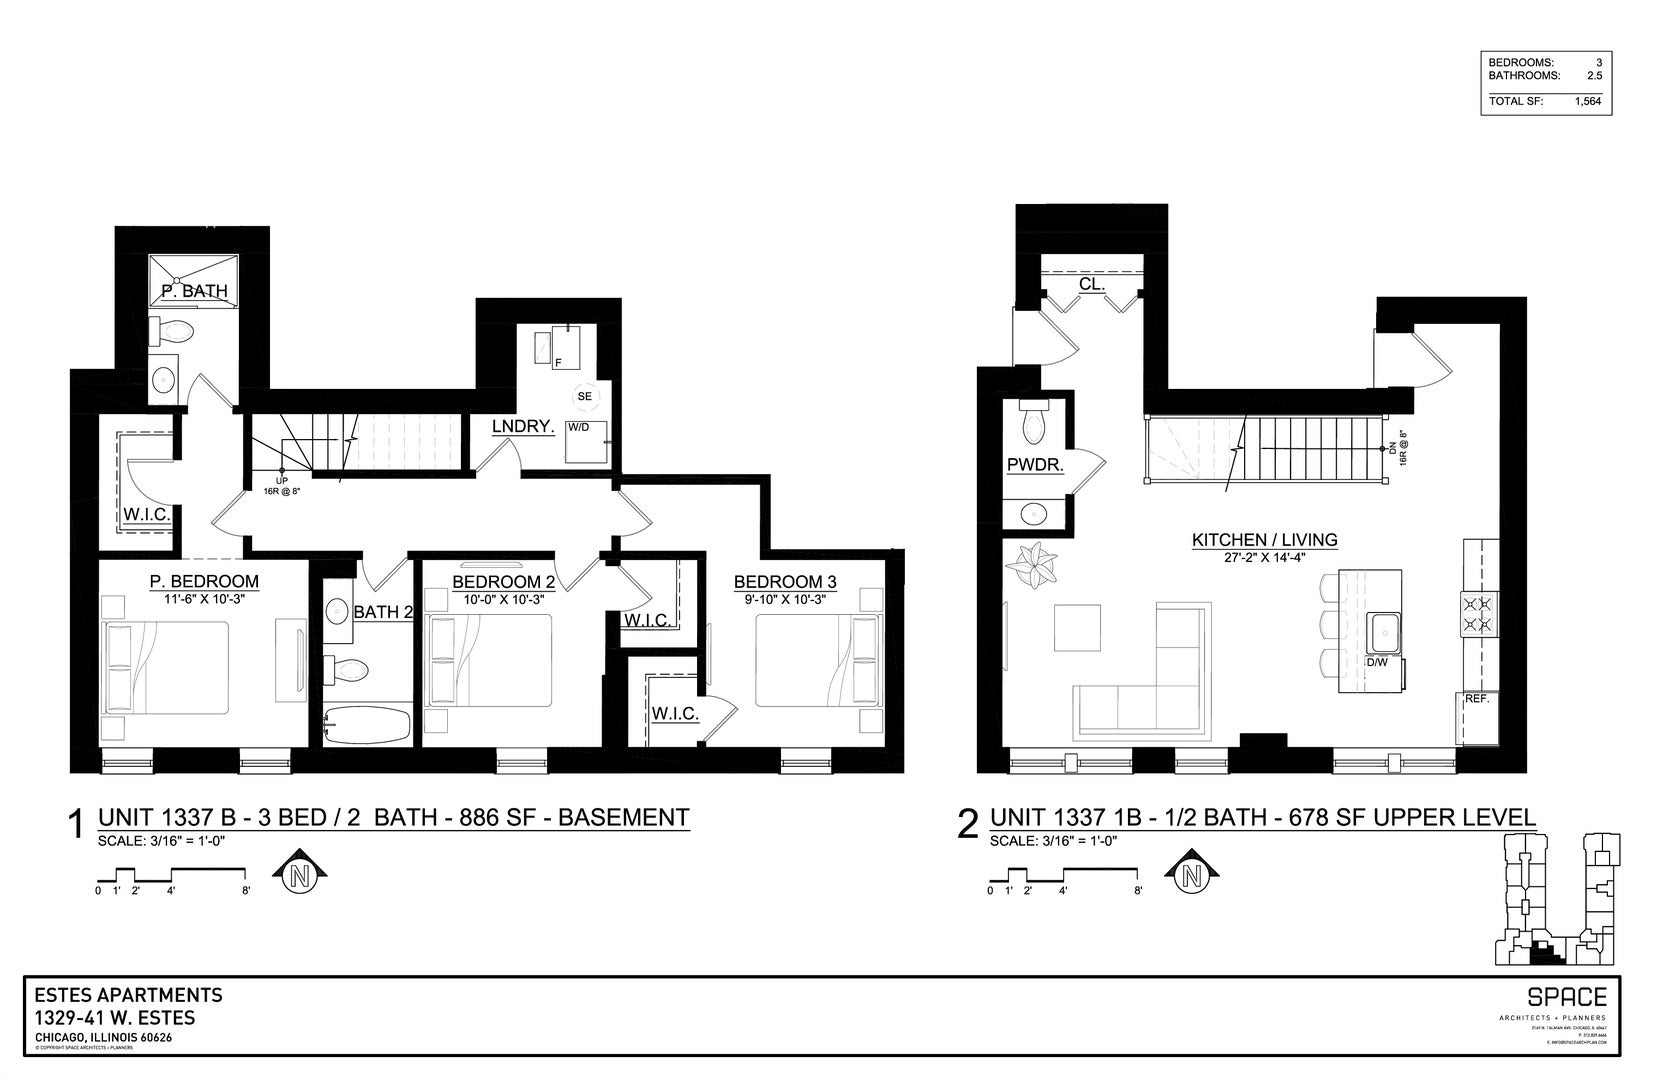
Enter an interest rate to see your estimated monthly payment.BRAND NEW Gut Rehab of early 1900s classic Chicago courtyard. Renovation completed and this 3 bedroom/2.5 bath duplex is ready for you | Floorplan that lives like a townhome with 2 floors of living, open concept kitchen with entertaining space| All bedrooms will fit queen beds | Central Air- the convenience of your own comfort settings | Laundry In Unit- full size drums, stackable for space efficiency | Modern baths- walk in shower AND soaking tub with designer finishes | Hardwood oak flooring | Kitchen with soft-close cabinetry, undermount lighting, stainless appliance suite, garbage disposal and island with breakfast bar | The entertaining space will embrace a dining table and comfortable living room setup | Maximized storage within the unit | Location: Only 2 buildings away from the park and beach, Estes Point offers the best of Rogers Park living | Easy access to Sunday farmer's market, buses on Sheridan, and Morse L - less than 10 minute walk. Loyola University - only 2 train stops away or a 10 min ride on the bus or easy bike ride | Building amenities include: fitness center, keyless entry into bldg and your home via Door app, shared patio with seating, package room and intuitive resident portal
| 2 months ago | Listing updated with changes from the MLS | |
| 2 months ago | Status changed to Active | |
| 2 months ago | Price changed to $3,450 | |
| 3 months ago | Listing first seen on site |

Based on information submitted to the MLS GRID as of 2026-11-03 07:31 PM UTC. All data is obtained from various sources and may not have been verified by broker or MLS GRID. Supplied Open House Information is subject to change without notice. All information should be independently reviewed and verified for accuracy. Properties may or may not be listed by the office/agent presenting the information.
Last checked: 2026-11-03 07:31 PM UTC
MRED DMCA Copyright Information Copyright © 2026 Midwest Real Estate Data LLC. All rights reserved.
Did you know? You can invite friends and family to your search. They can join your search, rate and discuss listings with you.