
Search Homes for Sale in Chicago’s Western Suburbs
6431 Main StreetMorton Grove, IL 60053
Mortgage Calculator
Monthly Payment (Est.)
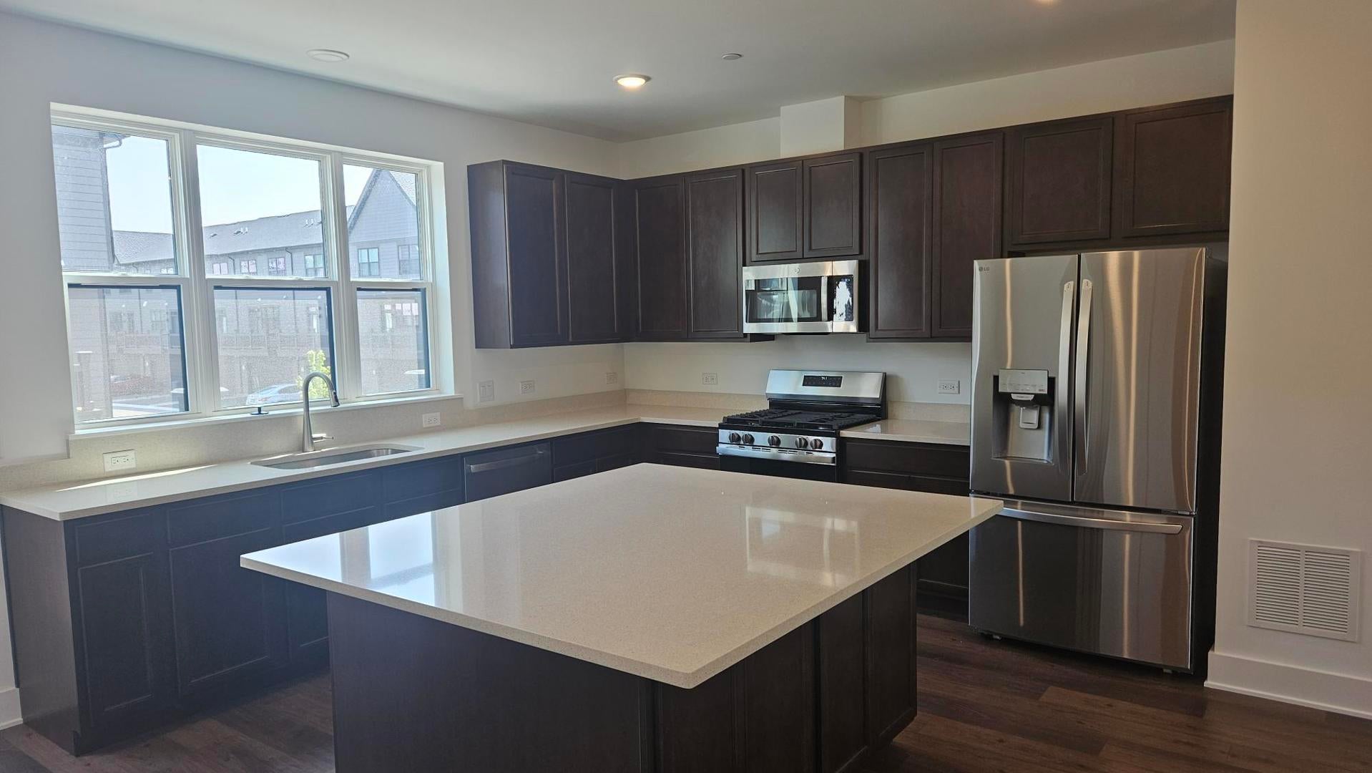
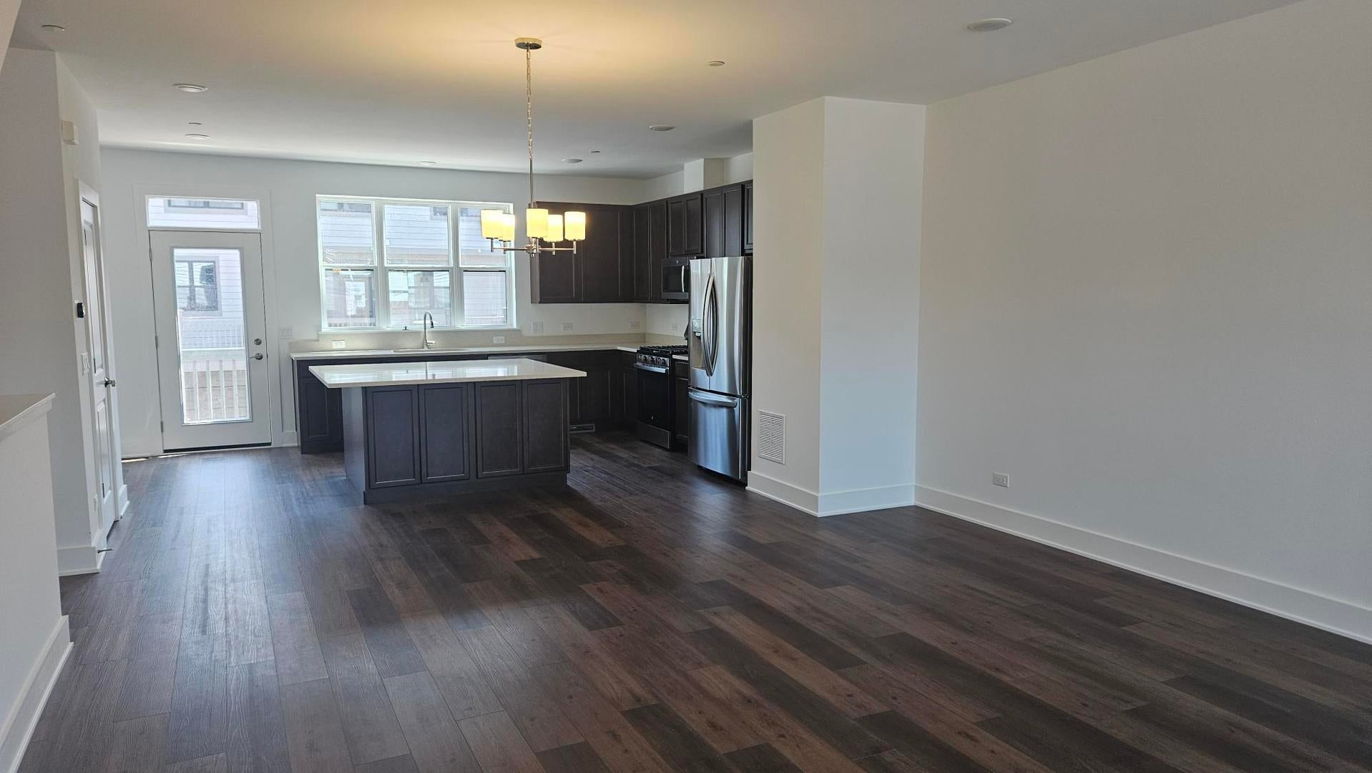
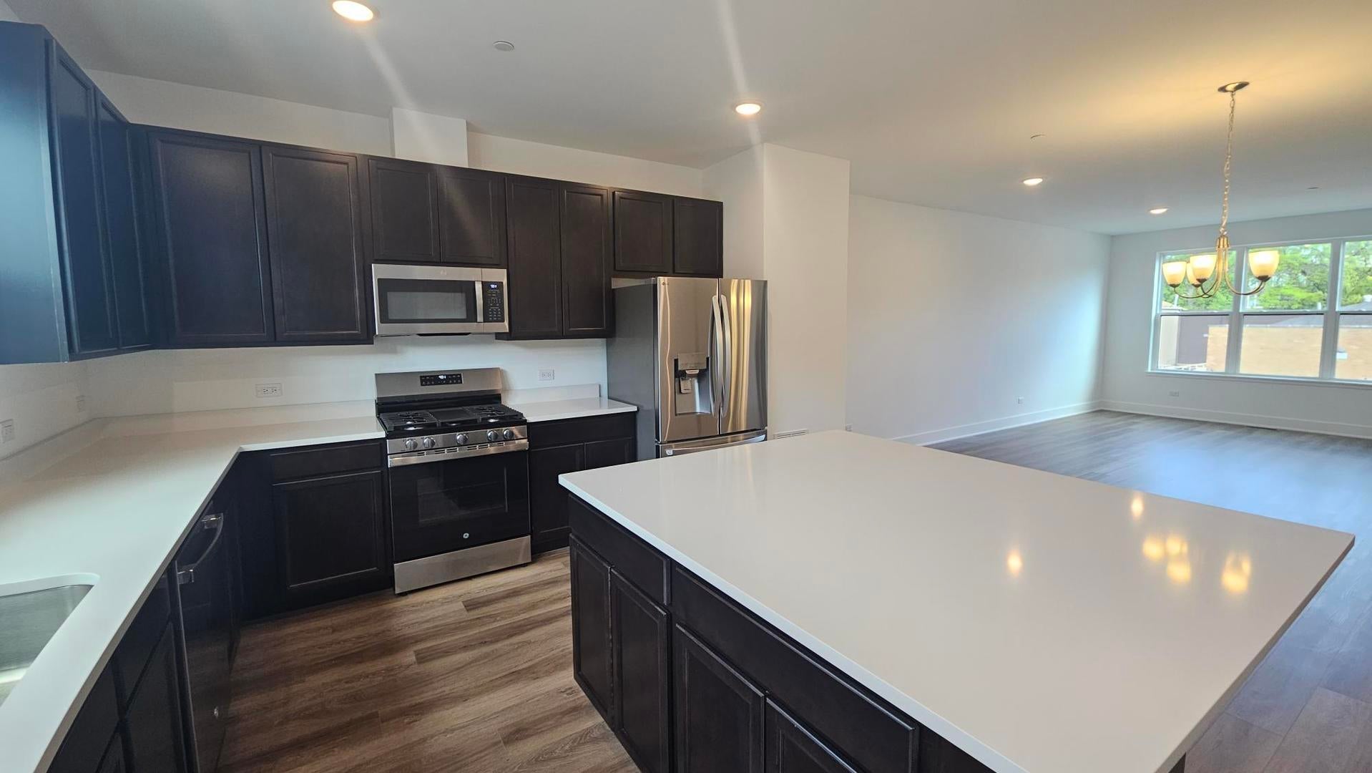
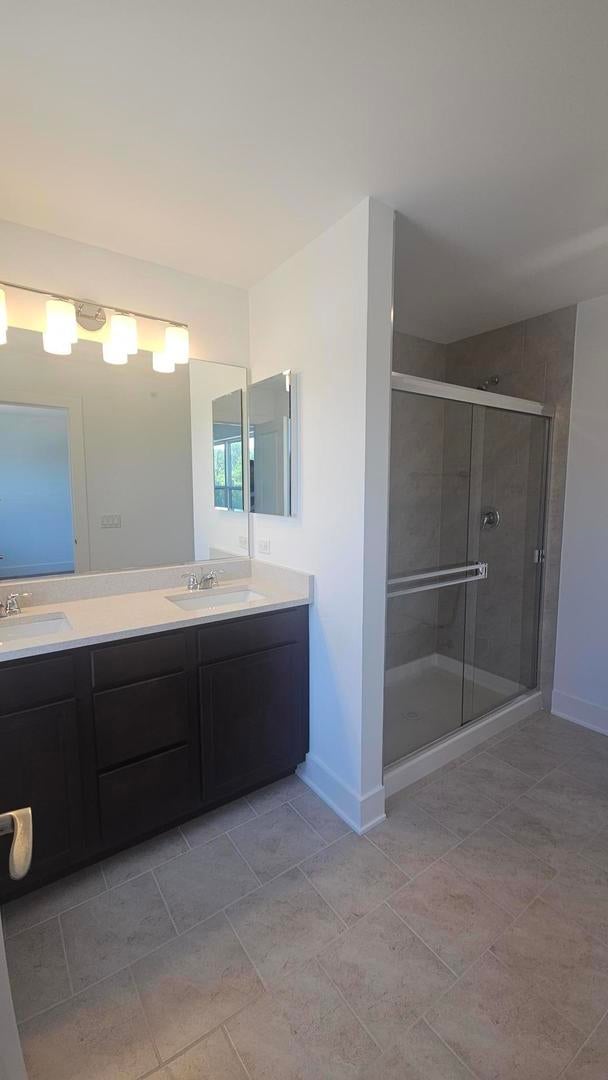
Enter an interest rate to see your estimated monthly payment.Welcome Home! Amazing Executive Rental on 2025 Constructed Metro on Main Subdivision! The LOTUS Model is a Modern 3 Bedroom (COULD BE 4 BEDROOMS WITH LOWER LEVEL PRIVATE LOCKED OFF ROOM) 2.1 Bath 2 Car Garage Living Space with 1954 SQ FEET. Amazing Location, directly across the street from the Metro Train Station and Near all the Best Restaurants, Shopping and Nightlife Morton Grove has to Offer! This Unit is Impeccable with a Ground Level Family Room, White Trim Package Throughout, Luxury Vinyl Flooring & Shaw Carpet, High Efficiency Lighting, Smart Thermostat, New Appliances Including in Unit Washer & Dryer! Massive Space on your Main Level with Sprawling Living/Great Room & Gorgeous Kitchen with 42" Maple Cabs, White Quartz Countertops, SS Appliances, Pantry Closet, Expansive Island & a Large Deck off the Kitchen! Upstairs you'll find 3 Spacious Bedrooms which Include the Primary Suite with Large Walk-In Closet & Spacious Primary Bath with Raised Dual Vanity with Quartz Top & Tile Surround Shower with Glass Sliding Doors! You won't find a Nicer Rental or Location, COME SEE IT TODAY!
| a month ago | Listing updated with changes from the MLS | |
| a month ago | Status changed to Pending | |
| 3 months ago | Listing first seen on site |

Based on information submitted to the MLS GRID as of 2026-11-06 05:50 PM UTC. All data is obtained from various sources and may not have been verified by broker or MLS GRID. Supplied Open House Information is subject to change without notice. All information should be independently reviewed and verified for accuracy. Properties may or may not be listed by the office/agent presenting the information.
Last checked: 2026-11-06 05:50 PM UTC
MRED DMCA Copyright Information Copyright © 2026 Midwest Real Estate Data LLC. All rights reserved.
Did you know? You can invite friends and family to your search. They can join your search, rate and discuss listings with you.