
658 Hoxie AvenueCalumet City, IL 60409
Mortgage Calculator
Monthly Payment (Est.)
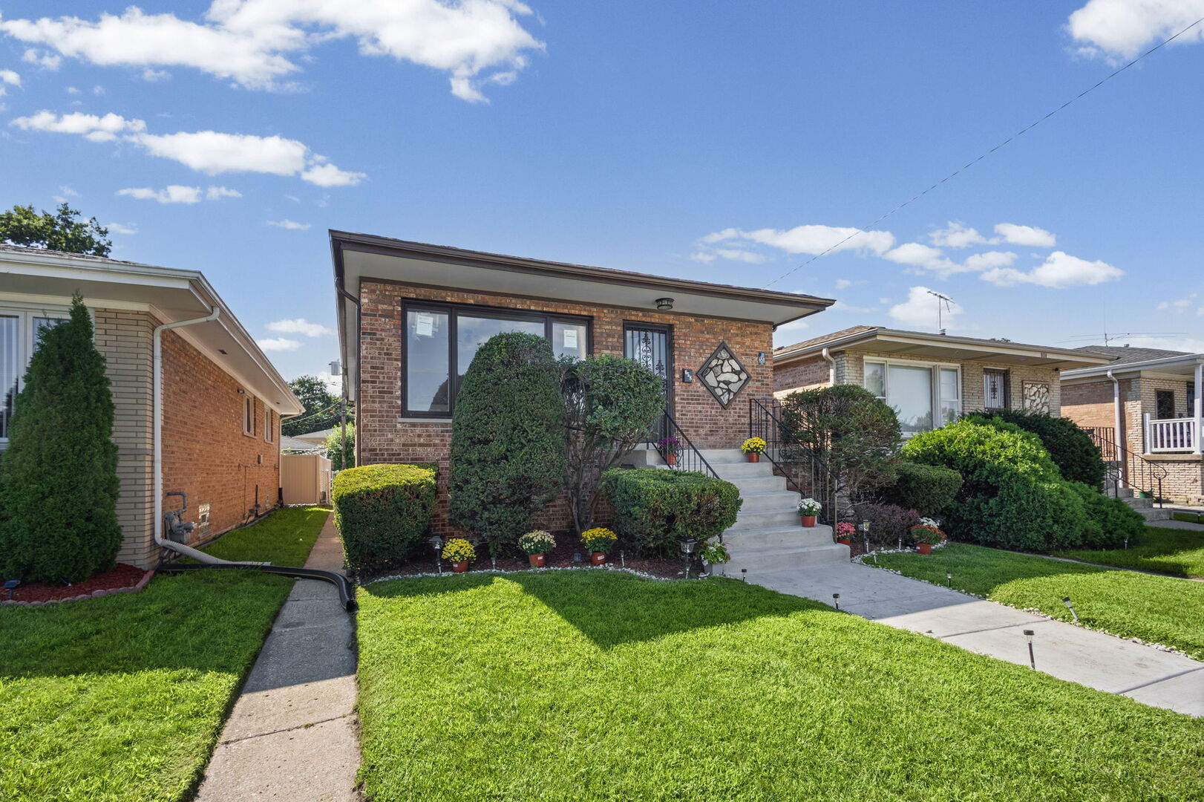
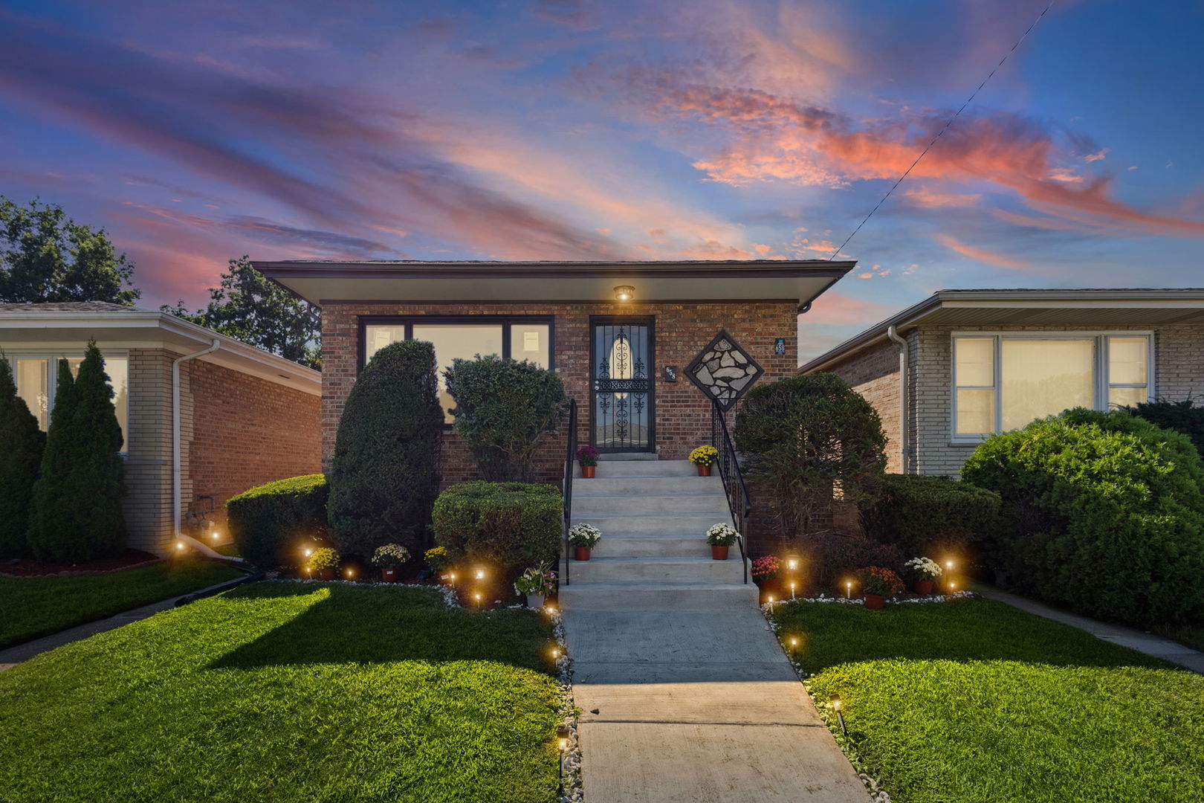
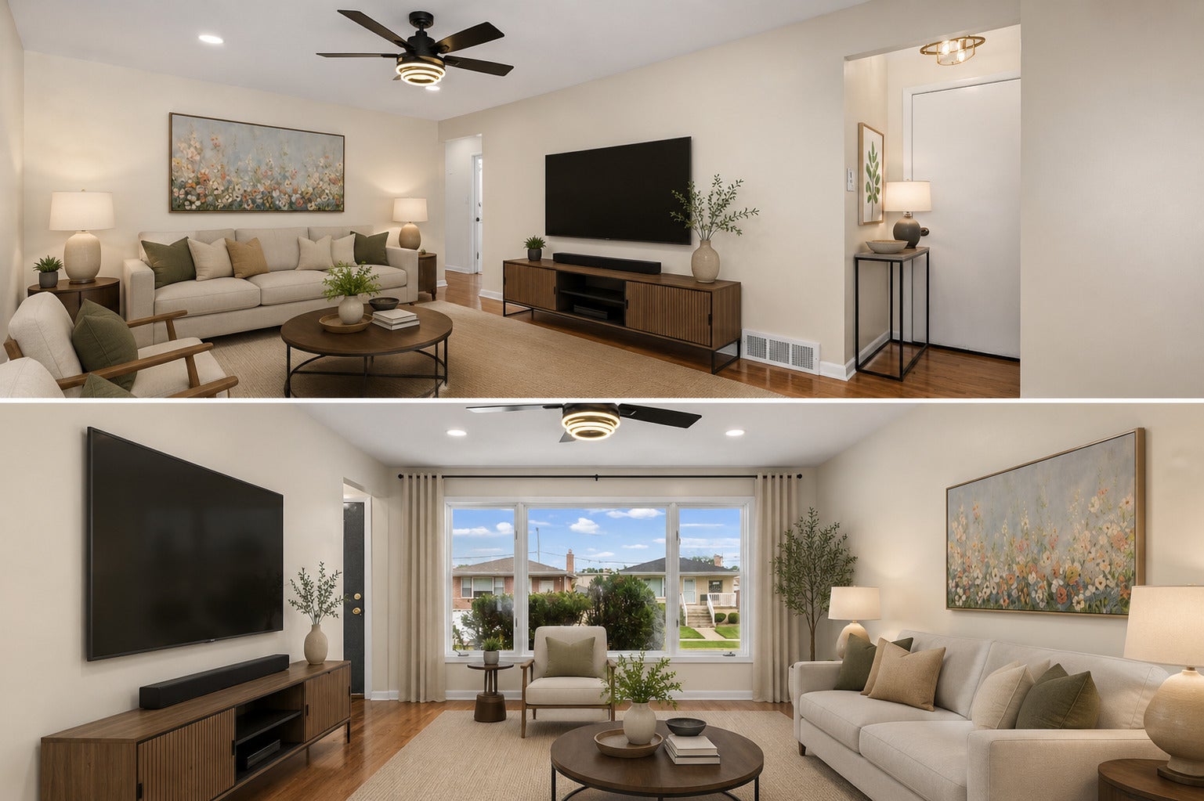
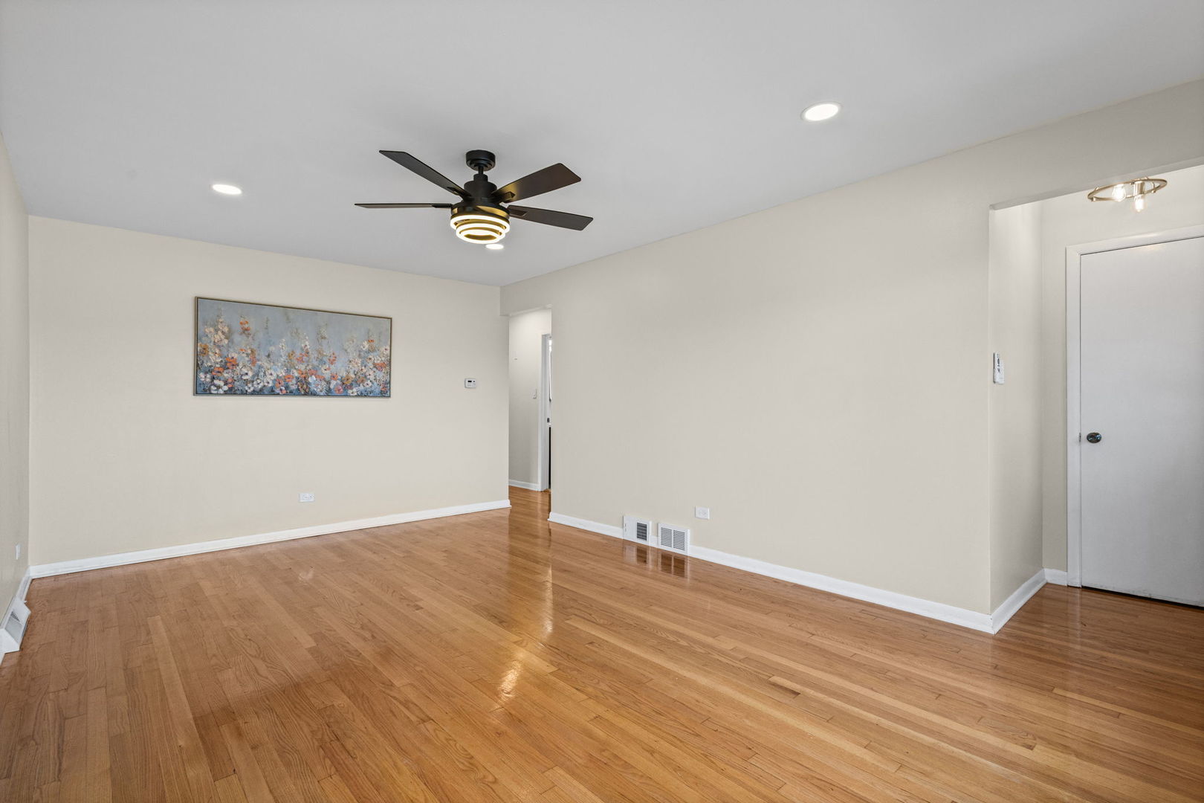
Enter an interest rate to see your estimated monthly payment.Step into this newly renovated, all-brick raised ranch offering the perfect balance of modern luxury, expansive living space, and smart home technology. Featuring 3 spacious main-level bedrooms, 2.5 designer bathrooms, and a fully finished basement. This turnkey residence is designed for effortless living and entertaining. The welcoming front porch leads into an expansive living room bathed in natural light through an oversized picture window, highlighted by gleaming hardwood floors, recessed lighting, and a modern statement ceiling fan. The open layout flows seamlessly into the chef-inspired kitchen, fully equipped with premium 42-inch white shaker cabinetry with brushed nickel hardware, Calacatta quartz countertops with an extended waterfall-edge breakfast bar, subway tile backsplash, and sleek black/stainless appliances. All three main-level bedrooms feature warm hardwood flooring, neutral designer paint, and ceiling fans. The full bathroom serves as a private oasis, boasting high-end porcelain tile, custom niche, modern vanity, and a Bluetooth-enabled LED smart mirror with built-in speakers. Head downstairs to the massive, fully finished lower level. The centerpiece recreation room is anchored by a contemporary slatted wood accent wall with an integrated linear electric fireplace. The basement also includes a versatile private bonus room-perfect for a home office, gym, with a dedicated full bath, separate laundry area with washer/dryer, and a utility room. Mechanical upgrades offer total peace of mind, including a dedicated whole-home surge protector installed directly at the electrical panel. Homeowners' exemptions not reflected in taxes. Buyers will need to apply for homestead to reduce taxes. Cameras, Internet and staging materials are excluded from the listing.
| a week ago | Listing updated with changes from the MLS® | |
| a week ago | Status changed to Pending | |
| 2 months ago | Listing first seen on site |

Based on information submitted to the MLS GRID as of 2026-10-11 12:14 PM UTC. All data is obtained from various sources and may not have been verified by broker or MLS GRID. Supplied Open House Information is subject to change without notice. All information should be independently reviewed and verified for accuracy. Properties may or may not be listed by the office/agent presenting the information.
Last checked: 2026-10-11 12:14 PM UTC
MRED DMCA Copyright Information Copyright © 2026 Midwest Real Estate Data LLC. All rights reserved.
Did you know? You can invite friends and family to your search. They can join your search, rate and discuss listings with you.