O'Neil Property Group

Search Homes for Sale in Chicago’s Western Suburbs

Save
Ask
Tour
Hide
Share
$1,499,950
65 Days On Site

1171 Jefferson Drive
Bolingbrook, IL 60490

For Sale|Single Family Residence|Active
4
Beds
5
Total Baths
4
Full Baths
1
Partial Bath
6,400
SqFt
$234
/SqFt
2019
Built
Subdivision:
Americana Estates
County:
Will
Listing Courtesy of MRED as distributed by MLS Grid of REMAX Legends
1171 Jefferson Drive1171 Jefferson Drive1171 Jefferson Drive1171 Jefferson Drive
Save
Ask
Tour
Hide
Share

Mortgage Calculator

Monthly Payment (Est.)

Enter an interest rate to see your estimated monthly payment.
Calculator powered by Showcase IDX, a Constellation1 Company. Copyright Β©2026 Information is deemed reliable but not guaranteed.

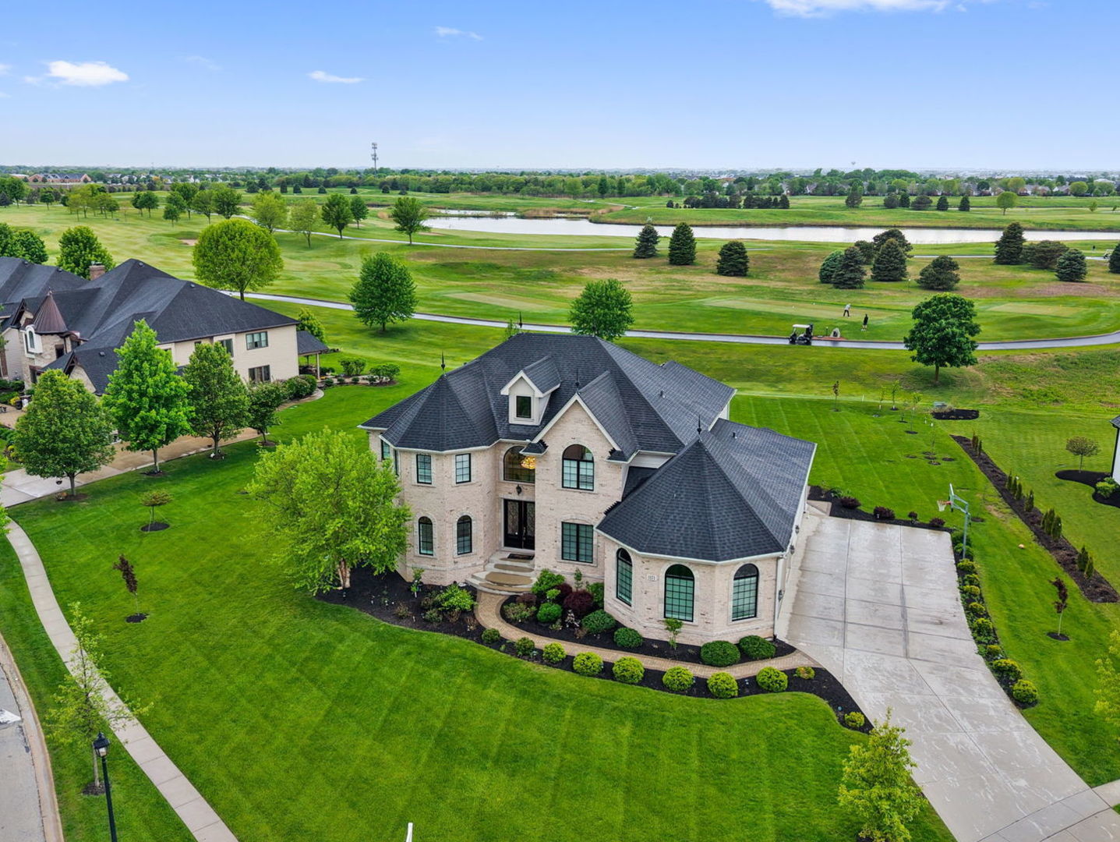
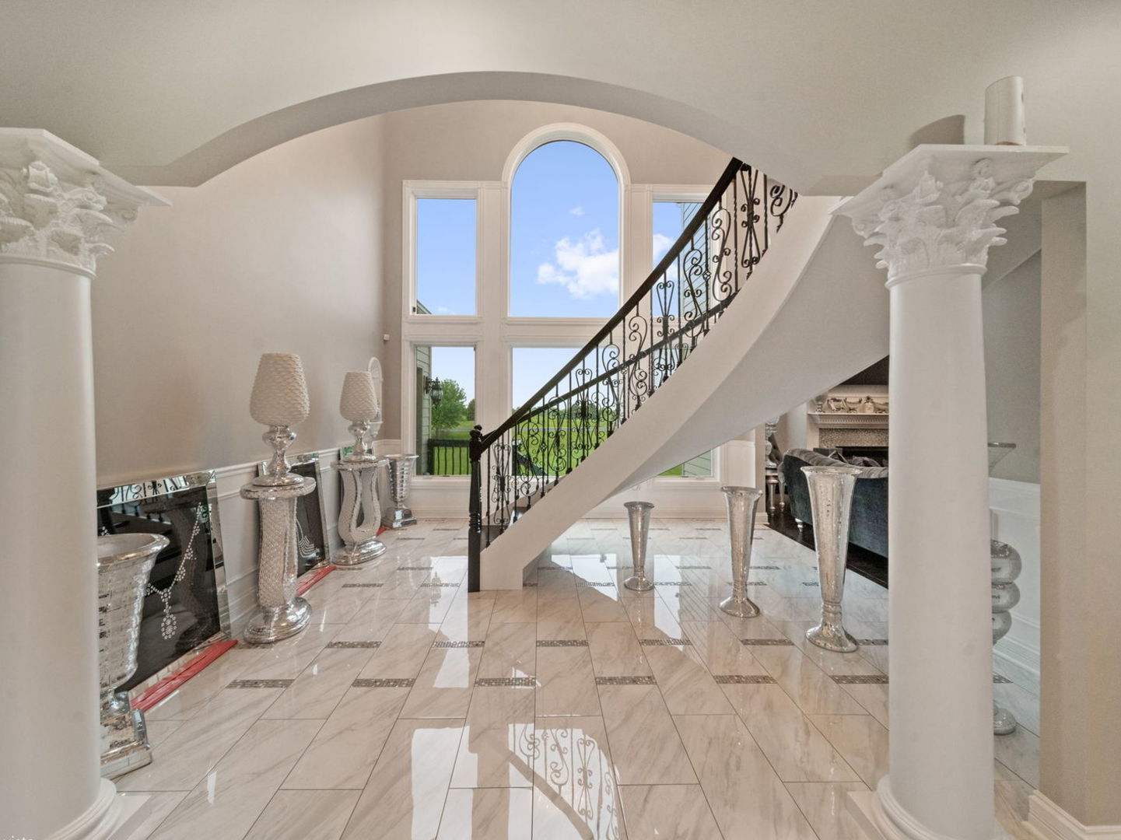
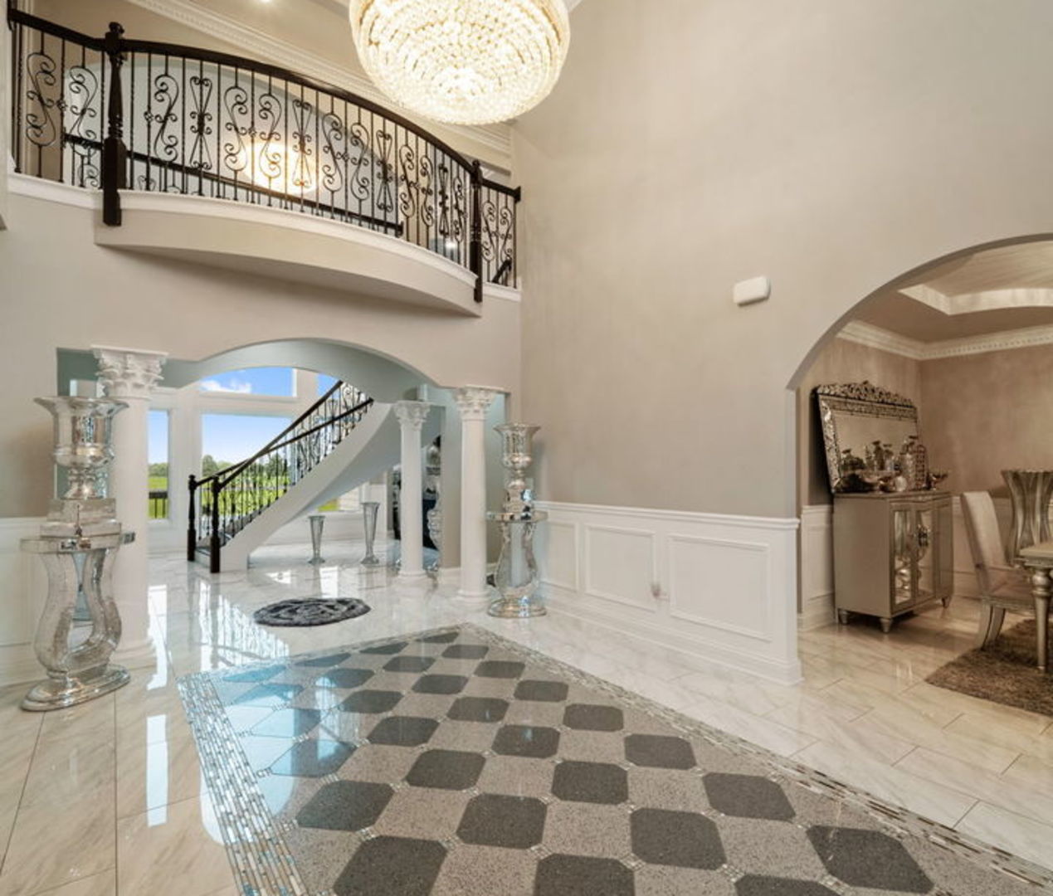
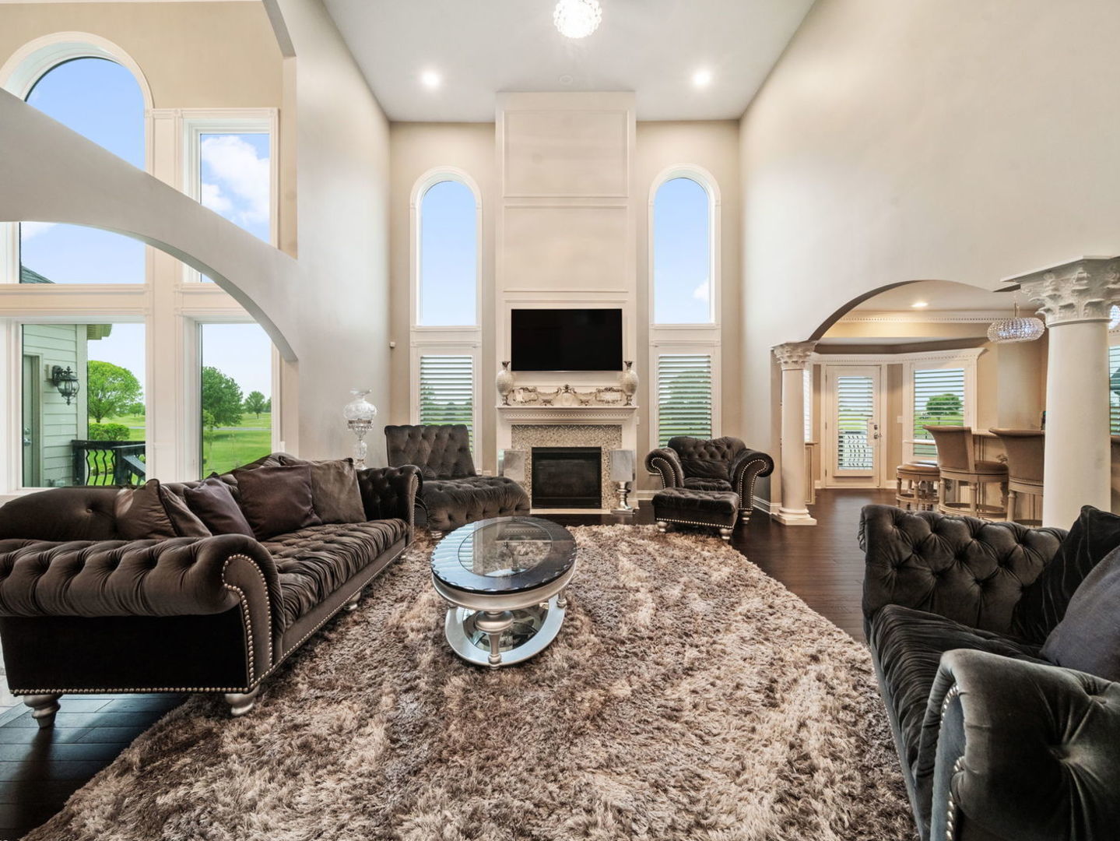
Experience exceptional luxury living in prestigious Americana Estates, perfectly positioned adjacent to the renowned Bolingbrook Golf Club. Built in 2019 with uncompromising craftsmanship, this extraordinary custom residence blends timeless elegance with today's most desired finishes, modern floor plan design. Offering over 6,300 square feet of beautifully finished living space, this stunning home features 5 spacious bedrooms, 4.5 bathrooms, and a professionally finished 10-foot deep basement designed for both entertaining and everyday living. The oversized 3-car attached garage seamlessly complements the impressive architectural design of the home. The outdoor setting is equally breathtaking, with the backyard situated directly on the golf course, creating spectacular views and a true private retreat. Professionally landscaped grounds, complete with an irrigation system, provide the perfect backdrop for relaxing evenings and unforgettable summer gatherings overlooking the golf course and clubhouse surroundings within this sought-after golf cart community. The main level offers standout features throughout, including a dramatic custom curved staircase, luxurious main-floor primary suite, and an impressive two-story great room highlighted by a beautiful fireplace and expansive windows. The gourmet kitchen is designed to impress with custom designer cabinetry, selected granite countertops, walk-in pantry, and exceptional workspace for entertaining. A disability lift elevator from the side entrance adds both convenience and accessibility. Upstairs with a second staircase for easy access to the kitchen and family room, spacious bedroom suites offer walk-in closets, soaring ceilings, and abundant natural light. A thoughtfully designed Jack-and-Jill layout and elegant catwalk overlooking the foyer and great room enhance the home's open and sophisticated feel. A second-floor laundry room adds everyday convenience. The finished basement is an entertainer's dream, featuring a large recreation and gathering area, additional bedroom with full bath, game room, workout room, and two generous storage closets, Only a personal visit can truly capture the elegance, comfort, and exceptional lifestyle this remarkable home has to offer.

Save
Ask
Tour
Hide
Share
Listing Snapshot
PriceΒ 
$1,499,950
Days On SiteΒ 
65 Days
BedroomsΒ 
4
Inside Area (SqFt)Β 
6,400 sqft
Total BathsΒ 
5
Full BathsΒ 
4
Partial BathsΒ 
1
Lot SizeΒ 
0.63 Acres
Year BuiltΒ 
2019
MLS NumberΒ 
12734391
StatusΒ 
Active
Property TaxΒ 
$20,143.1
HOA/Condo/Coop FeesΒ 
$60 monthly
Sq Ft SourceΒ 
Estimated
Friends & Family
Recent Activity
2 months agoListing updated with changes from the MLS
2 months agoStatus changed to Active
2 months agoListing first seen on site
General Features
AcresΒ 
0.63
Attached GarageΒ 
Yes
FoundationΒ 
Concrete Perimeter
GarageΒ 
Yes
Garage SpacesΒ 
3
ParkingΒ 
ConcreteGarage Door OpenerAttachedGarage
Parking SpacesΒ 
3
Property Sub TypeΒ 
Single Family Residence
SewerΒ 
Public Sewer
SqFt BelowΒ 
2100
SqFt TotalΒ 
4300
Water SourceΒ 
Public
Interior Features
AppliancesΒ 
RangeMicrowaveDishwasherWasherDryerDisposalStainless Steel Appliance(s)Range HoodHumidifier
BasementΒ 
Sump PumpFinishedFull
CoolingΒ 
Ceiling Fan(s)Central Air
ElectricΒ 
Circuit Breakers
FireplaceΒ 
Yes
Fireplace FeaturesΒ 
Family RoomMaster BedroomWood BurningGas Starter
FireplacesΒ 
2
FlooringΒ 
HardwoodWood
HeatingΒ 
Natural GasForced Air
InteriorΒ 
Walk-In Closet(s)Entrance FoyerVaulted Ceiling(s)Cathedral Ceiling(s)Built-in FeaturesHigh CeilingsCoffered Ceiling(s)Open FloorplanGranite CountersPantry
Laundry FeaturesΒ 
Upper LevelGas Dryer HookupIn UnitMultiple Locations
Window FeaturesΒ 
Window Treatments
Bedroom 2Β 
Dimensions - 17X14Level - Second
Bedroom 3Β 
Dimensions - 16X14Level - Second
Bedroom 4Β 
Dimensions - 22X12Level - Second
Bedroom 5Β 
Dimensions - 16X11Level - Basement
Dining RoomΒ 
Dimensions - 21X13Level - Main
Exercise RoomΒ 
Dimensions - 16X11Level - Basement
Family RoomΒ 
Dimensions - 18X17Level - Main
FoyerΒ 
Dimensions - 16X14Level - Main
Game RoomΒ 
Dimensions - 31X25Level - Basement
KitchenΒ 
Dimensions - 28X14Level - MainDescription - Eating Area-Table Space,Island,Pantry-Butler,Pantry-Walk-in,Custom Cabinetry,Granite Counters,Pantry
LaundryΒ 
Dimensions - 10X07Level - Second
Living RoomΒ 
Master BedroomΒ 
Dimensions - 21X17Level - Main
OfficeΒ 
Dimensions - 14X13Level - Main
Play RoomΒ 
Dimensions - 36X13Level - Second
Recreation RoomΒ 
Dimensions - 31X27Level - Basement
Sun RoomΒ 
Dimensions - 15X14Level - Main
Walk In ClosetΒ 
Dimensions - 12X12Level - Basement
Save
Ask
Tour
Hide
Share
Exterior Features
Construction DetailsΒ 
BrickStoneOtherFiber Cement
Lot FeaturesΒ 
On Golf CourseLandscaped
Other StructuresΒ 
None
Pool FeaturesΒ 
In Ground
RoofΒ 
Asphalt
Windows/DoorsΒ 
Window Treatments
Community Features
Accessibility FeaturesΒ 
Accessible EntranceAccessible Elevator Installed
Association FeeΒ 
$720.0
Association Fee FrequencyΒ 
Annually
MLS AreaΒ 
Bolingbrook
School DistrictΒ 
Plainfield East High School
TownshipΒ 
Wheatland
Schools
School District
Plainfield East High School
Elementary School
Liberty Elementary School
Middle School
John F Kennedy Middle School
High School
Plainfield East High School
Listing Courtesy of MRED as distributed by MLS Grid of REMAX Legends


Based on information submitted to the MLS GRID as of 2026-10-21 12:58 PM UTC. All data is obtained from various sources and may not have been verified by broker or MLS GRID. Supplied Open House Information is subject to change without notice. All information should be independently reviewed and verified for accuracy. Properties may or may not be listed by the office/agent presenting the information.
Last checked: 2026-10-21 12:58 PM UTC
MRED DMCA Copyright Information Copyright Β© 2026 Midwest Real Estate Data LLC. All rights reserved.

Neighborhood & Commute
Source: Walkscore
Disclosure: Community information and market data powered by Constellation Data Labs. Information is deemed reliable but not guaranteed.
Save
Ask
Tour
Hide
Share