
105 Sharon CourtNorth Aurora, IL 60542
Mortgage Calculator
Monthly Payment (Est.)
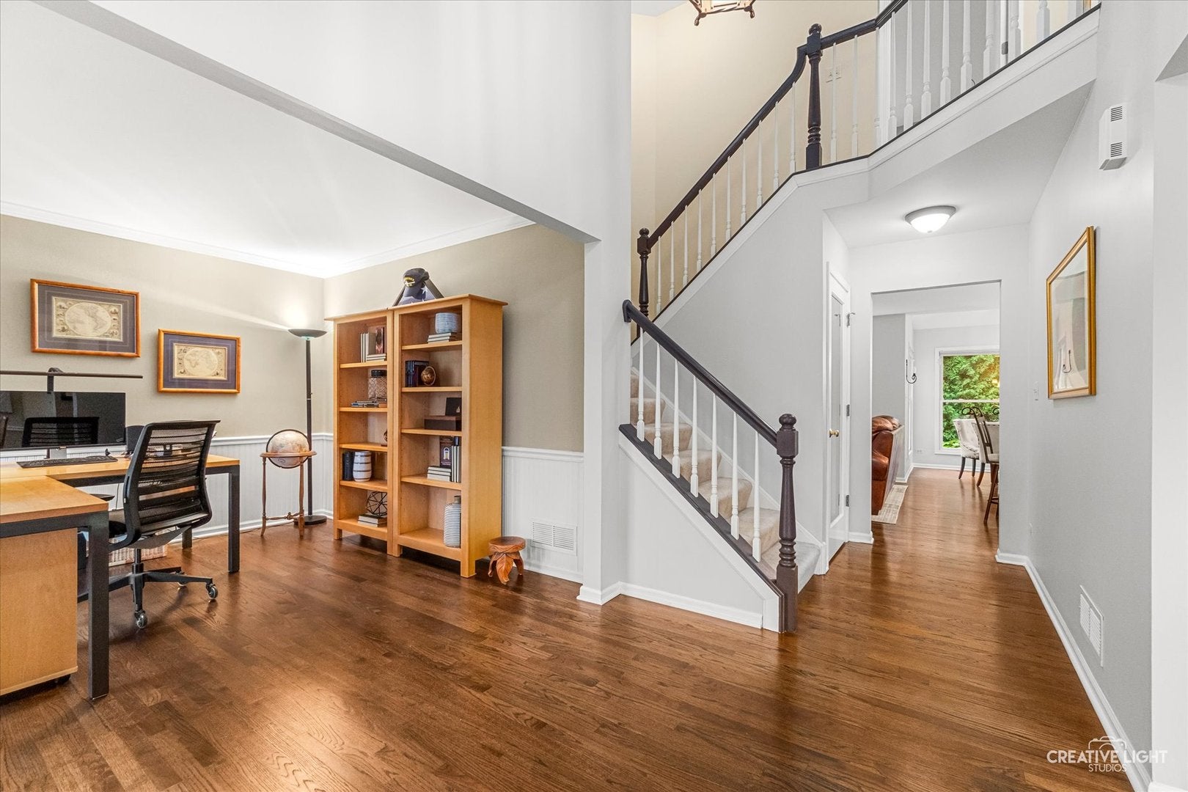
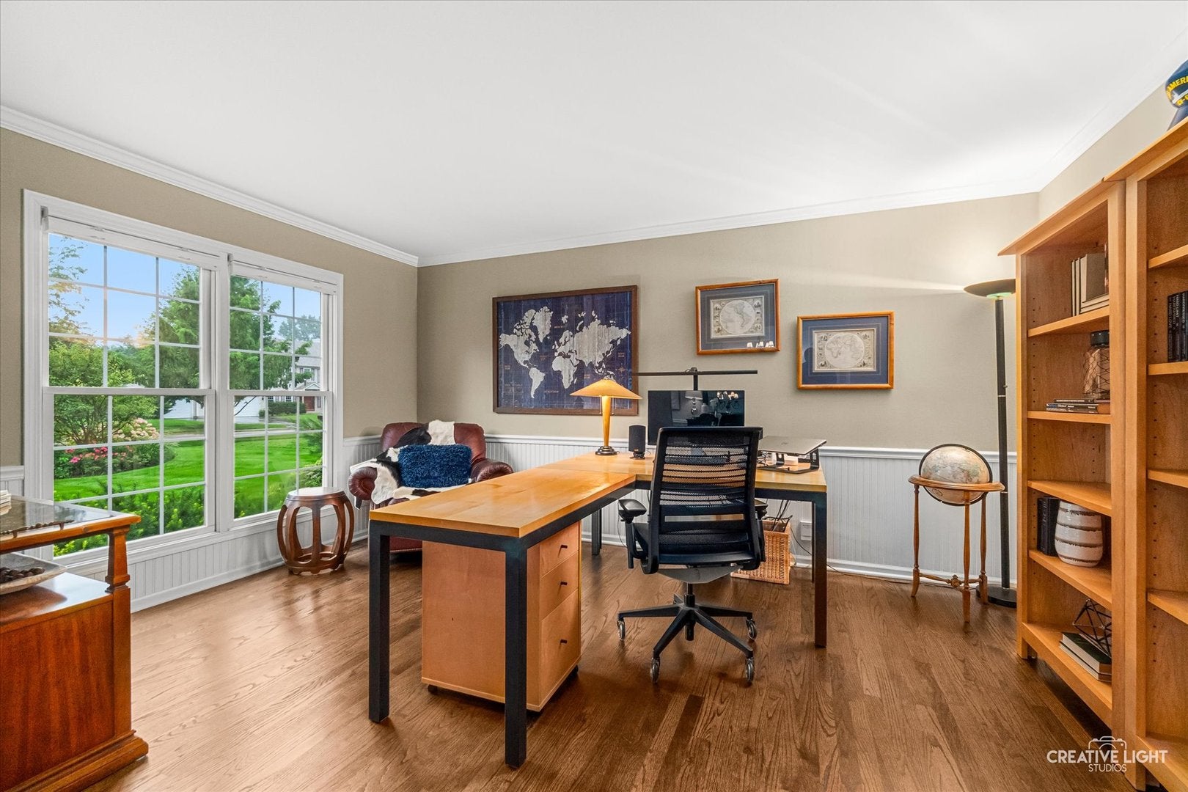
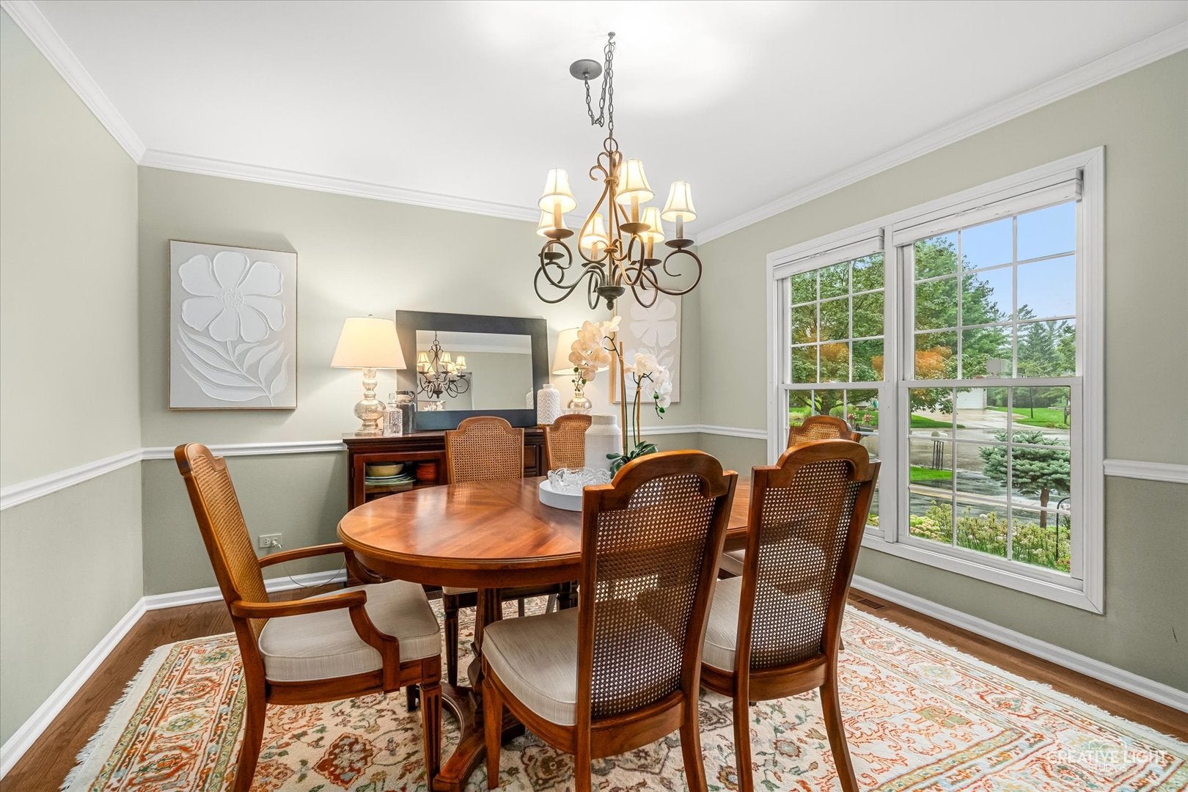
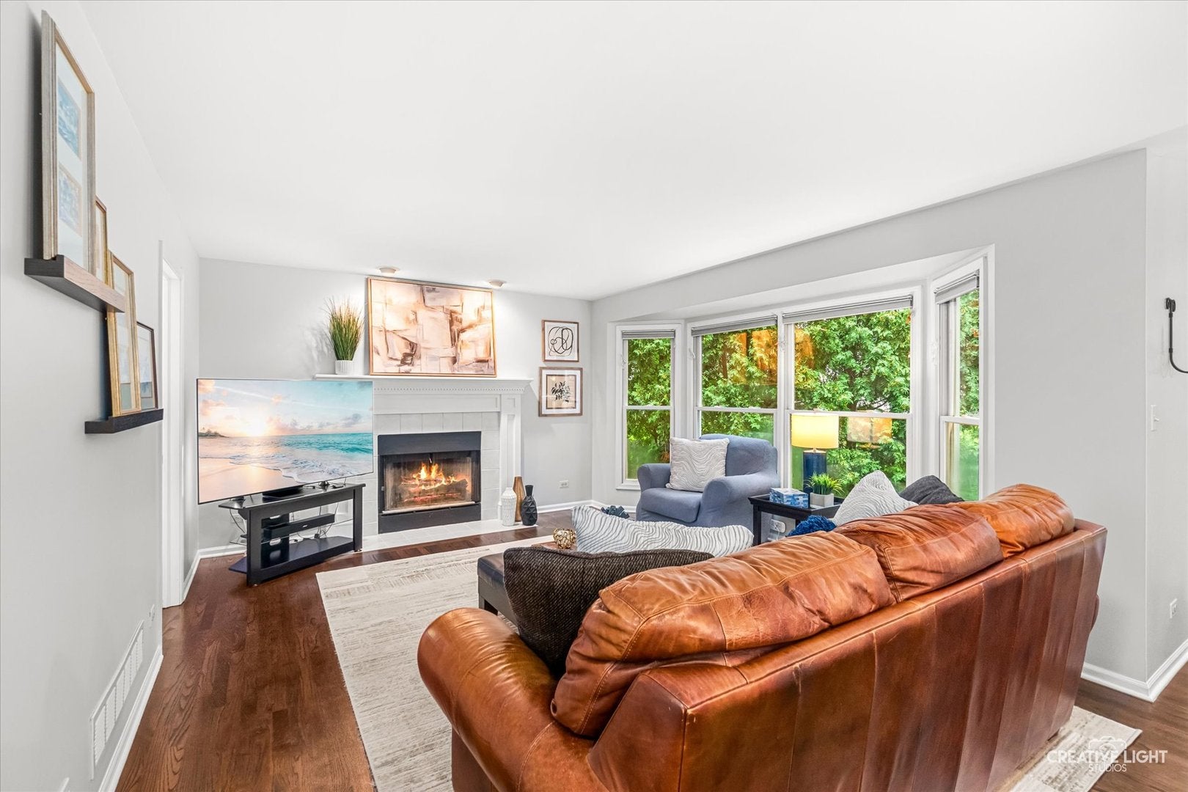
$2,281Welcome to this beautifully updated two-story home in the highly desirable Pine Creek subdivision of North Aurora. This executive-style community of custom and semi-custom homes features tree-lined streets, mature landscaping, sidewalks, and minimal through-traffic. Nestled on a private cul-de-sac, the home is ideal for walking, biking, and family living. Inside, the home showcases high-end finishes throughout. The gourmet kitchen offers custom cabinetry, elegant granite countertops, stainless-steel appliances, and hardwood flooring. Its open-concept design flows seamlessly into the large family room with a fireplace and views of your private backyard oasis and in-ground lawn sprinkler system. Outside, a private wooded backyard, professionally landscaped, in-ground lawn sprinkler system and expansive brick paver patio create an entertainer's paradise-perfect for everyday living and gatherings. This home includes 4 bedrooms, 3.5 bathrooms, and a large fully finished basement with a second family/recreation room, exercise space, full basement bath and plenty of storage. Recent updates and improvements include: Shadowbox cedar privacy fence (2022) New Hardwood flooring (2021) Updated powder room (2022) Master bath remodel (2024) All-new siding (2019) Roof approximately 10 years old, dishwasher (2024), microwave (2019), and range (2019) Brand-new A/C (2024) Water heater (2019) Water softener (2025) Sump pump (2026) Prime location & lifestyle: Pine Creek offers a peaceful suburban setting with convenient access to everything. Enjoy nearby Pine Creek Park, Bennett Park, Abbey Farms, Marmion Academy, The Fox River, Red Oak Nature Center, and nearby forest preserves with miles of trails. Downtown North Aurora Riverfront / Village Center Area & Downtown Batavia are just minutes away with quaint shops, dining, and plenty of outdoor recreation close by. Also near convenient transportation near I-88 and quick access to two Metra train stations in Aurora and Geneva. Strong pride of ownership defines this neighborhood, and this well-maintained, updated home is a shining example. Don't miss this rare opportunity in one of North Aurora's most sought-after communities. Schedule your private tour today!
| 18 hours ago | Listing updated with changes from the MLS® | |
| 2 weeks ago | Status changed to Active | |
| 3 weeks ago | Listing first seen on site |

Based on information submitted to the MLS GRID as of 2026-09-09 06:58 AM UTC. All data is obtained from various sources and may not have been verified by broker or MLS GRID. Supplied Open House Information is subject to change without notice. All information should be independently reviewed and verified for accuracy. Properties may or may not be listed by the office/agent presenting the information.
Last checked: 2026-09-09 06:58 AM UTC
MRED DMCA Copyright Information Copyright © 2026 Midwest Real Estate Data LLC. All rights reserved.