
Search Homes for Sale in Chicago’s Western Suburbs
1441 Holland PlaceDowners Grove, IL 60515
Mortgage Calculator
Monthly Payment (Est.)
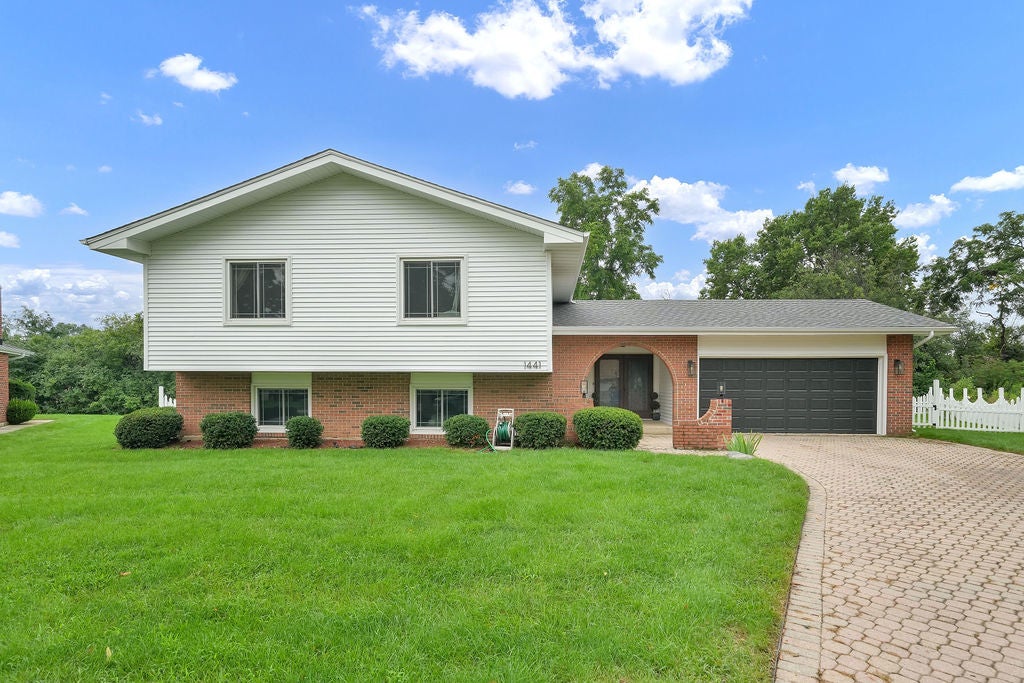
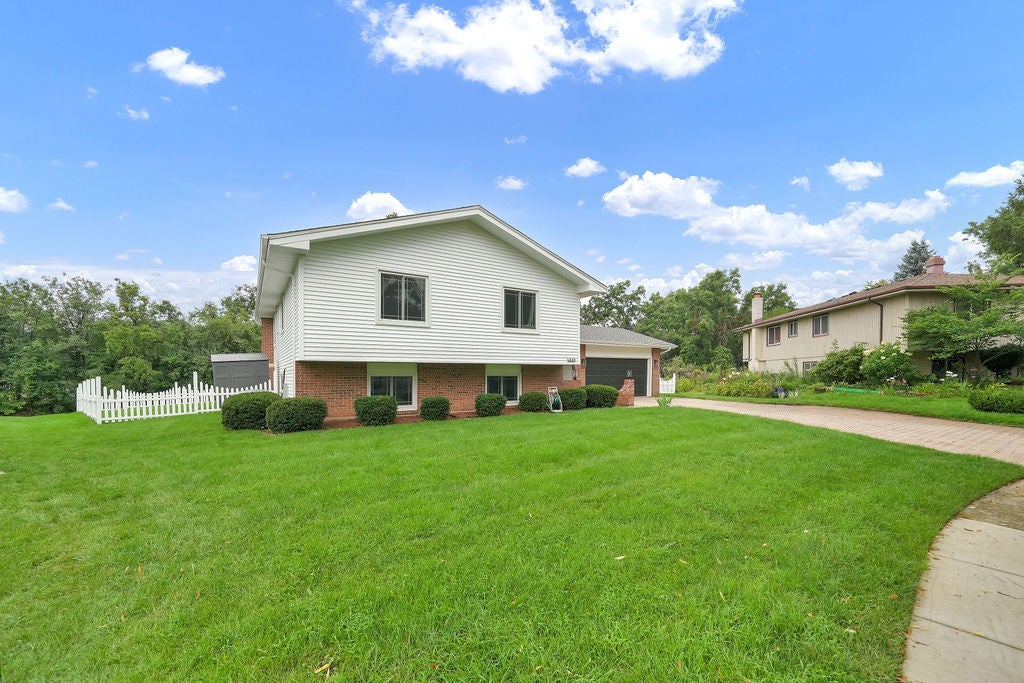
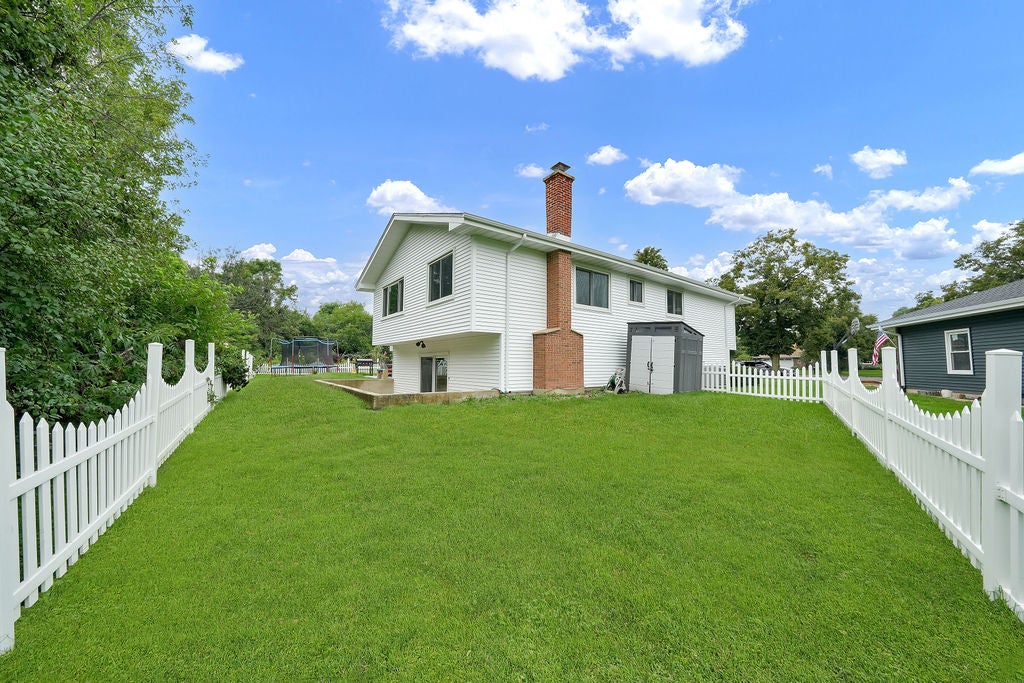
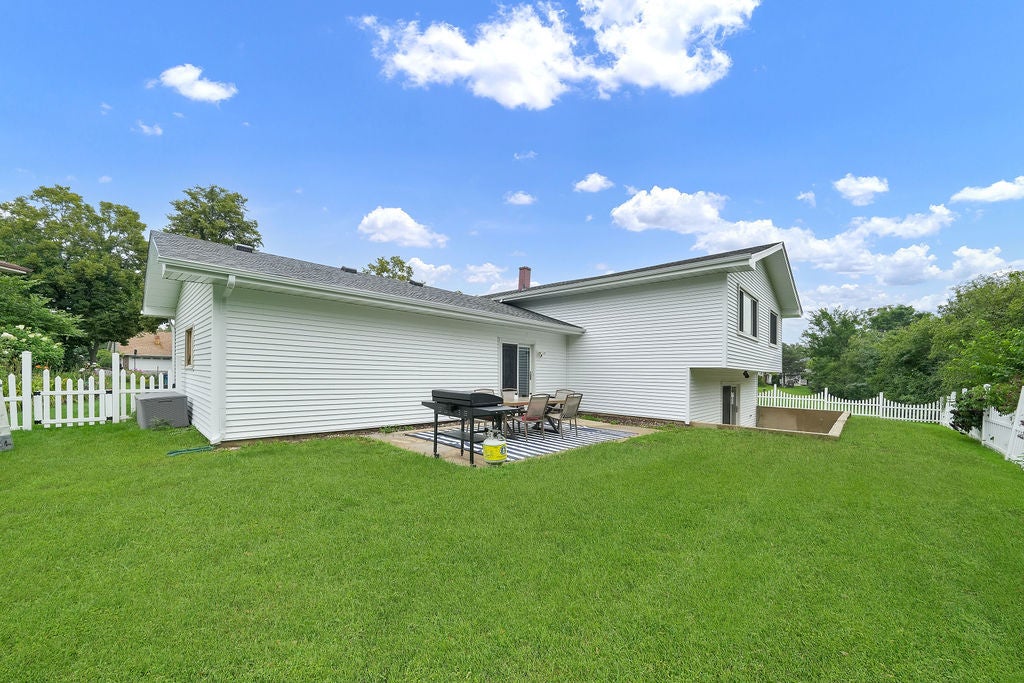
Enter an interest rate to see your estimated monthly payment.WELCOME HOME! The feeling of home is immediate the moment you step into this spacious and beautifully updated tri-level property. The welcoming foyer/mudroom features wood laminate flooring and offers a great view of the backyard patio. The second level boasts a bright, open-concept layout with a spacious living room, dining room, and updated kitchen. The kitchen was remodeled approximately four years ago and features soft-close cabinetry, a large center island, quartz countertops, and stainless-steel appliances. Natural sunlight fills this inviting space, creating the perfect setting for everyday living and entertaining. This level also offers three spacious bedrooms, including a primary suite with its own private bathroom. All bedrooms provide ample closet space. The bathrooms have been tastefully updated with stylish modern ceramic finishes and contemporary vanities. The lower level offers even more living space, including a large family room with new flooring, trim, and recessed lighting. A gas fireplace with double glass doors creates a warm and inviting atmosphere, while access to a second patio provides additional outdoor living space. This level also includes the fourth bedroom, a dedicated office, and a separate laundry room. The home has been extensively updated within the past four years, including all windows, flooring and carpeting, roof, gutters, and fascia. The entire home has also been professionally painted. Move-in ready and filled with thoughtful updates, this home offers the space, style, and comfort you've been looking for. You truly must see it in person to appreciate everything it has to offer!
| a month ago | Listing updated with changes from the MLS | |
| a month ago | Status changed to Pending | |
| 2 months ago | Price changed to $739,900 | |
| 3 months ago | Listing first seen on site |

Based on information submitted to the MLS GRID as of 2026-11-04 01:03 PM UTC. All data is obtained from various sources and may not have been verified by broker or MLS GRID. Supplied Open House Information is subject to change without notice. All information should be independently reviewed and verified for accuracy. Properties may or may not be listed by the office/agent presenting the information.
Last checked: 2026-11-04 01:03 PM UTC
MRED DMCA Copyright Information Copyright © 2026 Midwest Real Estate Data LLC. All rights reserved.
Did you know? You can invite friends and family to your search. They can join your search, rate and discuss listings with you.