
730 Cambridge PlaceSycamore, IL 60178
Mortgage Calculator
Monthly Payment (Est.)
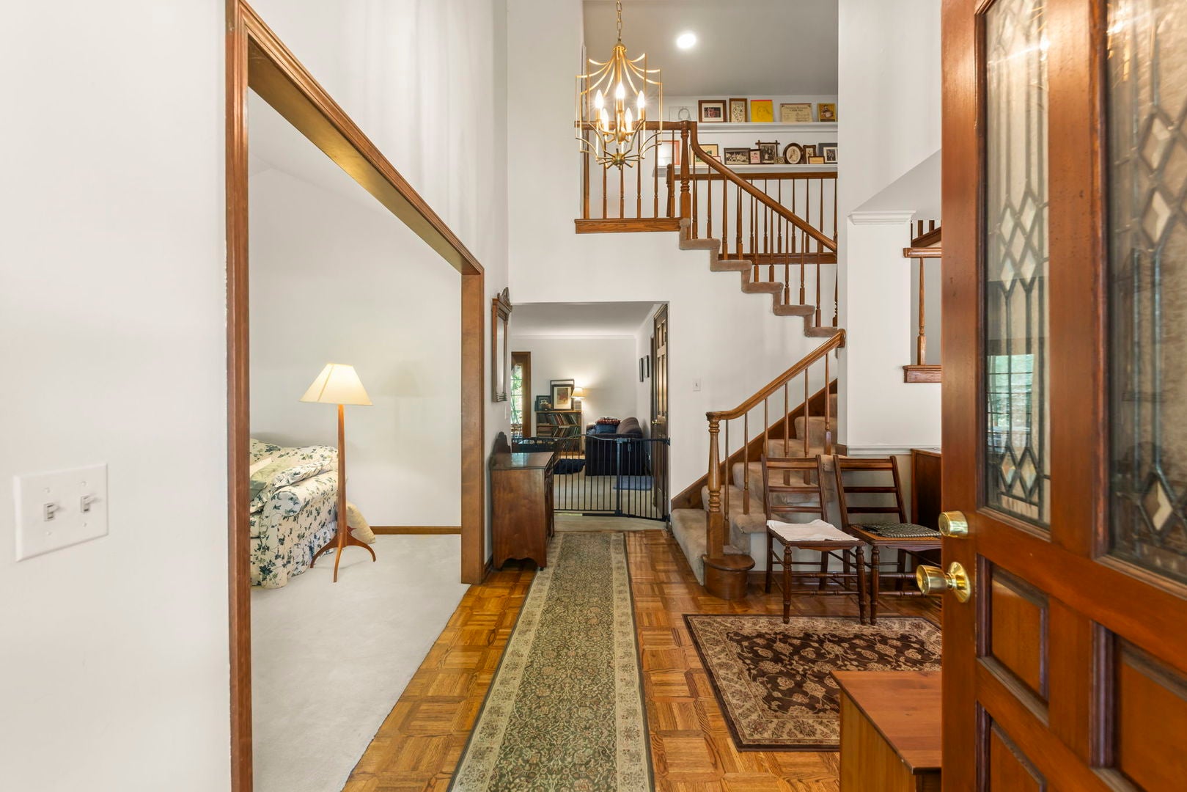
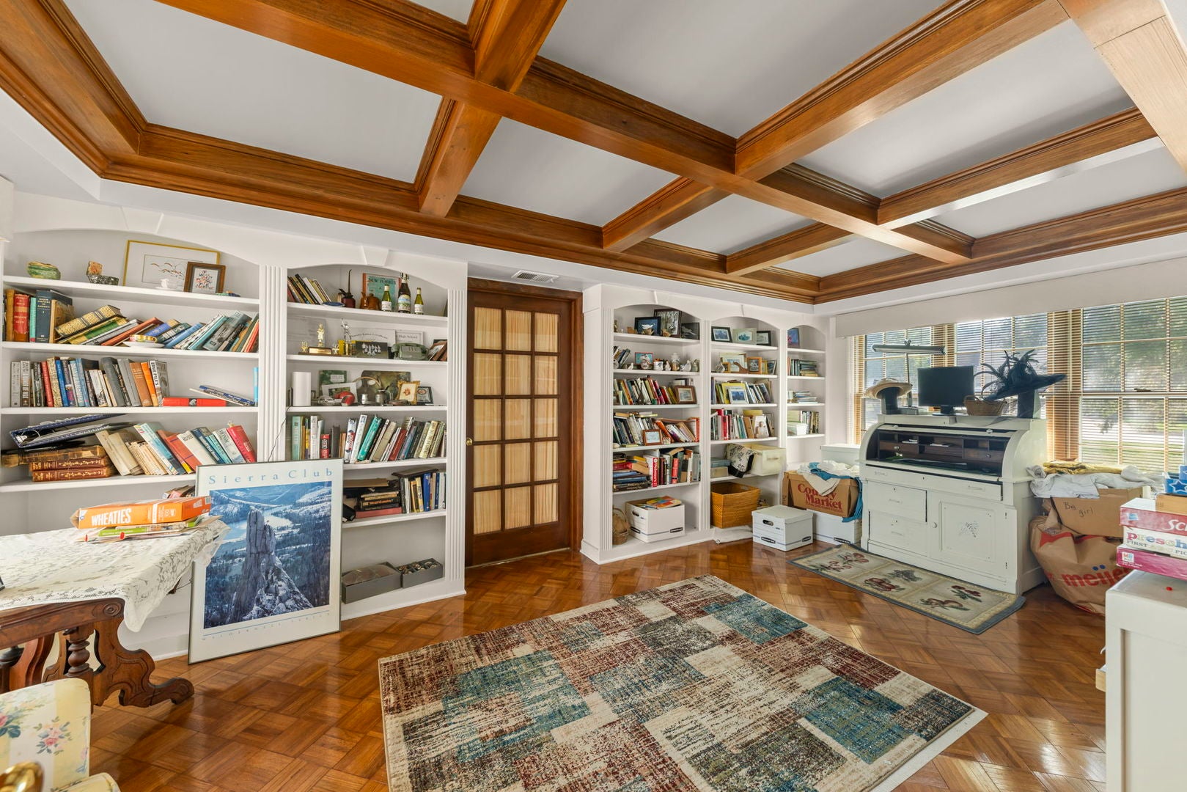
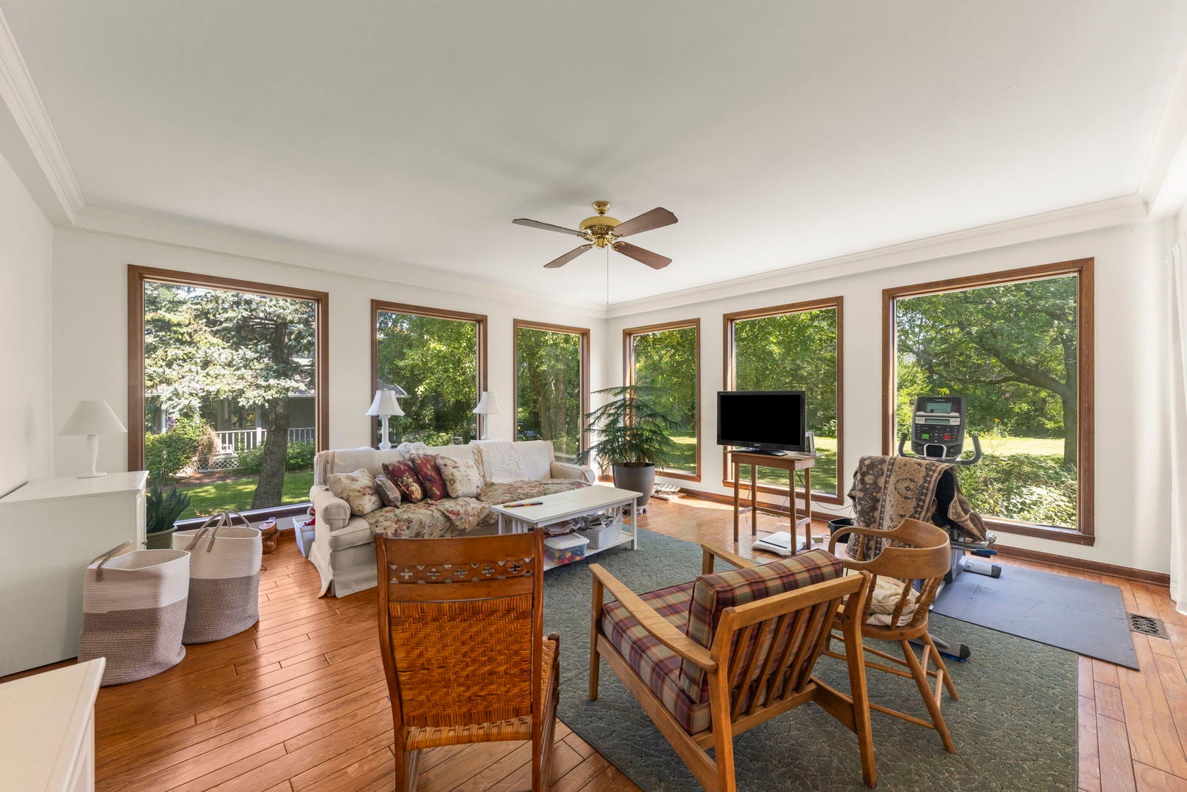
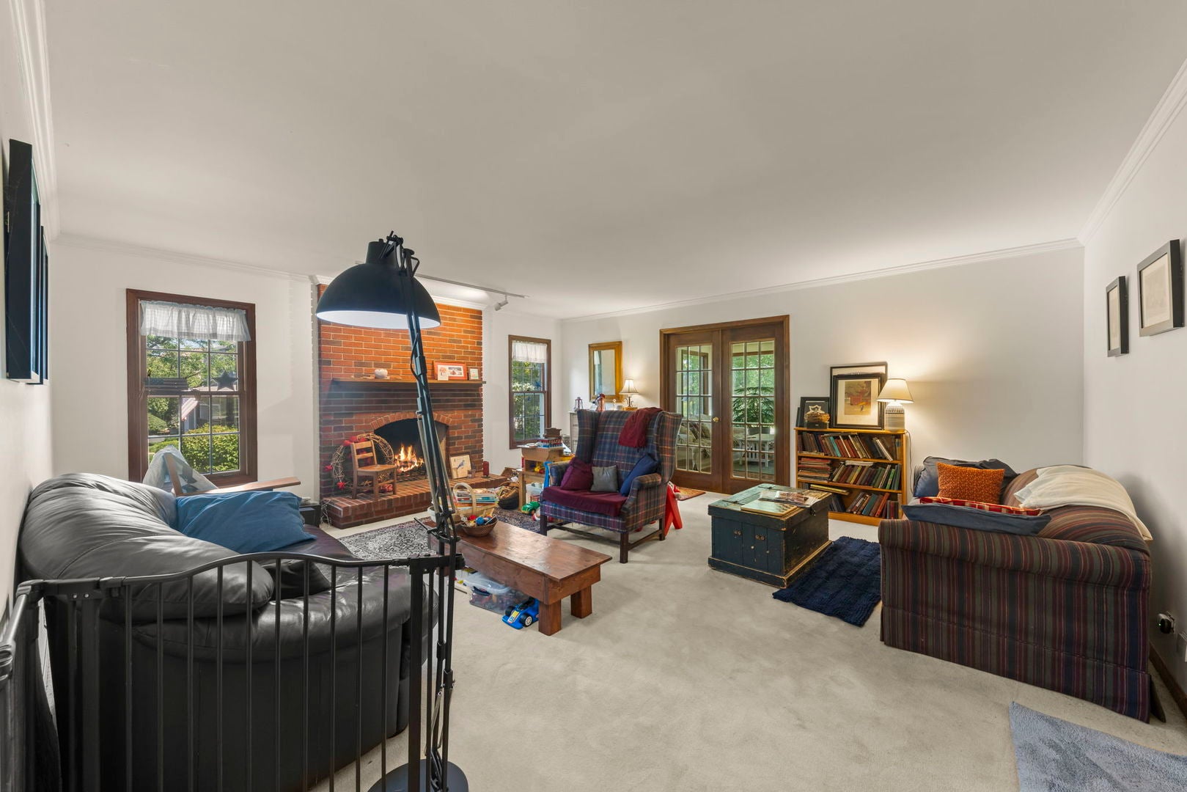
Enter an interest rate to see your estimated monthly payment.WELCOME TO 730 CAMBRIDGE PLACE, A DISTINCTIVE HOME IN A SPECIAL SYCAMORE SETTING! Tucked away on a quiet dead-end street just steps from the Sycamore Golf Course and within walking distance of the park, this English Cottage-style home offers a combination of space, character, flexibility, and location that can be difficult to find. With nearly 4,000 square feet ABOVE GRADE, 5 bedrooms, 4.5 bathrooms, and TWO PRIMARY SUITES, one on the first floor and one on the second, plus additional finished space in the lower level, this home provides room to truly make it your own. The expansive main level is highlighted by a spacious FIRST-FLOOR PRIMARY SUITE with private bath and multiple walk-in closets. A distinctive LIBRARY/HOME OFFICE with built-in shelving and beautiful wood detailing creates an impressive work-from-home or reading space, while the light-filled SUNROOM offers a peaceful place to relax and enjoy views of the yard. The welcoming family room with fireplace, formal living and dining rooms, and generously sized kitchen with center island, breakfast area, pantry, and abundant cabinetry provide plenty of space for everyday living and entertaining. Upstairs you'll find four additional generously sized bedrooms and two full bathrooms, including a SECOND PRIMARY SUITE with its own private bath. Primary suites on both levels create exceptional flexibility for guests, extended family, multi-generational living, or additional private space. The FINISHED LOWER LEVEL adds approximately 894 square feet of finished space with a recreation area, full bathroom, kitchenette area with sink, and additional room for entertaining, hobbies, guests, or another work-from-home space. Set on a CORNER LOT in an established Sycamore neighborhood, 730 Cambridge Place offers something increasingly difficult to find, substantial above-grade living space, two primary suites, multiple distinctive living and work spaces, and a quiet location near the Sycamore Golf Course, park, and other Sycamore amenities. The home has been well loved and is ready for its next owner to bring their own style and vision while enjoying the space, character, and setting already here. Come experience 730 Cambridge Place and imagine the possibilities!
| yesterday | Listing updated with changes from the MLS® | |
| yesterday | Status changed to Active | |
| 6 days ago | Price changed to $470,000 | |
| a month ago | Listing first seen on site |

Based on information submitted to the MLS GRID as of 2026-10-01 08:40 AM UTC. All data is obtained from various sources and may not have been verified by broker or MLS GRID. Supplied Open House Information is subject to change without notice. All information should be independently reviewed and verified for accuracy. Properties may or may not be listed by the office/agent presenting the information.
Last checked: 2026-10-01 08:40 AM UTC
MRED DMCA Copyright Information Copyright © 2026 Midwest Real Estate Data LLC. All rights reserved.