
1102 Wisconsin AvenueOak Park, IL 60304
Mortgage Calculator
Monthly Payment (Est.)
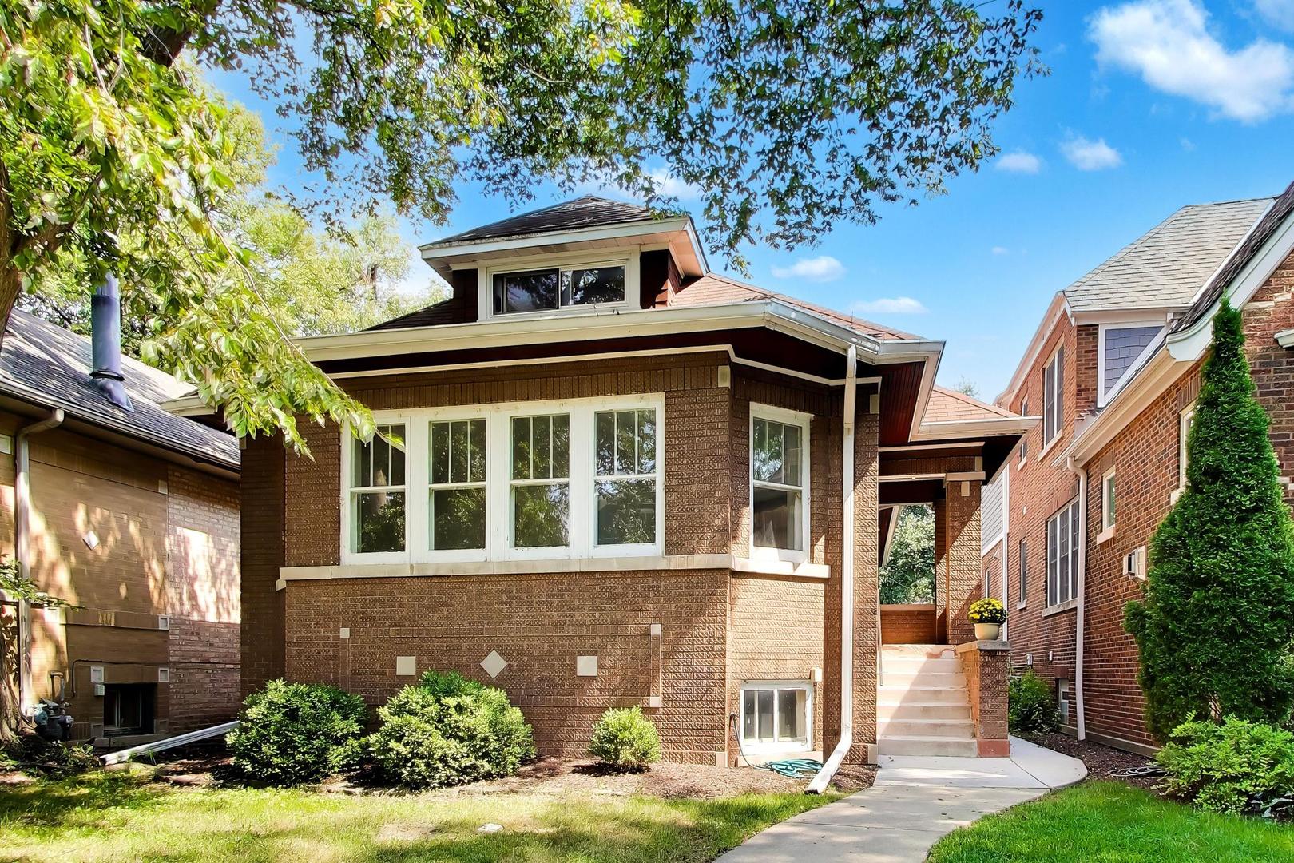
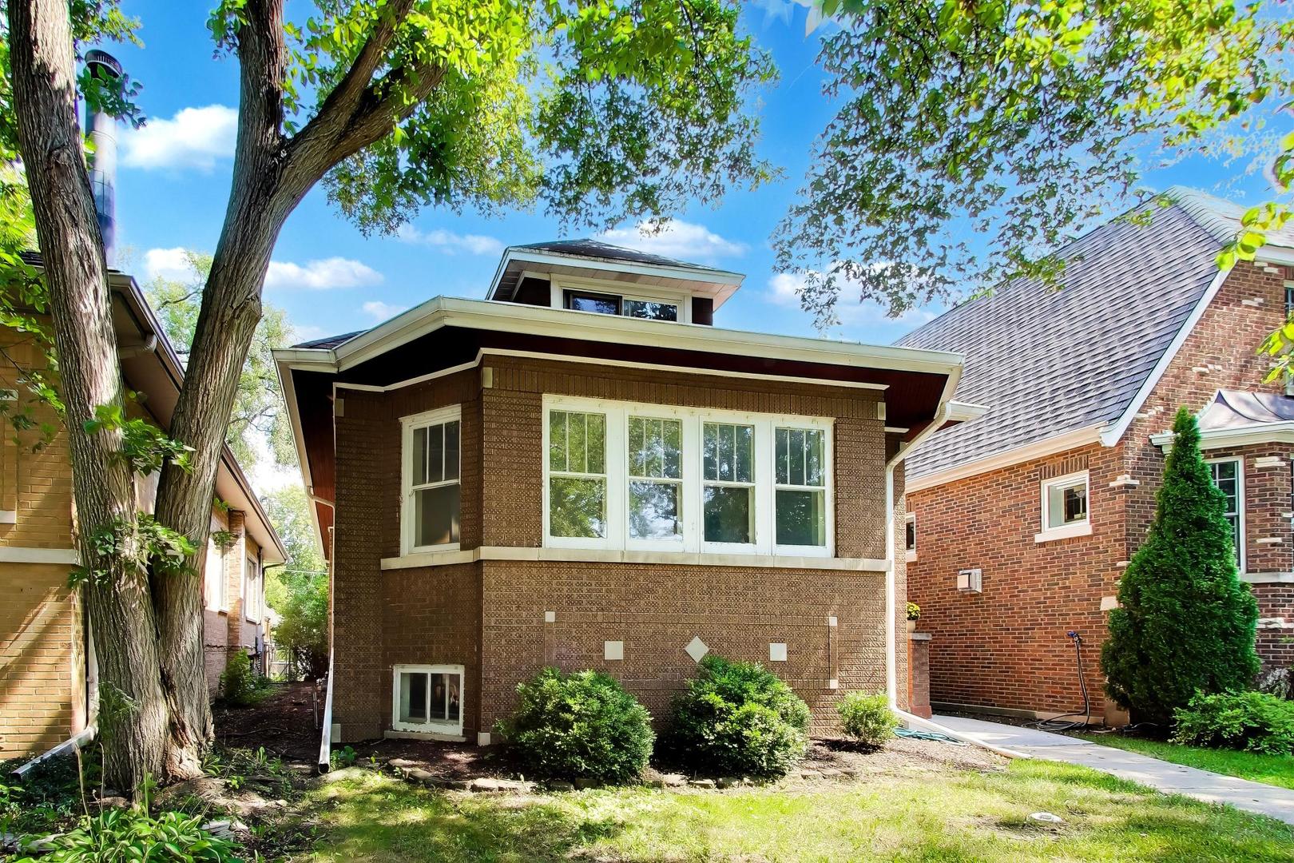
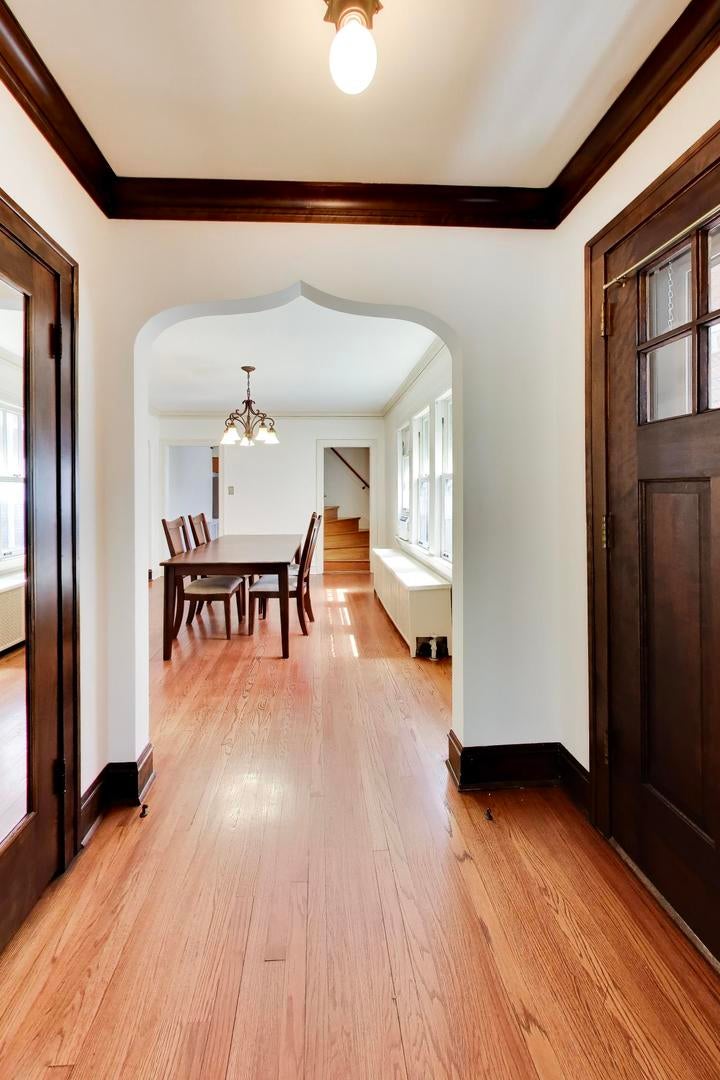
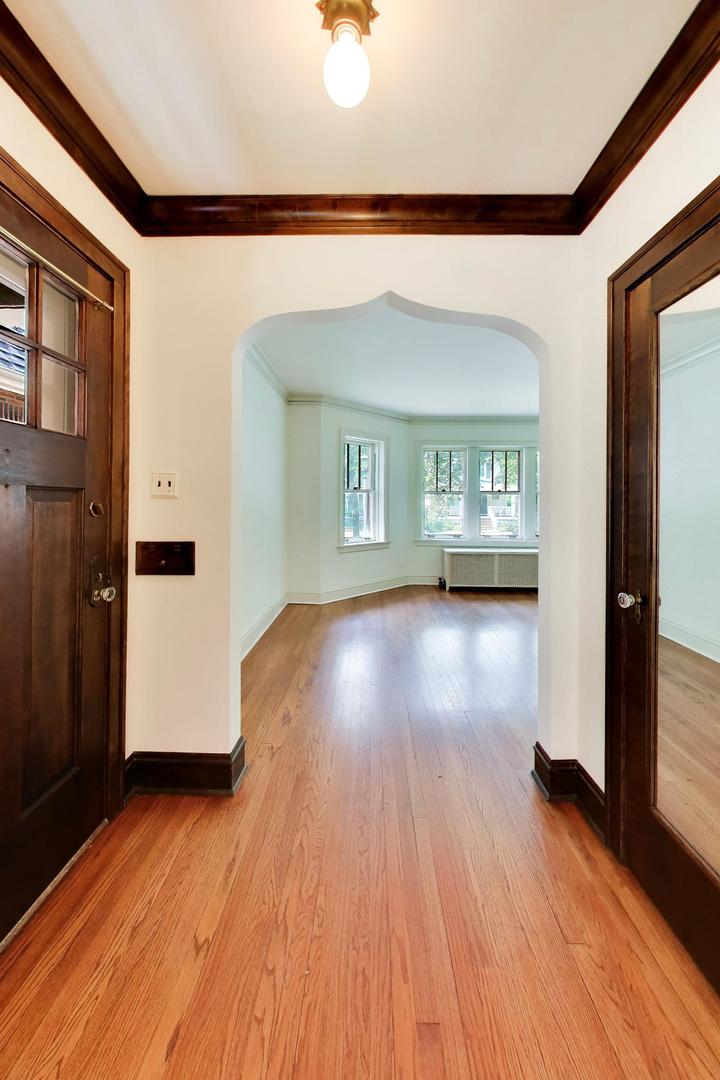
Enter an interest rate to see your estimated monthly payment.Welcome to this beautifully maintained, oversized all-brick bungalow on a wide lot and a picturesque tree-lined street in historic Oak Park. Cherished by the same family for more than 40 years, this home offers wonderful curb appeal, warmth, character, and exciting potential. Many original details remain, complemented by thoughtful updates over the years. Inside, sun-filled spaces and beautiful trim, crown moldings, original windows, doors, light fixtures, and doorknobs, as well as hardwood floors enhance the main living areas. The spacious living room leads to a separate dining room, ideal for gatherings. The kitchen features oak cabinetry, stainless steel appliances, vinyl flooring, and generous counter space. Two comfortable main-level bedrooms with great closet space and a full bath provide convenient living. The main level has also been freshly painted. Upstairs, the home offers even more flexibility with a spacious bedroom featuring skylights, a full bath with a walk-in shower (an excellent option to create a primary retreat), and a finished loft provides versatile space for a playroom, home office, creative studio, guest room, or additional storage. The full walk-out basement features good ceiling height, a laundry area, and rough plumbing for possibility of adding bath making it a great blank canvas for storage, a gym or future finished living space. The charming, enclosed back porch offers generous space for a mudroom, reading nook, or three-season retreat overlooking the large backyard. Outside, the oversized lot includes a semi-fenced backyard perfect for gardening, entertaining, or relaxing, and also includes a 2-car garage and an additional parking pad off the alley. With great bones, abundant charm, and generous living space, this classic Oak Park home is ready for its next owner. Just blocks from highly rated Lincoln Elementary (with Spanish Immersion Program) and near the shops and restaurants along Oak Park Avenue and Roosevelt, this A+ location also offers easy access to downtown Oak Park, wonderful parks, dog parks, coffee shops, Blue Line and I-290 perfect for commuting. Move in ready or bring your ideas and personal touches to make it your own. The possibilities are endless! This family-owned estate is being conveyed AS-IS.
| a week ago | Listing updated with changes from the MLS® | |
| 2 weeks ago | Status changed to Active Under Contract | |
| a month ago | Listing first seen on site |

Based on information submitted to the MLS GRID as of 2026-09-26 04:40 AM UTC. All data is obtained from various sources and may not have been verified by broker or MLS GRID. Supplied Open House Information is subject to change without notice. All information should be independently reviewed and verified for accuracy. Properties may or may not be listed by the office/agent presenting the information.
Last checked: 2026-09-26 04:40 AM UTC
MRED DMCA Copyright Information Copyright © 2026 Midwest Real Estate Data LLC. All rights reserved.
Did you know? You can invite friends and family to your search. They can join your search, rate and discuss listings with you.