O'Neil Property Group
Save
Ask
Tour
Hide
Share
$450,000
44 Days On Site

8001 S Lockwood Avenue
Burbank, IL 60459

For Sale|Single Family Residence|Active Under Contract
4
Beds
3
Total Baths
3
Full Baths
2,168
SqFt
$208
/SqFt
1992
Built
County:
Cook
Listing Courtesy of MRED as distributed by MLS Grid of Sun Realty Group, LLC
8001 S Lockwood Avenue8001 S Lockwood Avenue8001 S Lockwood Avenue8001 S Lockwood Avenue
Save
Ask
Tour
Hide
Share

Mortgage Calculator

Monthly Payment (Est.)

Enter an interest rate to see your estimated monthly payment.
Calculator powered by Showcase IDX, a Constellation1 Company. Copyright ©2026 Information is deemed reliable but not guaranteed.

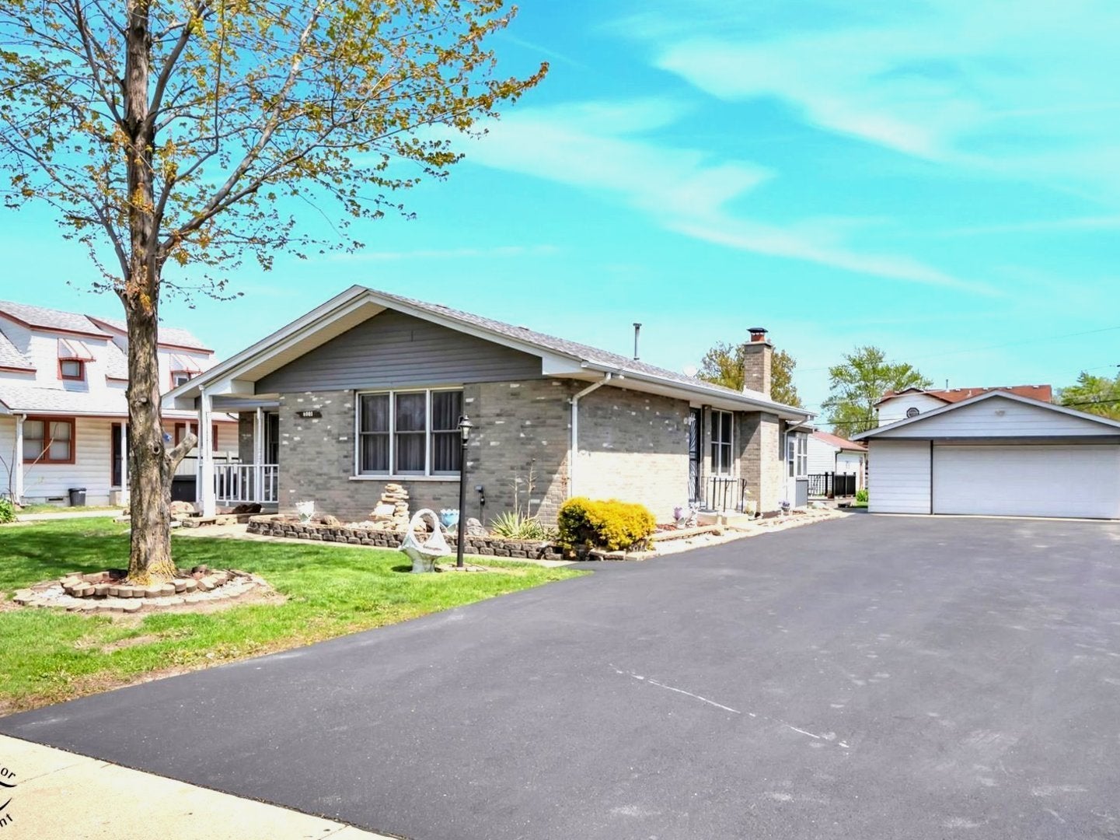
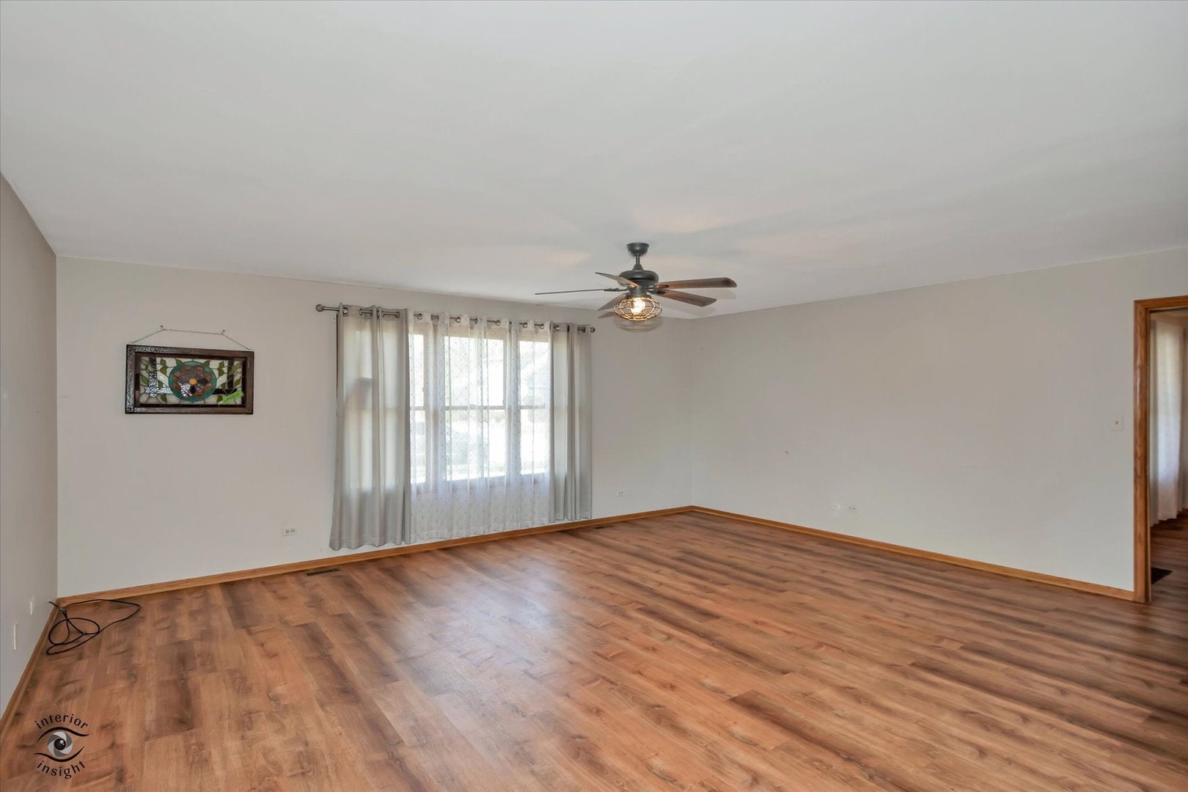
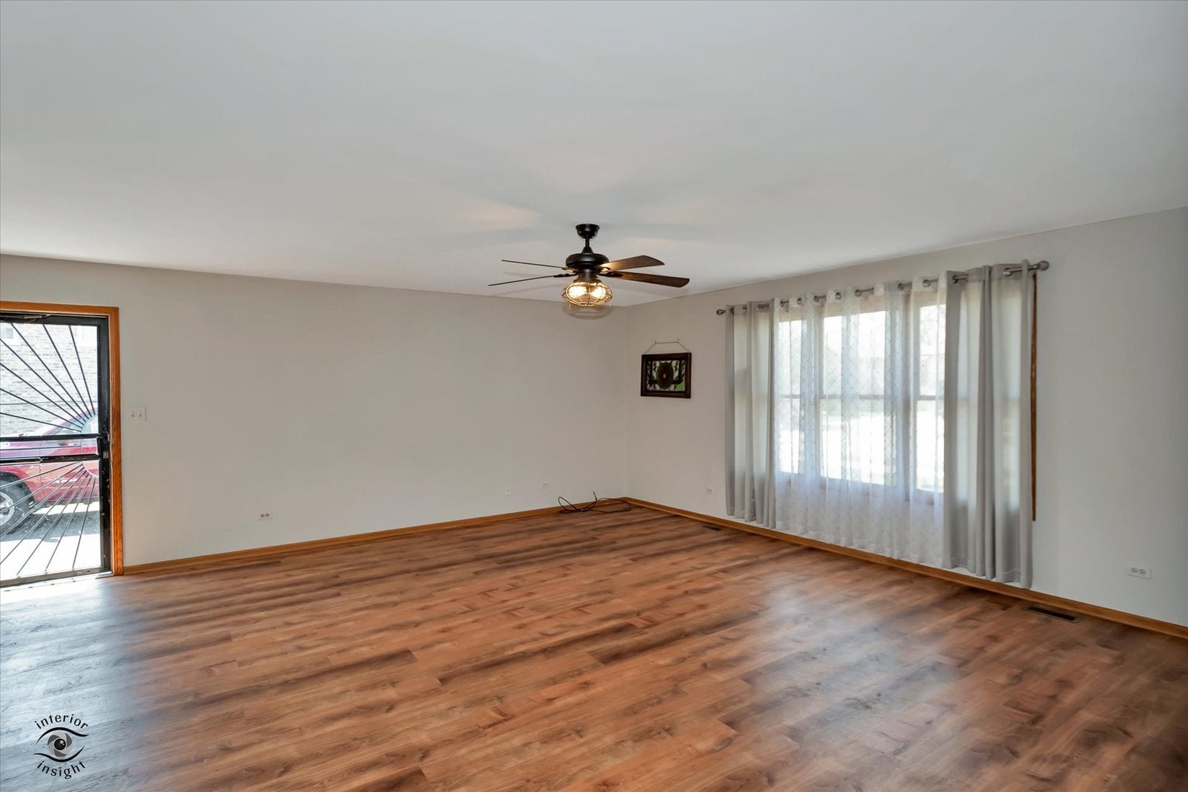
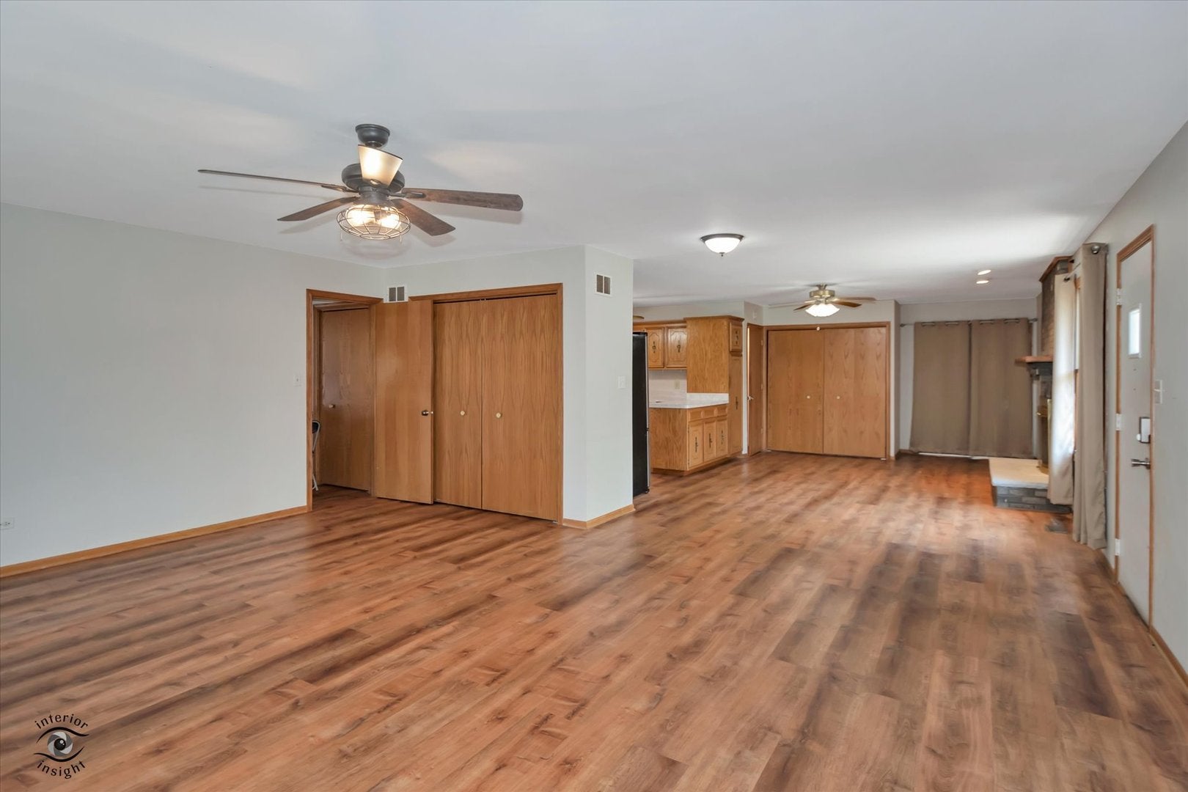
We are excited to share our featured property at 8001 S Lockwood. We are pleased to offer this beautiful Solid Brick Sprawling Ranch home, this amazing home is now available to tour. Walk into the open concept style layout which creates a sense of space and functionality! This home offers over 3000 SF of finished living space. The design checks all the boxes, a superb family home, ideal for entertaining, family get-togethers and even Possible Related Living options on the Lower Level including Bedroom, Kitchen with breakfast island and full laundry area, plus Rec Room & additional Family Room with bar. Plenty of space to spread out, 12 Rooms in all, something for everyone. One level living on the main level, no stairs necessary ~ Master Suite with private bath and sliding glass doors that walkout to a private Sunroom ~ complete with a 1st floor laundry closet & ceiling fans throughout. The Lower level features a full finished Walkout Basement and complimented with a 2nd Family Room, Rec Room, 4th Bedroom, Full bath & laundry. Enjoy the season outdoors relaxing on the newer composite deck, huge, fenced backyard ready for BBQs & 2 car garage and recently refreshed driveway that can fit up to 6 cars. Recent upgrades & amenities include newer composite deck, HVAC 6 years, Roof 4 years, newer garage door and opener, Nest thermostat, Ring Doorbell, Home Security System, ejector pump 4 years, sump pump 2 years with new backup battery, new HWH, 2 backyard sheds and much more. Centrally located minutes away from dining, shopping, public transportation & Midway airport within 10 minutes. Schedule your private showing today!

Save
Ask
Tour
Hide
Share
Listing Snapshot
Price 
$450,000
Days On Site 
44 Days
Bedrooms 
4
Inside Area (SqFt) 
2,168 sqft
Total Baths 
3
Full Baths 
3
Partial Baths 
N/A
Lot Size 
N/A
Year Built 
1992
MLS® Number 
12734541
Status 
Active Under Contract
Property Tax 
$7,146
HOA/Condo/Coop Fees 
N/A
Sq Ft Source 
Estimated
Friends & Family
Recent Activity
a week agoListing updated with changes from the MLS®
4 weeks agoStatus changed to Active Under Contract
a month agoListing first seen on site
General Features
Direction Faces 
West
Foundation 
Concrete Perimeter
Garage 
Yes
Garage Spaces 
2
Parking 
AsphaltGarage Door OpenerDetachedGarage
Parking Spaces 
2
Property Sub Type 
Single Family Residence
Sewer 
Public Sewer
SqFt Below 
1600
SqFt Total 
2168
Style 
Ranch
Water Source 
Public
Interior Features
Appliances 
RangeMicrowaveRefrigeratorWasherDryer
Basement 
FinishedFull
Cooling 
Ceiling Fan(s)Central Air
Electric 
100 Amp Service
Fireplace 
Yes
Fireplace Features 
Family RoomWood BurningGas Starter
Fireplaces 
1
Flooring 
Laminate
Heating 
Natural GasForced Air
Interior 
Dry BarIn-Law FloorplanOpen FloorplanPantry
Laundry Features 
Main LevelMultiple Locations
Window Features 
Drapes
Bedroom 2 
Dimensions - 13X12Level - Main
Bedroom 3 
Dimensions - 13X11Level - Main
Bedroom 4 
Dimensions - 12X9
Dining Room 
Dimensions - 19X14Level - Main
Family Room 
Dimensions - 17X12Level - Main
Family Room - Down 
Dimensions - 28X18
Kitchen 
Dimensions - 13X12Level - MainDescription - Island
Kitchen- 2nd 
Dimensions - 13X6
Laundry 
Dimensions - 8X4Level - Main
Living Room 
Dimensions - 20X17Level - Main
Master Bedroom 
Dimensions - 19X14Level - Main
Recreation Room 
Dimensions - 28X14
Sun Room 
Dimensions - 8X6Level - Main
Save
Ask
Tour
Hide
Share
Exterior Features
Construction Details 
Vinyl SidingBrick
Exterior 
Fire Pit
Other Structures 
Shed(s)
Patio And Porch 
Deck
Roof 
Asphalt
Windows/Doors 
Drapes
Community Features
Accessibility Features 
Accessible EntranceAccessible BedroomAccessible ClosetsAccessible Common AreaAccessible Kitchen Appliances
Community Features 
ParkCurbsSidewalksStreet Lights
MLS Area 
Burbank / Nottingham Park
School District 
Reavis High School
Township 
Stickney
Schools
School District
Reavis High School
Elementary School
Luther Burbank Elementary School
Middle School
Liberty Junior High School
High School
Reavis High School
Listing Courtesy of MRED as distributed by MLS Grid of Sun Realty Group, LLC


Based on information submitted to the MLS GRID as of 2026-09-30 05:25 AM UTC. All data is obtained from various sources and may not have been verified by broker or MLS GRID. Supplied Open House Information is subject to change without notice. All information should be independently reviewed and verified for accuracy. Properties may or may not be listed by the office/agent presenting the information.
Last checked: 2026-09-30 05:25 AM UTC
MRED DMCA Copyright Information Copyright © 2026 Midwest Real Estate Data LLC. All rights reserved.

Neighborhood & Commute
Source: Walkscore
Disclosure: Community information and market data powered by Constellation Data Labs. Information is deemed reliable but not guaranteed.
Save
Ask
Tour
Hide
Share