O'Neil Property Group
Save
Ask
Tour
Hide
Share
$225,000
8 Days On Site

8118 S Rhodes Avenue
Chicago, IL 60619

For Sale|Single Family Residence|Active
5
Beds
2
Total Baths
2
Full Baths
1,844
SqFt
$122
/SqFt
1922
Built
County:
Cook
Listing Courtesy of MRED as distributed by MLS Grid of House 2 Home
8118 S Rhodes Avenue8118 S Rhodes Avenue8118 S Rhodes Avenue8118 S Rhodes Avenue
Save
Ask
Tour
Hide
Share

Mortgage Calculator

Monthly Payment (Est.)

$1,027
Calculator powered by Showcase IDX, a Constellation1 Company. Copyright ©2026 Information is deemed reliable but not guaranteed.

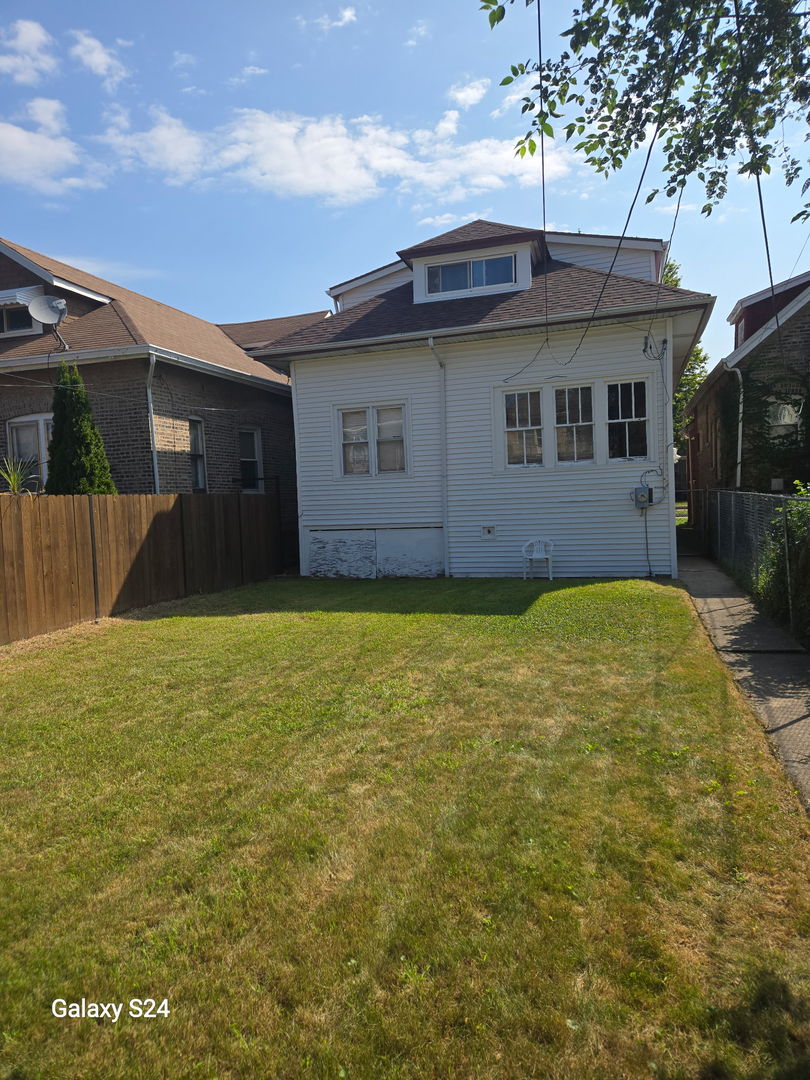
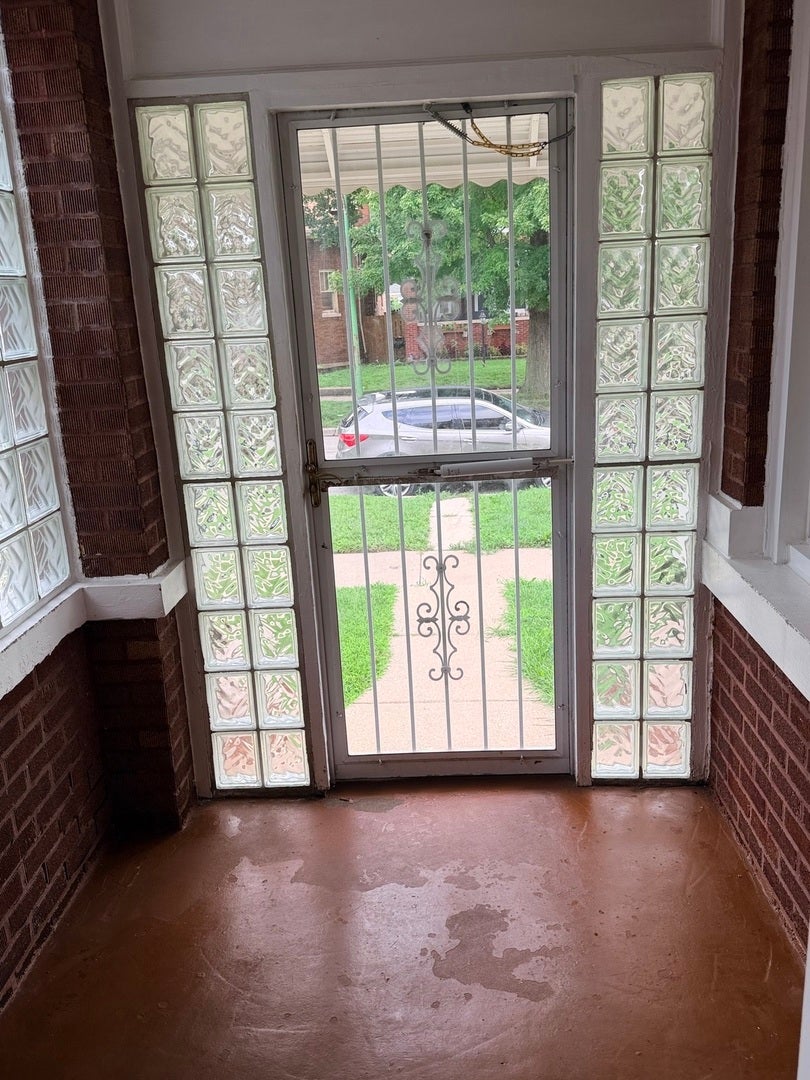
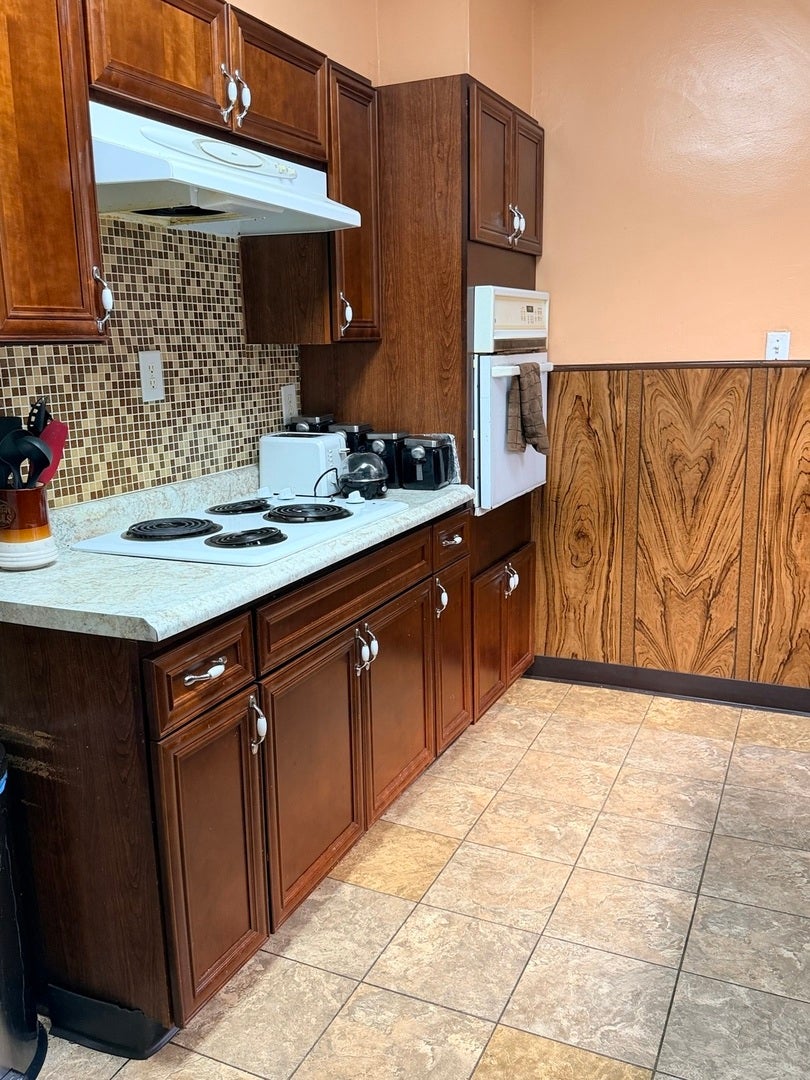
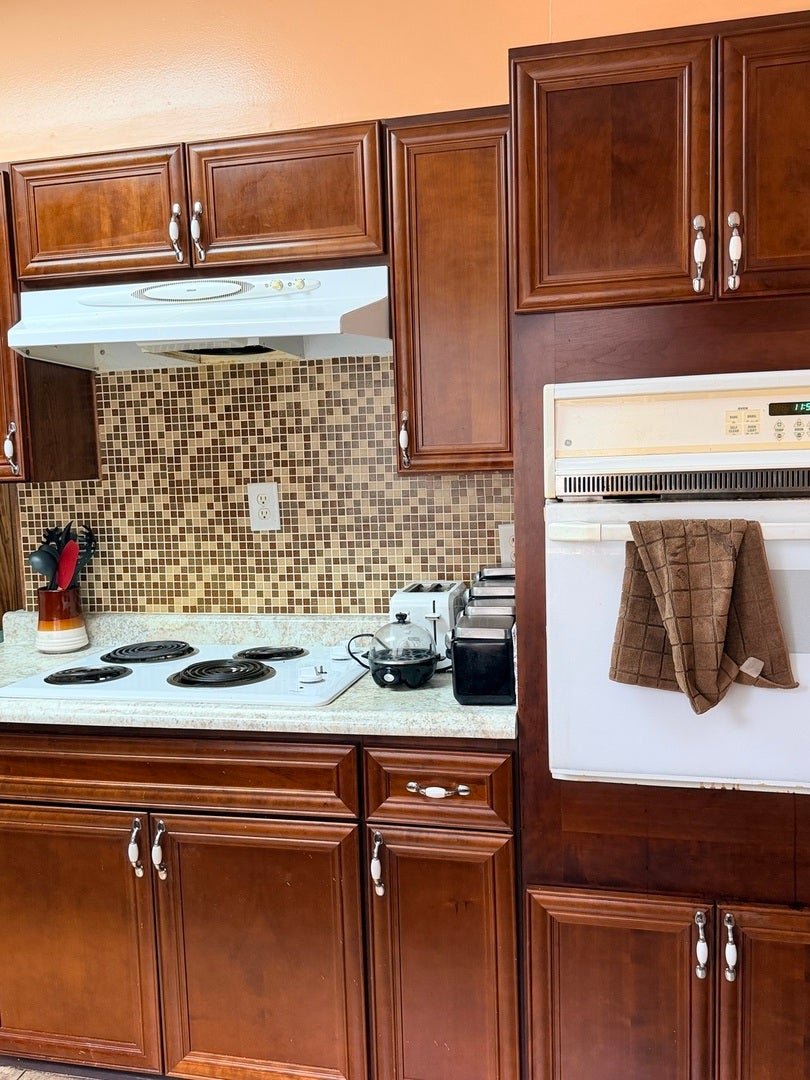
Discover this beautifully maintained, vintage oversized bungalow in Chicago's historic Chatham neighborhood, offering an expansive layout perfect for any buyer ready, willing, and able to make it their own. This residence proudly embraces its authentic character with classic wood paneling on many walls and retro popcorn ceilings in select rooms, seamlessly paired with critical modern upgrades including a brand-new roof, new boiler, and new hot water tank. The exceptionally large bedrooms and two full bathrooms create a spacious, private oasis with plenty of room to stretch out, work from home, or unwind. Situated on a gorgeous, quiet block of pristine single-family homes just steps from King Drive, this property offers a rare opportunity to join a welcoming community, immerse yourself in Chatham's rich history, and build your own lasting legacy. Home is livable. Sold as-is. Agent Related to Seller.

Save
Ask
Tour
Hide
Share
Listing Snapshot
Price 
$225,000
Days On Site 
8 Days
Bedrooms 
5
Inside Area (SqFt) 
1,844 sqft
Total Baths 
2
Full Baths 
2
Partial Baths 
N/A
Lot Size 
N/A
Year Built 
1922
MLS® Number 
12734557
Status 
Active
Property Tax 
$2,023.19
HOA/Condo/Coop Fees 
N/A
Sq Ft Source 
Assessor
Friends & Family
Recent Activity
3 days agoListing updated with changes from the MLS®
3 days agoStatus changed to Active
a week agoListing first seen on site
General Features
Foundation 
Brick/Mortar
Property Sub Type 
Single Family Residence
Sewer 
Public Sewer
SqFt Total 
1844
Style 
Bungalow
Water Source 
Public
Interior Features
Appliances 
RefrigeratorWasherDryerCooktopOven
Basement 
FinishedFull
Electric 
Circuit Breakers
Fireplace 
Yes
Fireplace Features 
Living RoomDecorative
Fireplaces 
1
Flooring 
Carpet
Heating 
SteamRadiantSpace Heater
Laundry Features 
Gas Dryer HookupElectric Dryer Hookup
Window Features 
ScreensWindow TreatmentsDrapesBlinds
Bedroom 2 
Dimensions - 10X14Level - Second
Bedroom 3 
Dimensions - 12X10Level - Second
Bedroom 4 
Dimensions - 12X8Level - Main
Bedroom 5 
Dimensions - 12X8Level - Main
Dining Room 
Dimensions - 12X16Level - Main
Family Room 
Dimensions - 33X12Level - Second
Kitchen 
Dimensions - 13X11Level - MainDescription - Eating Area-Table Space
Laundry 
Dimensions - 6X16Level - Basement
Living Room 
Dimensions - 14X16Level - Main
Master Bedroom 
Dimensions - 12X19Level - Second
Other Room 
Dimensions - 5X6Level - Main
Save
Ask
Tour
Hide
Share
Exterior Features
Construction Details 
Brick
Other Structures 
None
Patio And Porch 
Patio
Roof 
Shake
Windows/Doors 
ScreensWindow TreatmentsDrapesBlinds
Community Features
Community Features 
SidewalksStreet Lights
MLS Area 
CHI - Chatham
School District 
299
Township 
Hyde Park
Schools
School District
299
Elementary School
Dixon Elementary School
Middle School
Unknown
High School
Unknown
Listing Courtesy of MRED as distributed by MLS Grid of House 2 Home


Based on information submitted to the MLS GRID as of 2026-09-07 10:12 AM UTC. All data is obtained from various sources and may not have been verified by broker or MLS GRID. Supplied Open House Information is subject to change without notice. All information should be independently reviewed and verified for accuracy. Properties may or may not be listed by the office/agent presenting the information.
Last checked: 2026-09-07 10:12 AM UTC
MRED DMCA Copyright Information Copyright © 2026 Midwest Real Estate Data LLC. All rights reserved.

Neighborhood & Commute
Source: Walkscore
Disclosure: Community information and market data powered by Constellation Data Labs. Information is deemed reliable but not guaranteed.
Save
Ask
Tour
Hide
Share