O'Neil Property Group
Save
Ask
Tour
Hide
Share
$1,000,000
37 Days On Site

6026 N Forest Glen Avenue
Chicago, IL 60646

For Sale|Single Family Residence|Active Under Contract
4
Beds
5
Total Baths
3
Full Baths
2
Partial Baths
1941
Built
Subdivision:
Sauganash
County:
Cook
Listing Courtesy of MRED as distributed by MLS Grid of Baird & Warner
6026 N Forest Glen Avenue6026 N Forest Glen Avenue6026 N Forest Glen Avenue6026 N Forest Glen Avenue
Save
Ask
Tour
Hide
Share

Mortgage Calculator

Monthly Payment (Est.)

Enter an interest rate to see your estimated monthly payment.
Calculator powered by Showcase IDX, a Constellation1 Company. Copyright ©2026 Information is deemed reliable but not guaranteed.

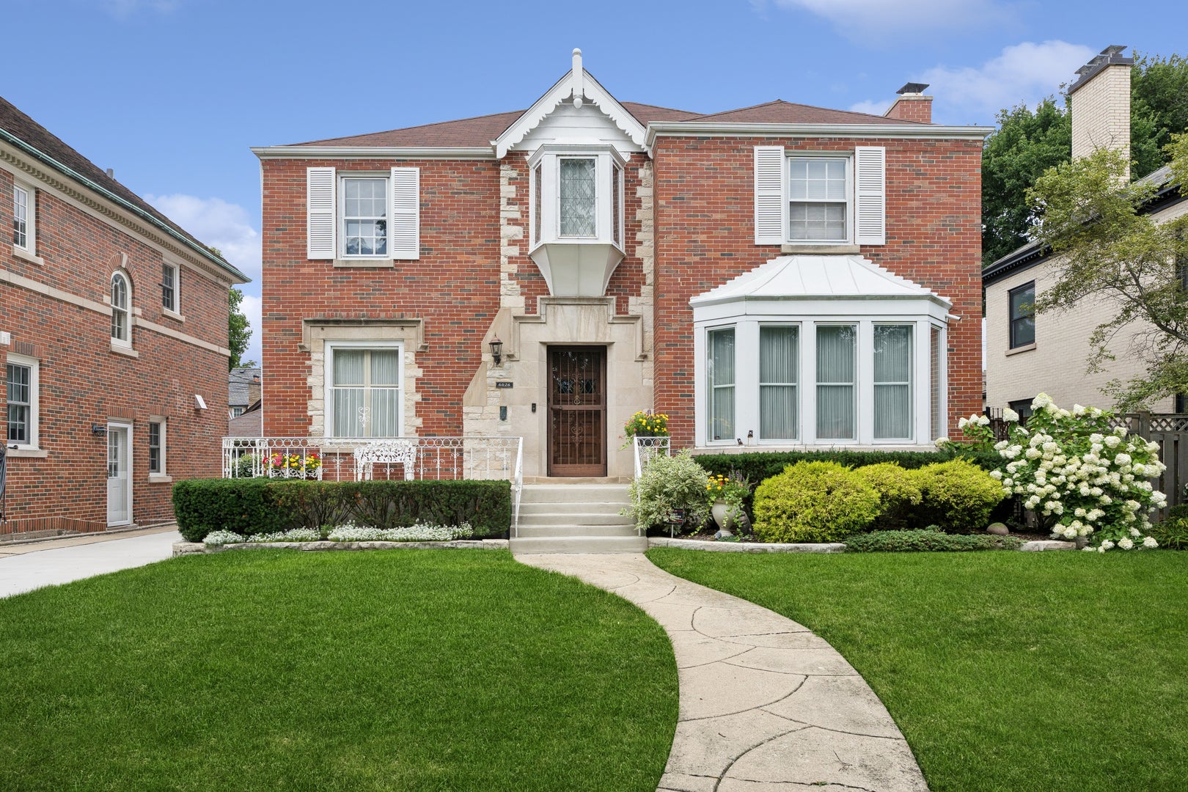
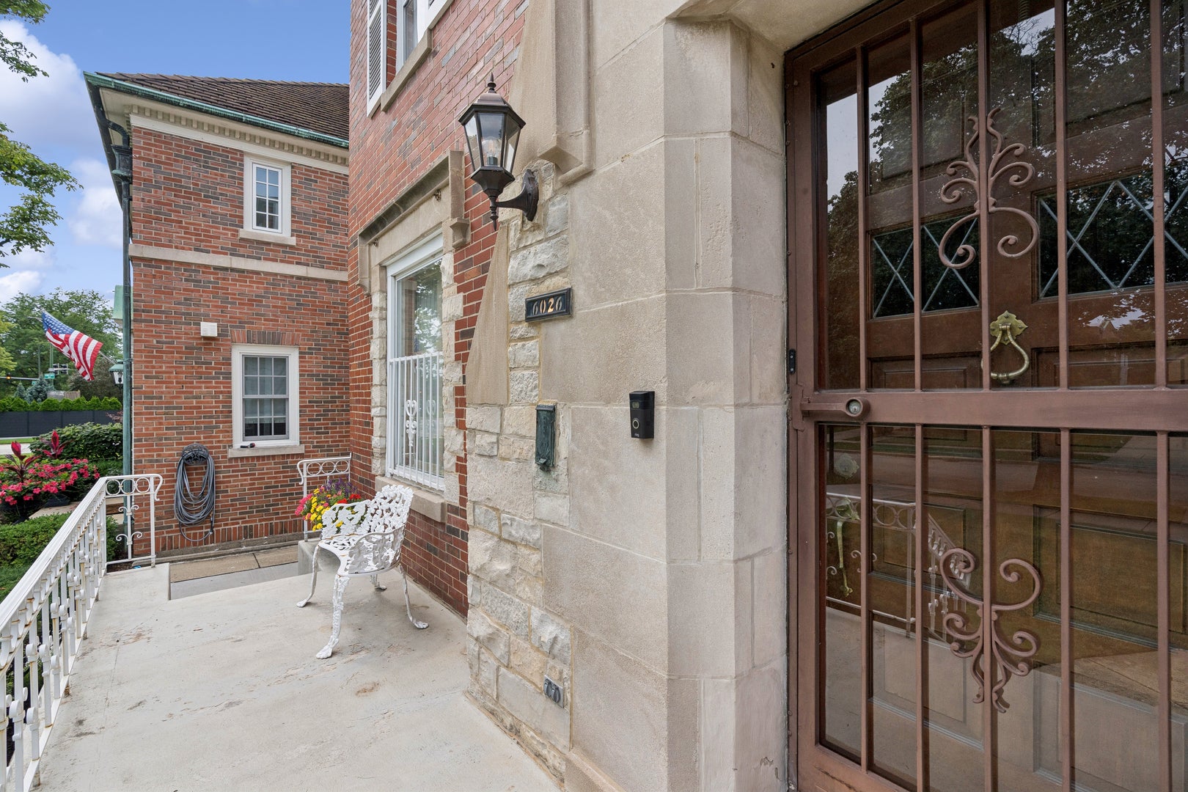
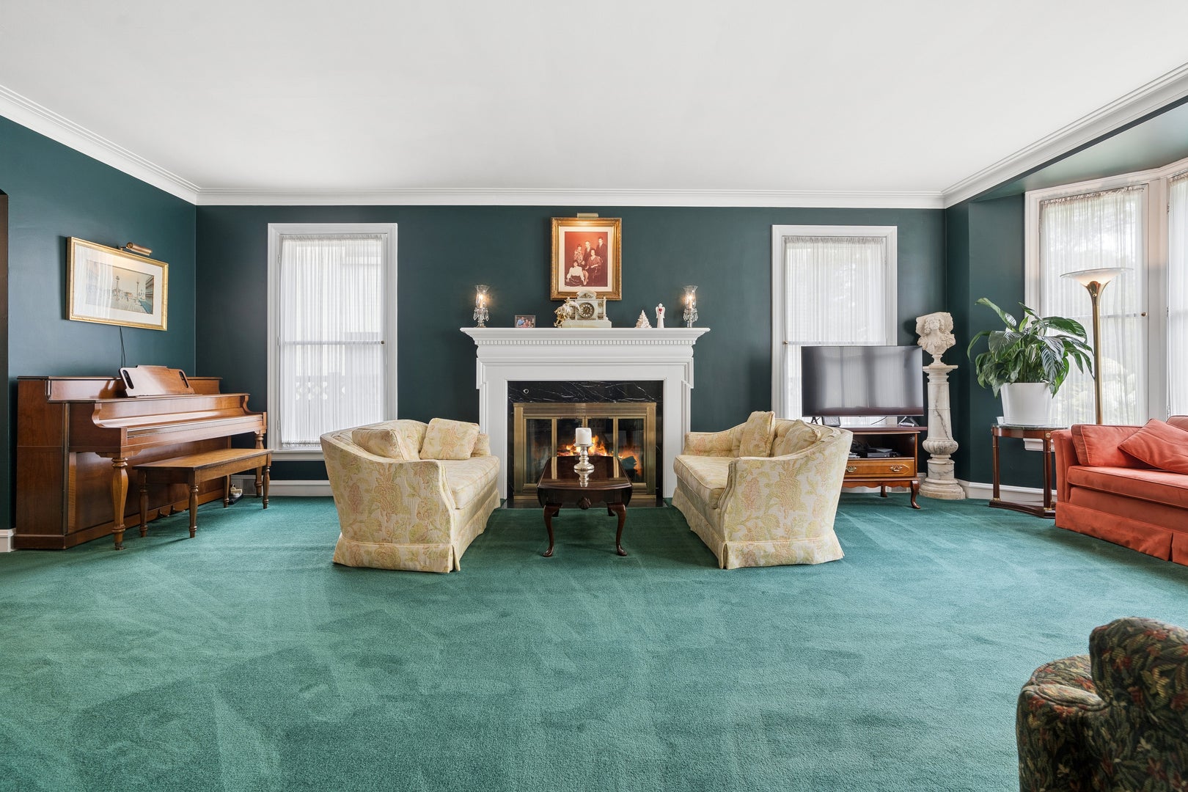
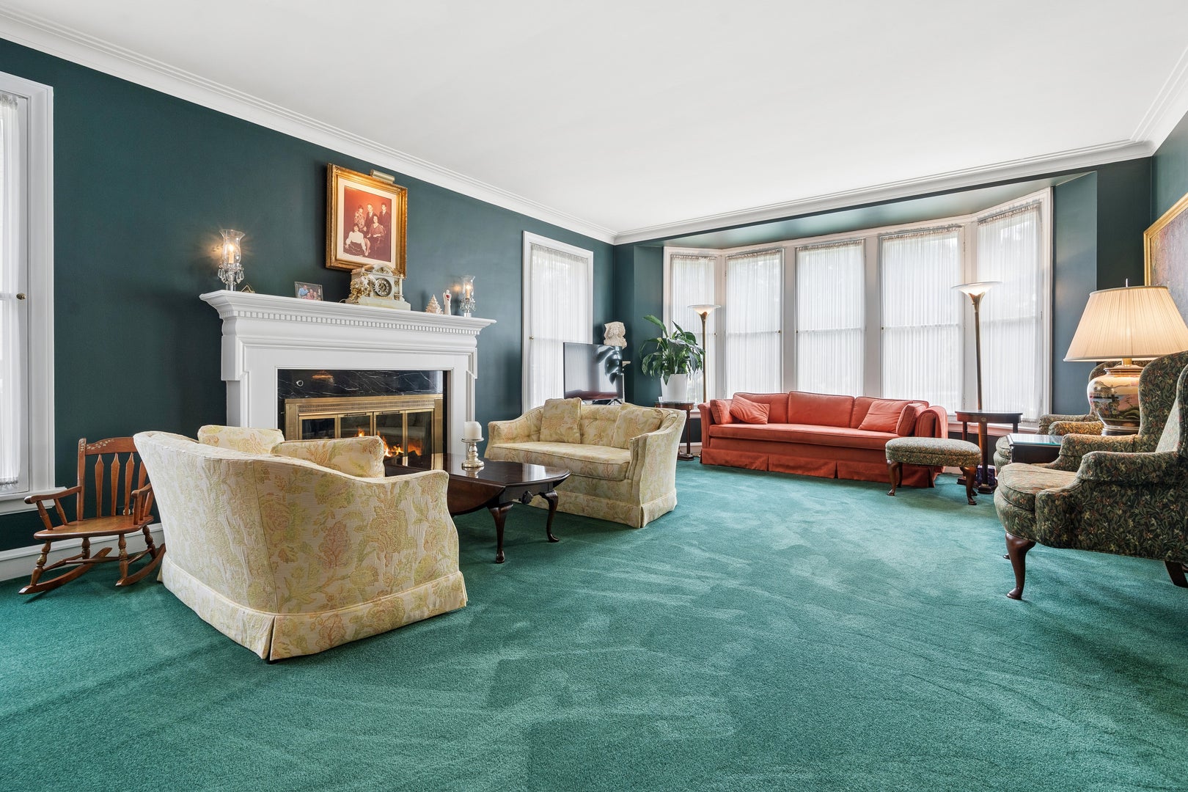
Sauganash Beauty--Stately - Elegant - Stunning - a Work of Art--With its rounded staircase, leaded-glass windows, large entertaining living spaces, this five bedroom (one on main floor en suite), 3 full, 2 half baths exudes warmth and love. Main floor features extra-large living room with fireplace and bay window, formal dining room, 3-season room off the dining room, extra-bright office, main-floor ensuite bedroom, and kitchen with rounded eat-in area. Three extra large bedrooms and landing great for relaxation with beautiful leaded-glass windows. Upstairs bathrooms are unique with their art-deco design. Primary suite features a dressing room connecting bedroom and bathroom. Secondary bedrooms are extra large with one having exit to potential rooftop deck. For Mid-Century lovers, the lower level is designed with typical Mid-Century wood walls, fireplace (as is), bar (wet bar as is), plenty of storage, half bath, extra room with arched doors, separate laundry and utility room. Deck off the 3-season room overlooks beautiful landscaped yard for entertaining or those quiet moments. Close to schools, Whole Foods, Parks, Expressway. If you want a sense of community, Sauganash is the place. Call this stunner HOME!!!

Save
Ask
Tour
Hide
Share
Listing Snapshot
Price 
$1,000,000
Days On Site 
37 Days
Bedrooms 
4
Inside Area (SqFt) 
N/A
Total Baths 
5
Full Baths 
3
Partial Baths 
2
Lot Size 
N/A
Year Built 
1941
MLS® Number 
12734562
Status 
Active Under Contract
Property Tax 
$16,471.82
HOA/Condo/Coop Fees 
N/A
Sq Ft Source 
N/A
Friends & Family
Recent Activity
a week agoListing updated with changes from the MLS®
a week agoStatus changed to Active Under Contract
a month agoListing first seen on site
General Features
Direction Faces 
East
Foundation 
Concrete Perimeter
Garage 
Yes
Garage Spaces 
2
Parking 
ConcreteGarage Door OpenerDetachedOff StreetGarage
Parking Spaces 
4
Property Sub Type 
Single Family Residence
Security 
Security System
Sewer 
Public Sewer
Interior Features
Appliances 
Humidifier
Basement 
FinishedFull
Cooling 
Central Air
Electric 
Circuit Breakers
Fireplace 
Yes
Fireplace Features 
Living RoomWood Burning
Fireplaces 
2
Flooring 
HardwoodCarpet
Heating 
Natural Gas
Interior 
Walk-In Closet(s)Dry BarBuilt-in FeaturesPantry
Laundry Features 
Gas Dryer HookupIn UnitLaundry Chute
Window Features 
Bay Window(s)Shutters
Bedroom 2 
Dimensions - 16X13Level - Second
Bedroom 3 
Dimensions - 16X13Level - Second
Bedroom 4 
Dimensions - 14X9Level - Main
Bedroom 5 
Dimensions - 15X12Level - Basement
Breakfast Room 
Dimensions - 11X8Level - Main
Dining Room 
Dimensions - 16X13Level - Main
Family Room 
Dimensions - 25X24Level - Basement
Kitchen 
Dimensions - 12X11Level - MainDescription - Eating Area-Table Space,Pantry-Butler,Breakfast Room,SolidSurfaceCounter
Laundry 
Living Room 
Dimensions - 24X16Level - Main
Master Bedroom 
Dimensions - 17X16Level - Second
Office 
Dimensions - 11X11Level - Main
Storage 
Dimensions - 10X7Level - Basement
Sun Room 
Dimensions - 22X10Level - Main
Utility Room-Lower Level 
Dimensions - 21X16Level - Basement
Walk In Closet 
Dimensions - 9X7Level - Second
Save
Ask
Tour
Hide
Share
Exterior Features
Construction Details 
BrickStonePlaster
Patio And Porch 
Deck
Windows/Doors 
Bay Window(s)Shutters
Community Features
Community Features 
ParkCurbsSidewalksStreet Lights
MLS Area 
CHI - Forest Glen
School District 
299
Township 
Jefferson
Schools
School District
299
Elementary School
Sauganash Elementary School
Middle School
Unknown
High School
Unknown
Listing Courtesy of MRED as distributed by MLS Grid of Baird & Warner


Based on information submitted to the MLS GRID as of 2026-09-24 05:36 AM UTC. All data is obtained from various sources and may not have been verified by broker or MLS GRID. Supplied Open House Information is subject to change without notice. All information should be independently reviewed and verified for accuracy. Properties may or may not be listed by the office/agent presenting the information.
Last checked: 2026-09-24 05:36 AM UTC
MRED DMCA Copyright Information Copyright © 2026 Midwest Real Estate Data LLC. All rights reserved.

Neighborhood & Commute
Source: Walkscore
Disclosure: Community information and market data powered by Constellation Data Labs. Information is deemed reliable but not guaranteed.
Save
Ask
Tour
Hide
Share