
Search Homes for Sale in Chicago’s Western Suburbs
1422 S State StreetChicago, IL 60605
Mortgage Calculator
Monthly Payment (Est.)
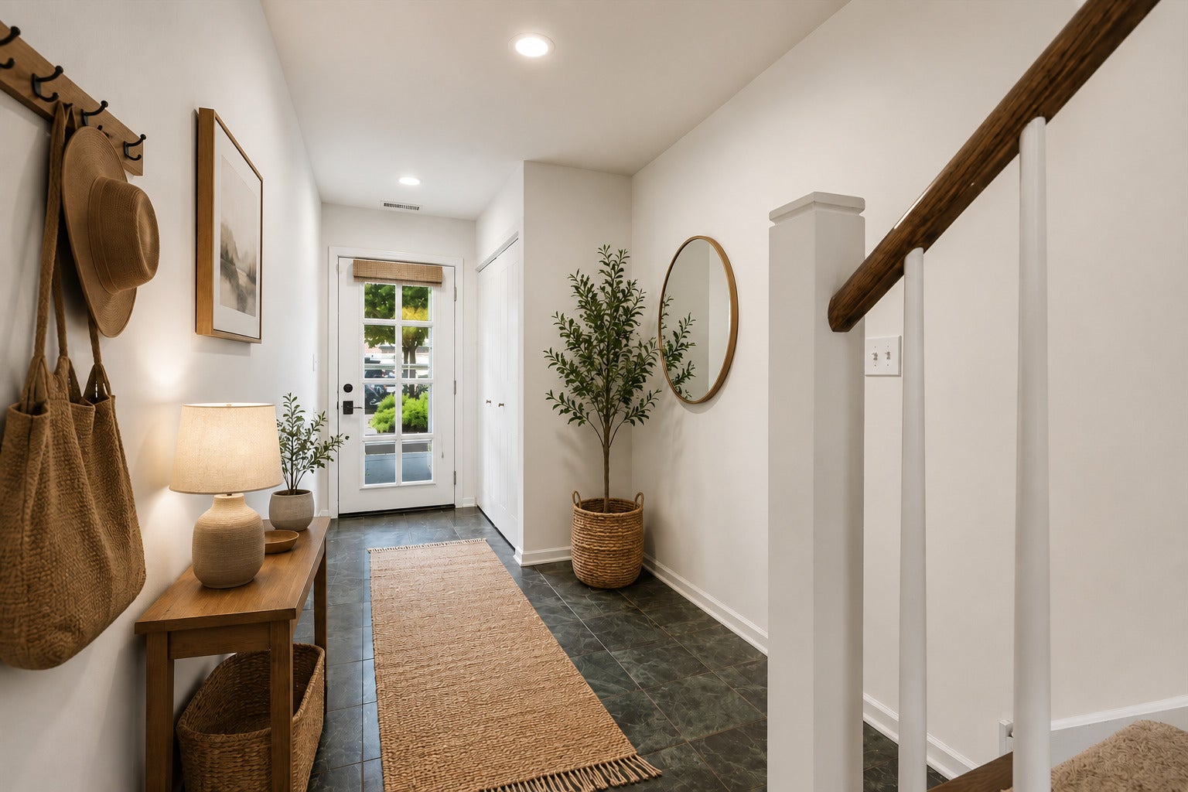
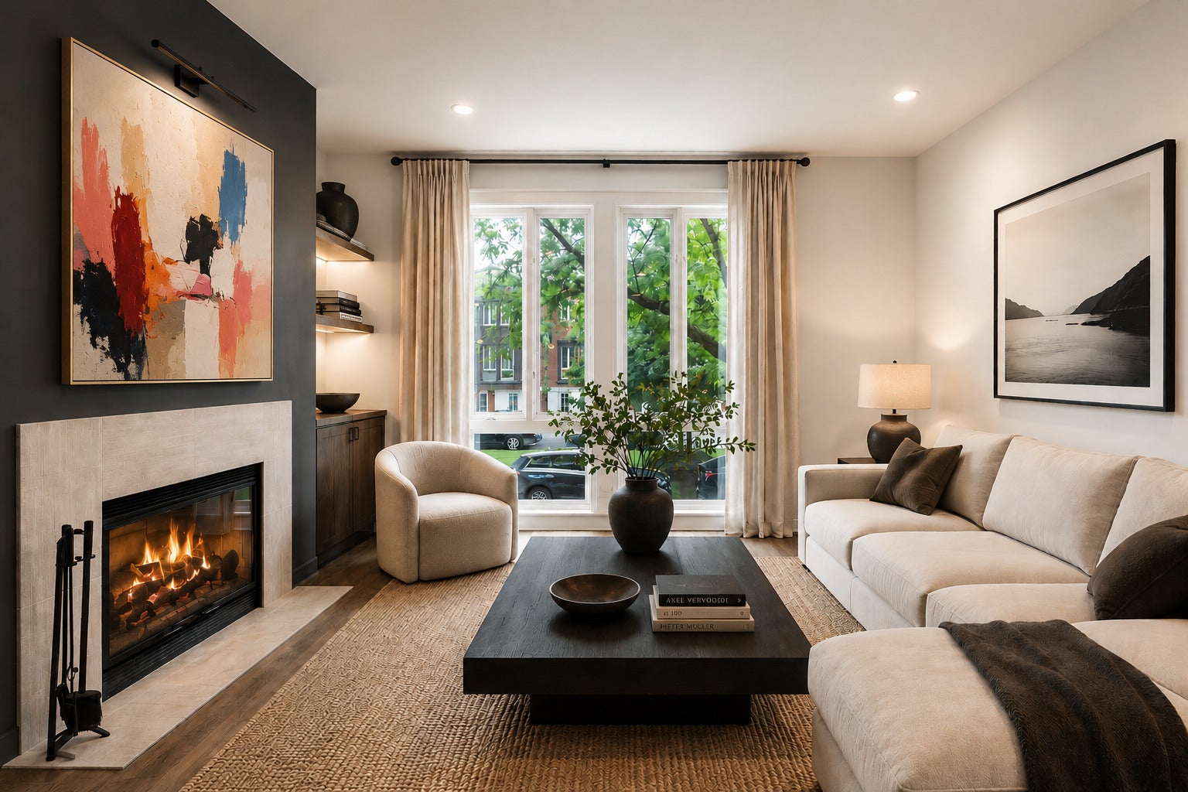
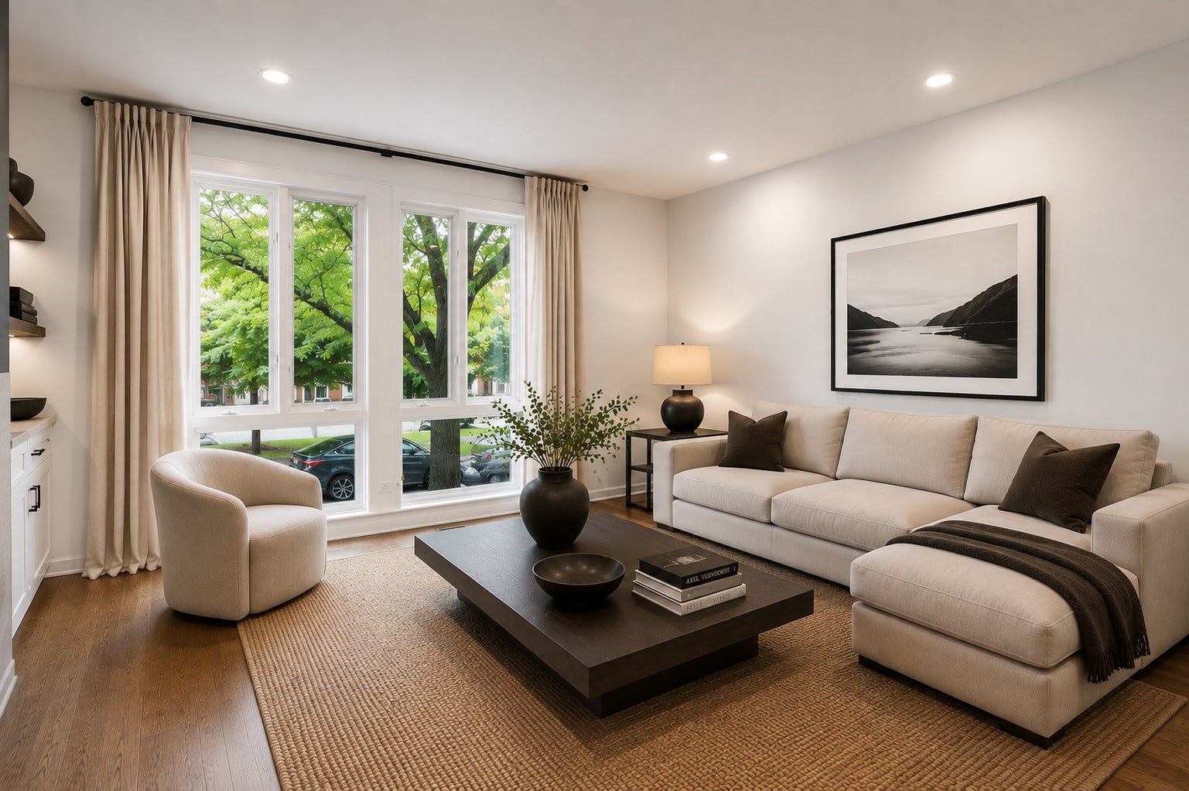
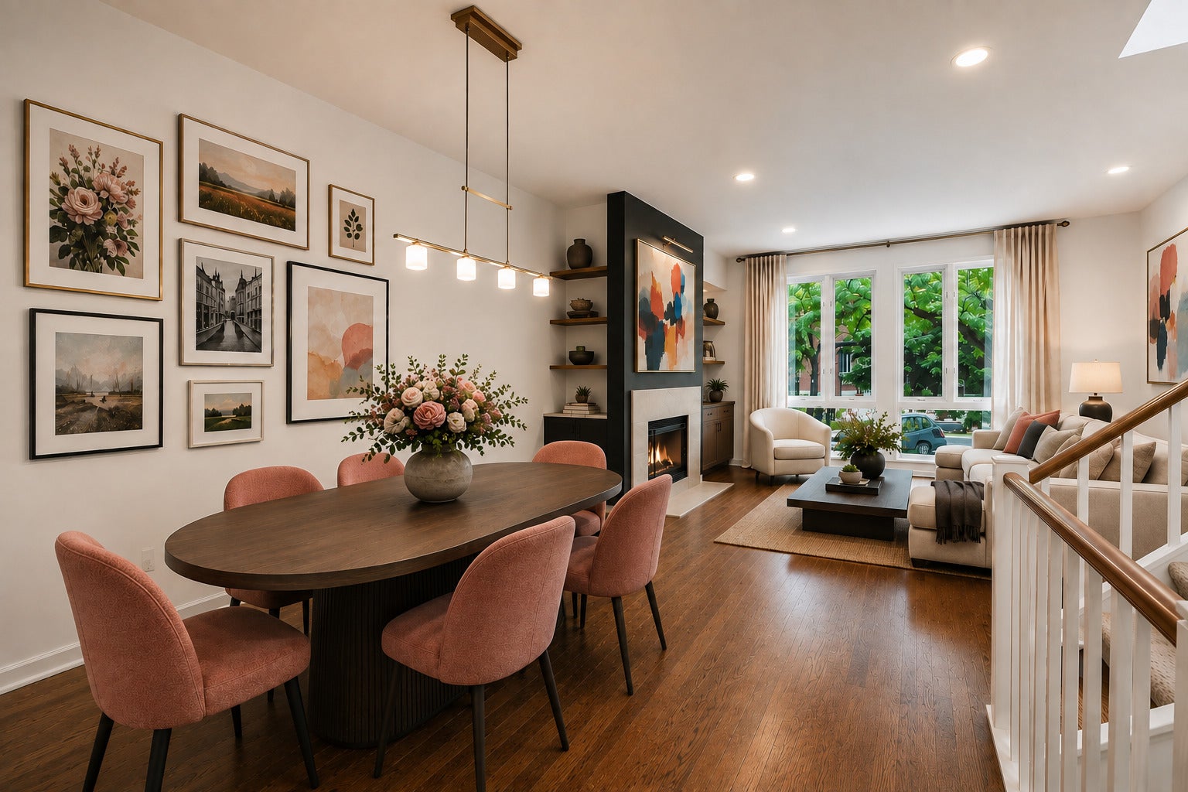
Enter an interest rate to see your estimated monthly payment.Experience sophisticated city living in this beautifully appointed tri-level townhome, ideally situated within the sought-after gated community of Dearborn Park II. Bathed in natural light and thoughtfully updated throughout, this exceptional residence offers an elegant blend of style, comfort, and effortless indoor-outdoor living. The recently enhanced main level is designed for both refined entertaining and everyday enjoyment. The beautifully updated kitchen features banquette seating, a breakfast bar, and direct access to an expansive Trex deck-an inviting setting for alfresco dining, morning coffee, or evening gatherings. A stunning, fully renovated bath adds a luxurious finishing touch. The dramatic open-concept living and dining area is highlighted by soaring ceilings, beautifully refinished hardwood floors, a wood-burning fireplace, and a skylight that fills the space with natural light, creating an airy and sophisticated atmosphere. Upstairs, two generously proportioned bedrooms provide serene private retreats, including a spacious primary suite with an en-suite bath. An additional full bath is conveniently located off the hallway. The versatile first-floor bedroom is perfectly suited as a private guest suite or sophisticated home office. Complete with a built-in Murphy bed, powder room that can be turned into a full bath, and direct access to a beautifully landscaped patio, this level offers exceptional flexibility and privacy. Additional features include abundant storage, an attached garage with an additional parking pad, and meticulous maintenance throughout. The well-managed HOA boasts healthy reserves and impressively LOW monthly assessments. Perfectly positioned in the heart of the South Loop, this exceptional home offers remarkable access to historic parks, multiple train lines, the Roosevelt Collection, grocery stores, acclaimed restaurants and boutiques, as well as Chicago's celebrated cultural destinations, including Broadway theaters, the Chicago Symphony Orchestra, and Lyric Opera. A rare opportunity to enjoy the privacy and space of townhome living with the very best of downtown Chicago just moments away.
| 2 weeks ago | Listing updated with changes from the MLS® | |
| 3 weeks ago | Status changed to Active Under Contract | |
| 4 weeks ago | Price changed to $740,000 | |
| 2 months ago | Listing first seen on site |

Based on information submitted to the MLS GRID as of 2026-10-15 10:44 AM UTC. All data is obtained from various sources and may not have been verified by broker or MLS GRID. Supplied Open House Information is subject to change without notice. All information should be independently reviewed and verified for accuracy. Properties may or may not be listed by the office/agent presenting the information.
Last checked: 2026-10-15 10:44 AM UTC
MRED DMCA Copyright Information Copyright © 2026 Midwest Real Estate Data LLC. All rights reserved.