
1320 W Lexington Street 2WChicago, IL 60607
Mortgage Calculator
Monthly Payment (Est.)
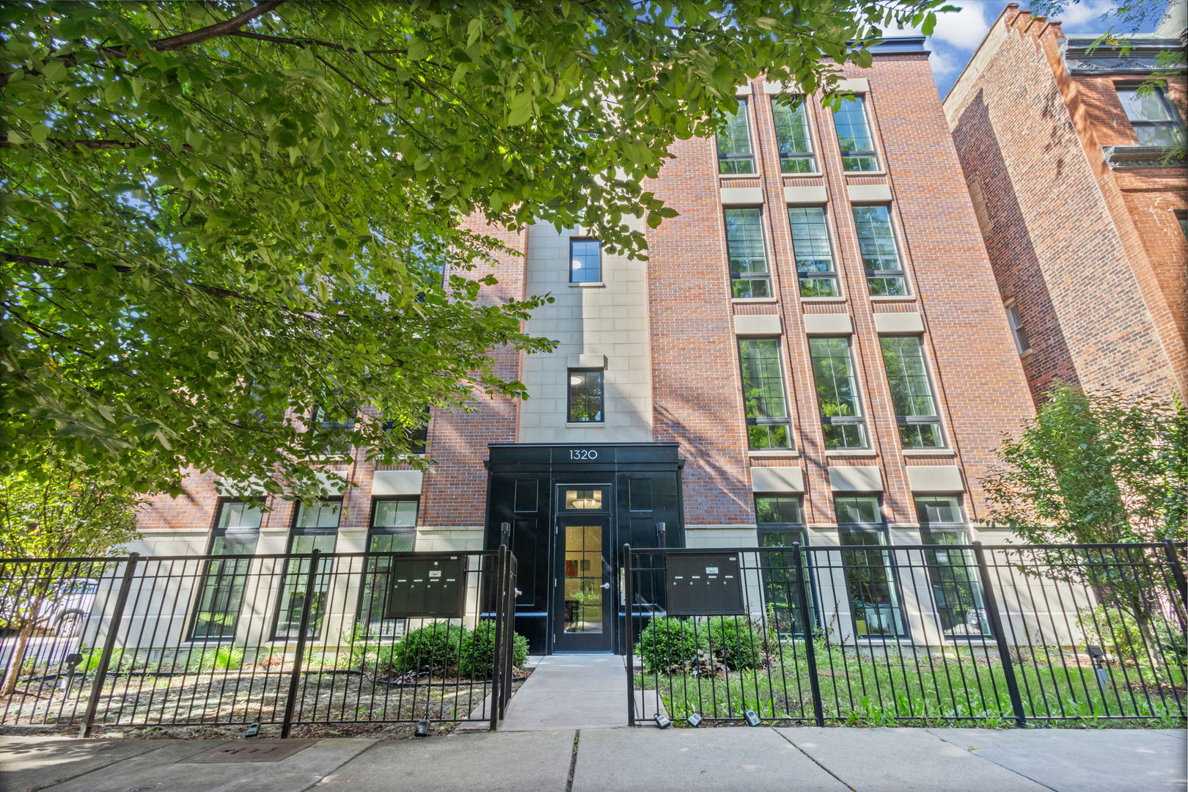
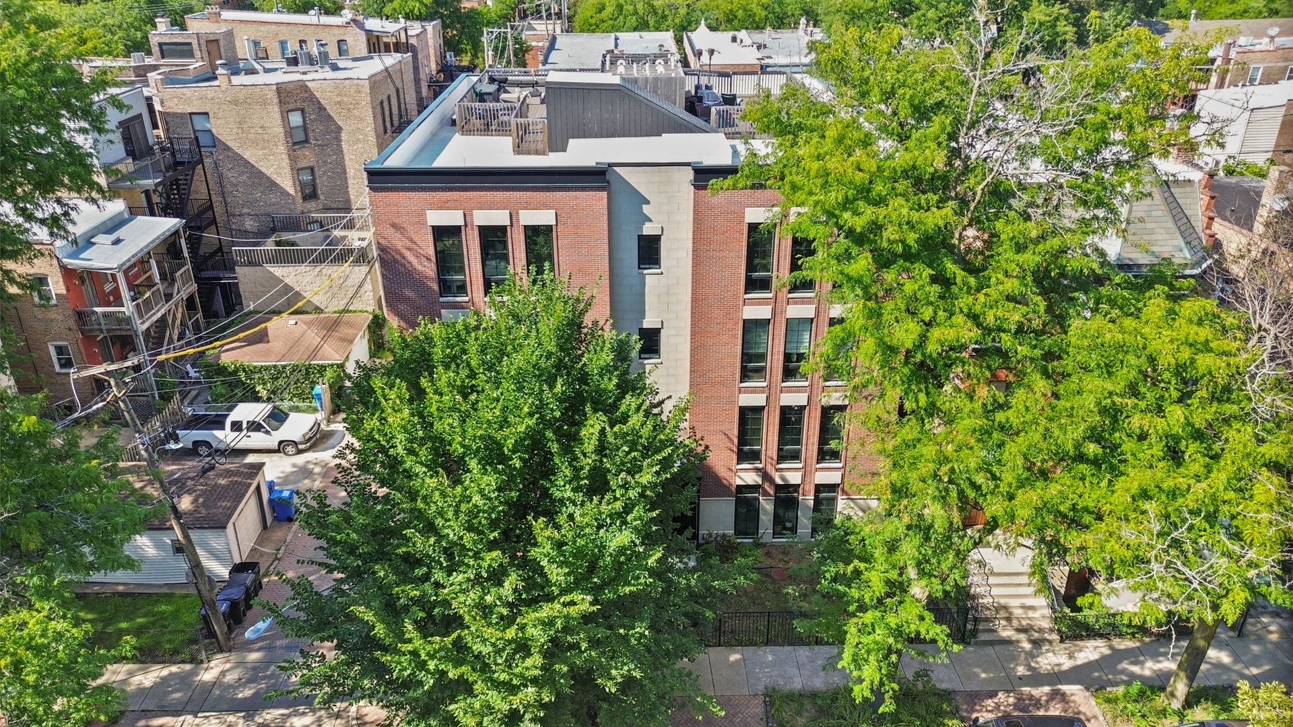
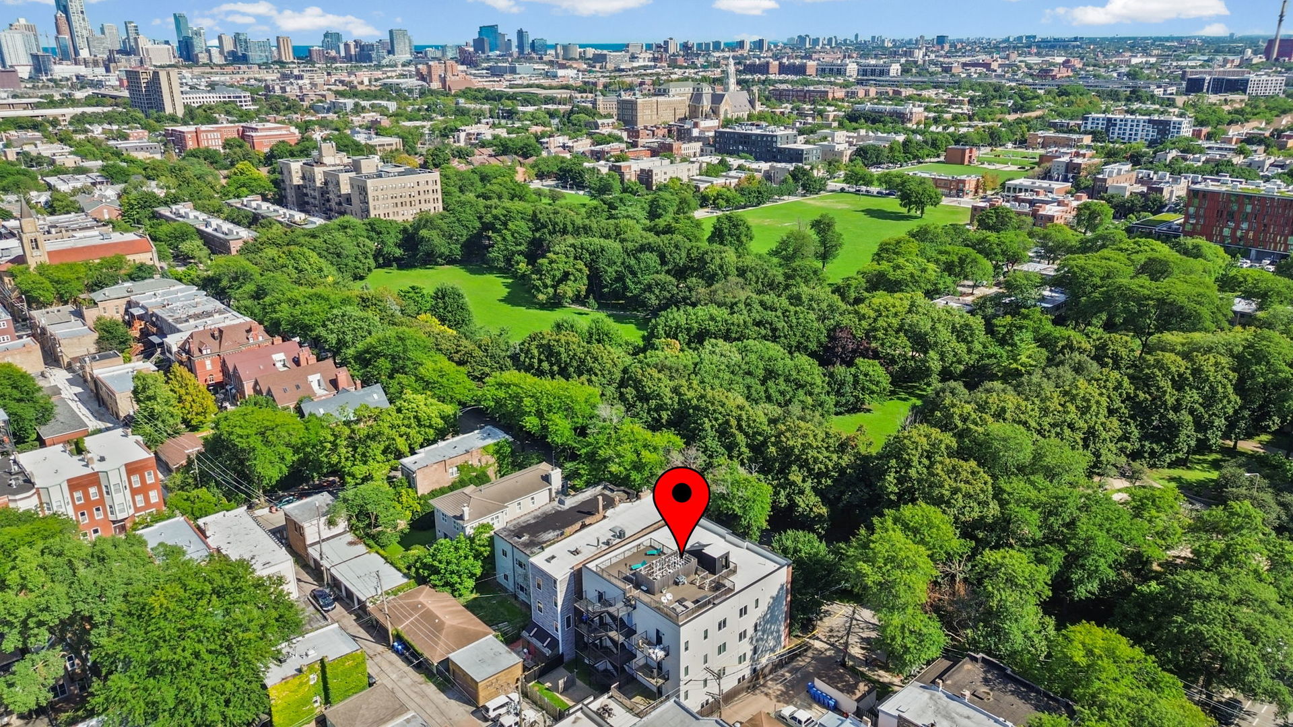
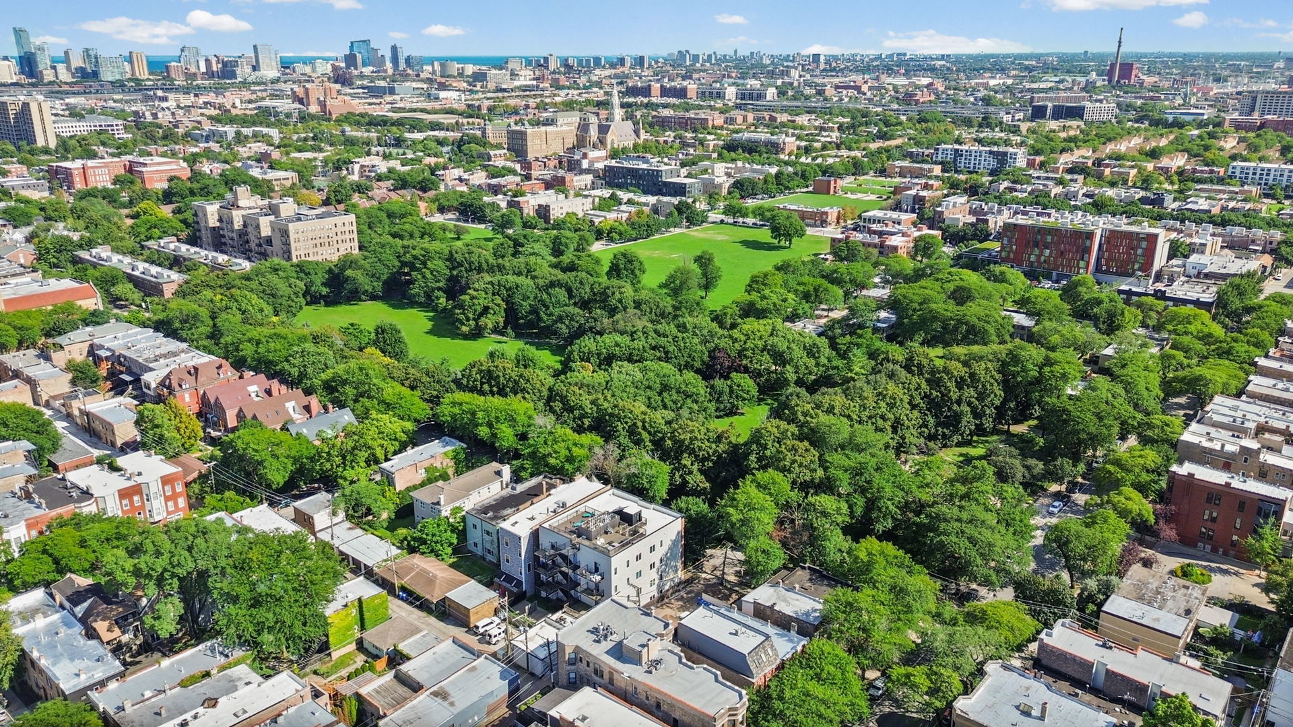
Enter an interest rate to see your estimated monthly payment.Rarely available 3-bedroom, 2-bath residence in a boutique 8-unit elevator building. Completed in 2020, the building is ideally situated in the heart of Little Italy and directly overlooking Arrigo Park. Located on a quiet no-outlet permit parking street, this south-facing home is flooded with natural light through premium Marvin windows and offers an exceptional blend of modern luxury and neighborhood charm. The thoughtfully designed interior features oak hardwood flooring throughout, a spacious open-concept living area, and a designer kitchen appointed with sleek Italian cabinetry, quartz countertops, and stainless steel appliances. The fridge and oven/range are Kitchen Aid, dishwasher is a Bosch, microwave is a Sharp, and range hood is a Zephyr. The kitchen cabinets feature rift sawn and white gloss cabinets. Contemporary baths showcase stunning porcelain tile, heated floors in the primary bath as well as a large walk-in shower with frameless glass panel. The primary bath has raised height dual vanities with a countertop linen cabinet. Primary bedroom has room for a king bed and features a walk-in closet. The second and third bedroom easily fit a queen bed and have western facing windows. Additional highlights include a Whirlpool side-by-side front-loading washer and dryer, individually controlled high-efficiency Bryant HVAC with Nest thermostat, an on-demand tankless hot water heater, modern crown molding, and organized coat/hallway closets. There is a large, secluded deck at the back of the condo that has hallway access along with Sears Tower/neighborhood views. Step outside to enjoy morning walks through Arrigo Park, dining along iconic Taylor Street, and convenient access to UIC, Rush Medical District, downtown, shops, and public transportation. 1 parking space is included in the listing price. The condo has additional locked storage on-site. The condo association has over $60,000 in reserves.
| 4 weeks ago | Listing updated with changes from the MLS® | |
| a month ago | Status changed to Active | |
| a month ago | Listing first seen on site |

Based on information submitted to the MLS GRID as of 2026-09-25 09:06 AM UTC. All data is obtained from various sources and may not have been verified by broker or MLS GRID. Supplied Open House Information is subject to change without notice. All information should be independently reviewed and verified for accuracy. Properties may or may not be listed by the office/agent presenting the information.
Last checked: 2026-09-25 09:06 AM UTC
MRED DMCA Copyright Information Copyright © 2026 Midwest Real Estate Data LLC. All rights reserved.
Did you know? You can invite friends and family to your search. They can join your search, rate and discuss listings with you.