O'Neil Property Group

Search Homes for Sale in Chicago’s Western Suburbs

Save
Ask
Tour
Hide
Share
$729,000
78 Days On Site

142 Surrey Drive
Carol Stream, IL 60188

For Sale|Single Family Residence|Active Under Contract
4
Beds
4
Total Baths
3
Full Baths
1
Partial Bath
2,700
SqFt
$270
/SqFt
2026
Built
County:
DuPage
Listing Courtesy of MRED as distributed by MLS Grid of The Agency X
142 Surrey Drive142 Surrey Drive142 Surrey Drive142 Surrey Drive
Save
Ask
Tour
Hide
Share

Mortgage Calculator

Monthly Payment (Est.)

Enter an interest rate to see your estimated monthly payment.
Calculator powered by Showcase IDX, a Constellation1 Company. Copyright Β©2026 Information is deemed reliable but not guaranteed.

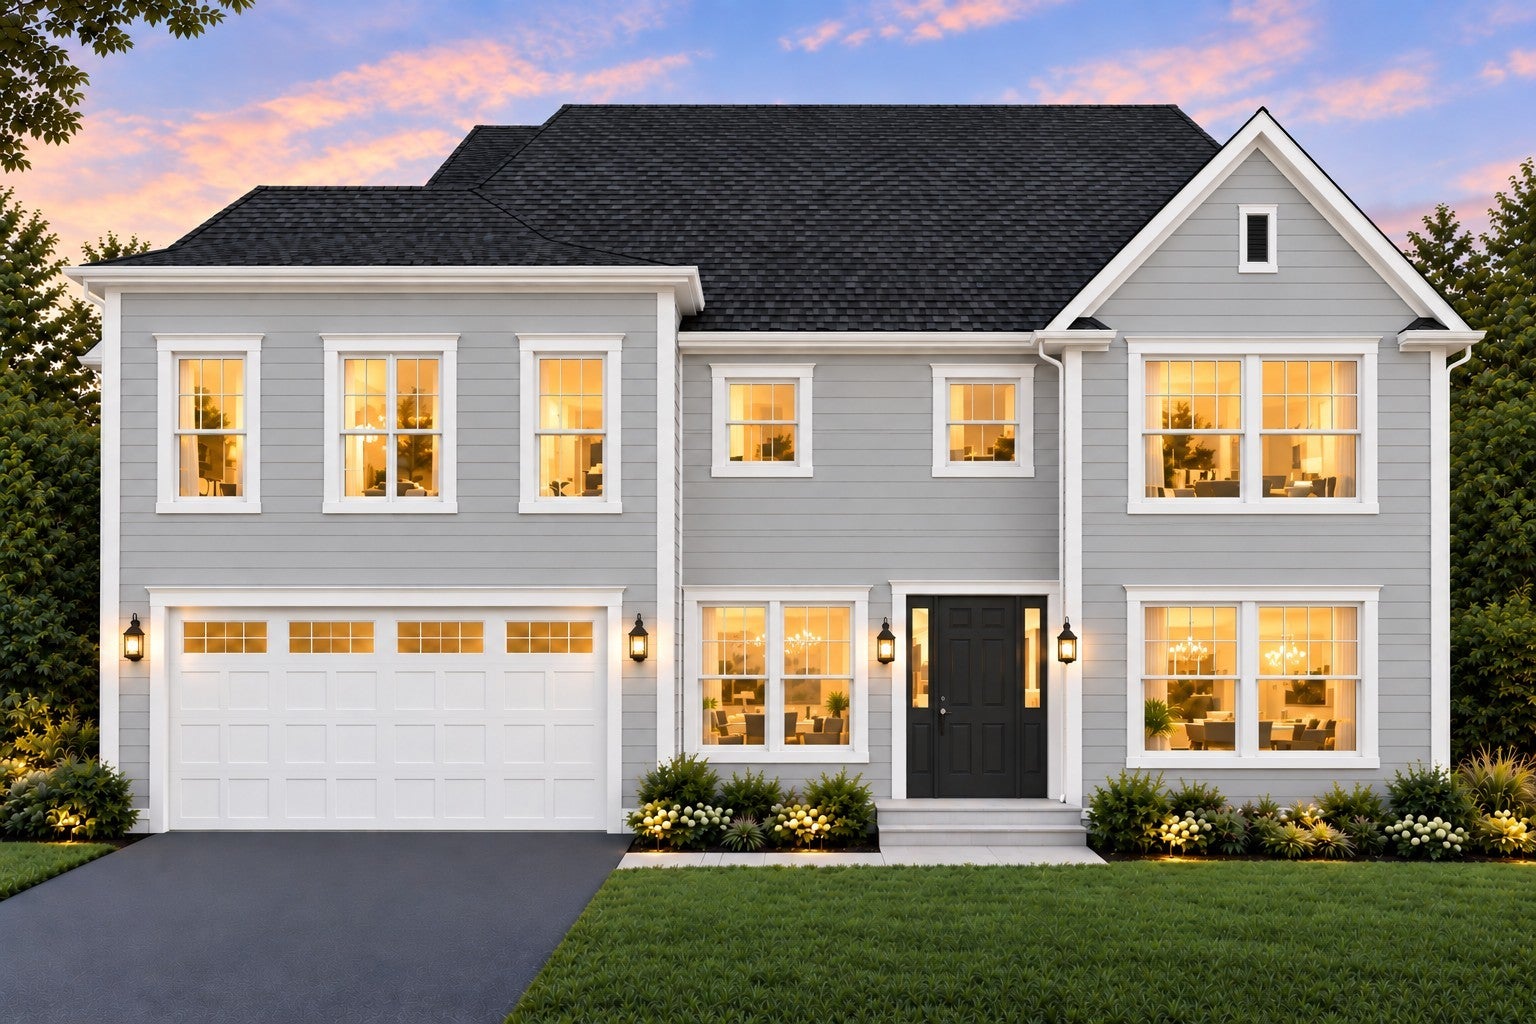
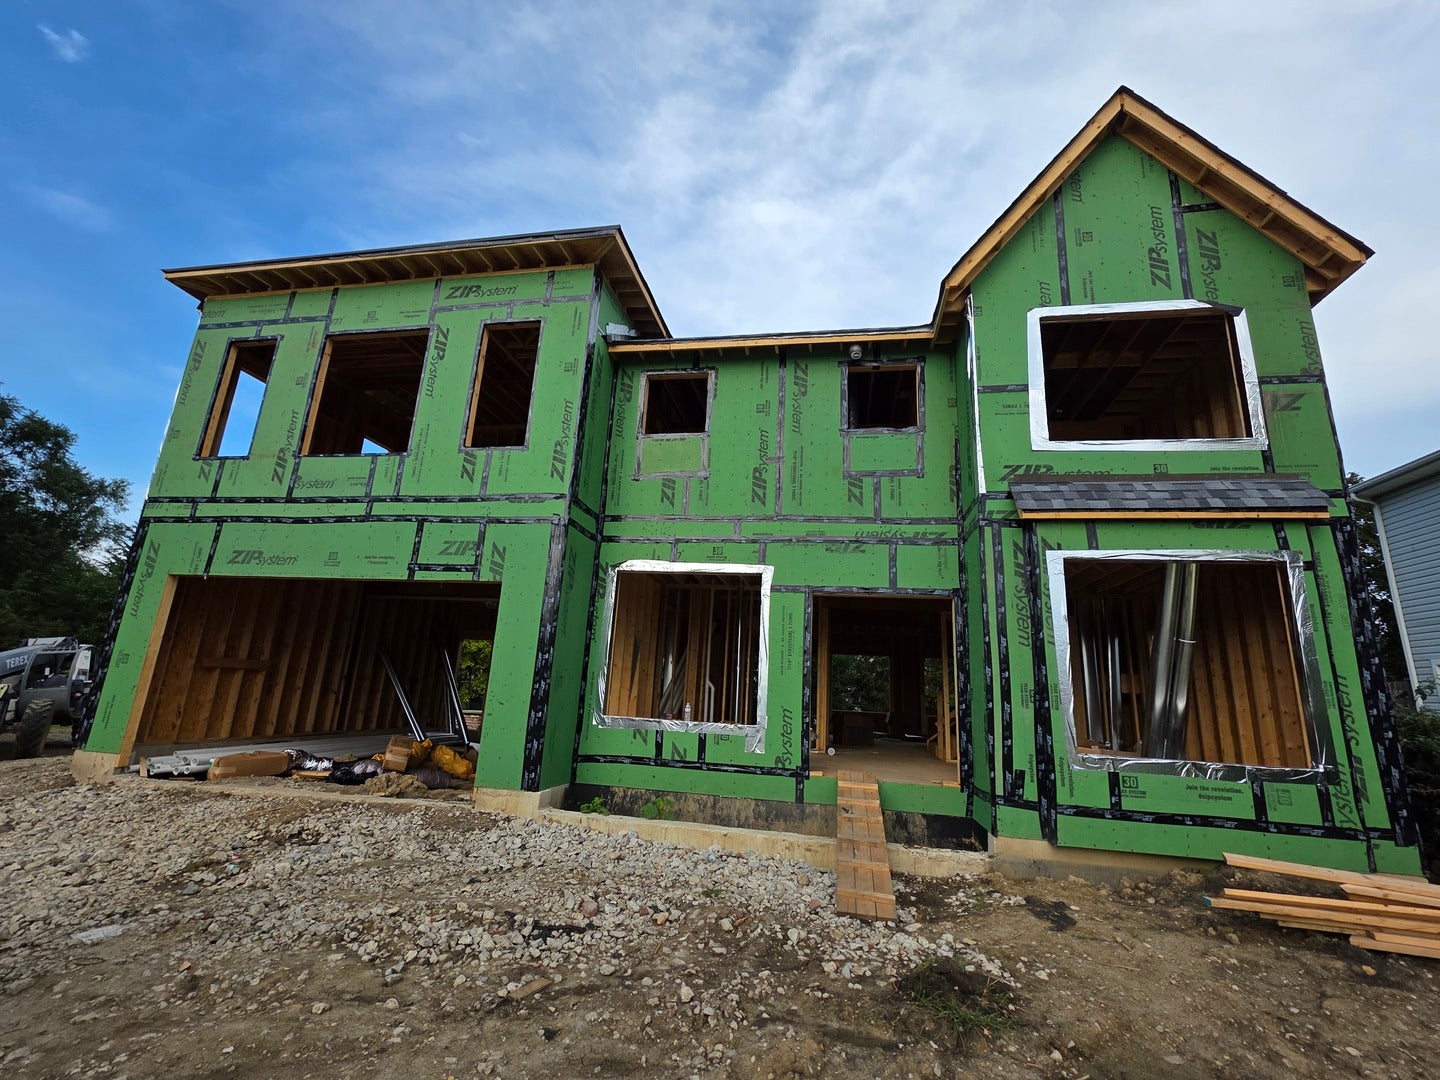
SOLD before processing. A Must See Luxury Home by Elite - This stunning new construction home, built by Elite Homes. Every detail has been thoughtfully curated to create a sophisticated, move-in-ready residence that blends timeless elegance with modern luxury and the security of a home sprinkler system. The main floor impresses with 9-foot ceilings, with extensive panel molding (wainscoting) adorns the walls in the family and living room, complemented by seven-inch baseboards with built-in electrical outlets. Wood laminate flooring flows seamlessly across the first floor with upgraded broadloom on the second level. The designer kitchen is a true centerpiece, featuring over and under mount cupboard light, glass upper cabinets that add contemporary sparkle and sophistication. Upstairs, you'll find four spacious bedrooms, and a second family or media room. The staircase features elegant iron pickets, adding architectural interest as you ascend. Additional highlights include coffered ceilings with rope lighting that create warm ambiance and visual interest. This home represents the pinnacle of new construction in the Chicago suburbs-built with the care and attention to detail that Elite Homes is known for.

Save
Ask
Tour
Hide
Share
Listing Snapshot
PriceΒ 
$729,000
Days On SiteΒ 
78 Days
BedroomsΒ 
4
Inside Area (SqFt)Β 
2,700 sqft
Total BathsΒ 
4
Full BathsΒ 
3
Partial BathsΒ 
1
Lot SizeΒ 
N/A
Year BuiltΒ 
2026
MLS NumberΒ 
12734618
StatusΒ 
Active Under Contract
Property TaxΒ 
N/A
HOA/Condo/Coop FeesΒ 
N/A
Sq Ft SourceΒ 
Builder
Friends & Family
Recent Activity
3 weeks agoListing updated with changes from the MLS
3 weeks agoStatus changed to Active Under Contract
3 months agoListing first seen on site
General Features
Attached GarageΒ 
Yes
GarageΒ 
Yes
Garage SpacesΒ 
2
ParkingΒ 
AsphaltGarage Door OpenerAttachedGarage
Parking SpacesΒ 
2
Property ConditionΒ 
New Construction
Property Sub TypeΒ 
Single Family Residence
SewerΒ 
Public Sewer
SqFt TotalΒ 
2700
Water SourceΒ 
Public
Interior Features
AppliancesΒ 
RangeMicrowaveDishwasherRefrigeratorWasherDryerStainless Steel Appliance(s)Wine Refrigerator
BasementΒ 
Sump PumpUnfinishedFull
CoolingΒ 
Ceiling Fan(s)Central Air
FireplaceΒ 
Yes
Fireplace FeaturesΒ 
Family RoomElectricInsert
FireplacesΒ 
1
FlooringΒ 
Laminate
HeatingΒ 
Natural Gas
InteriorΒ 
Walk-In Closet(s)High Ceilings
Laundry FeaturesΒ 
Upper LevelGas Dryer Hookup
Window FeaturesΒ 
Screens
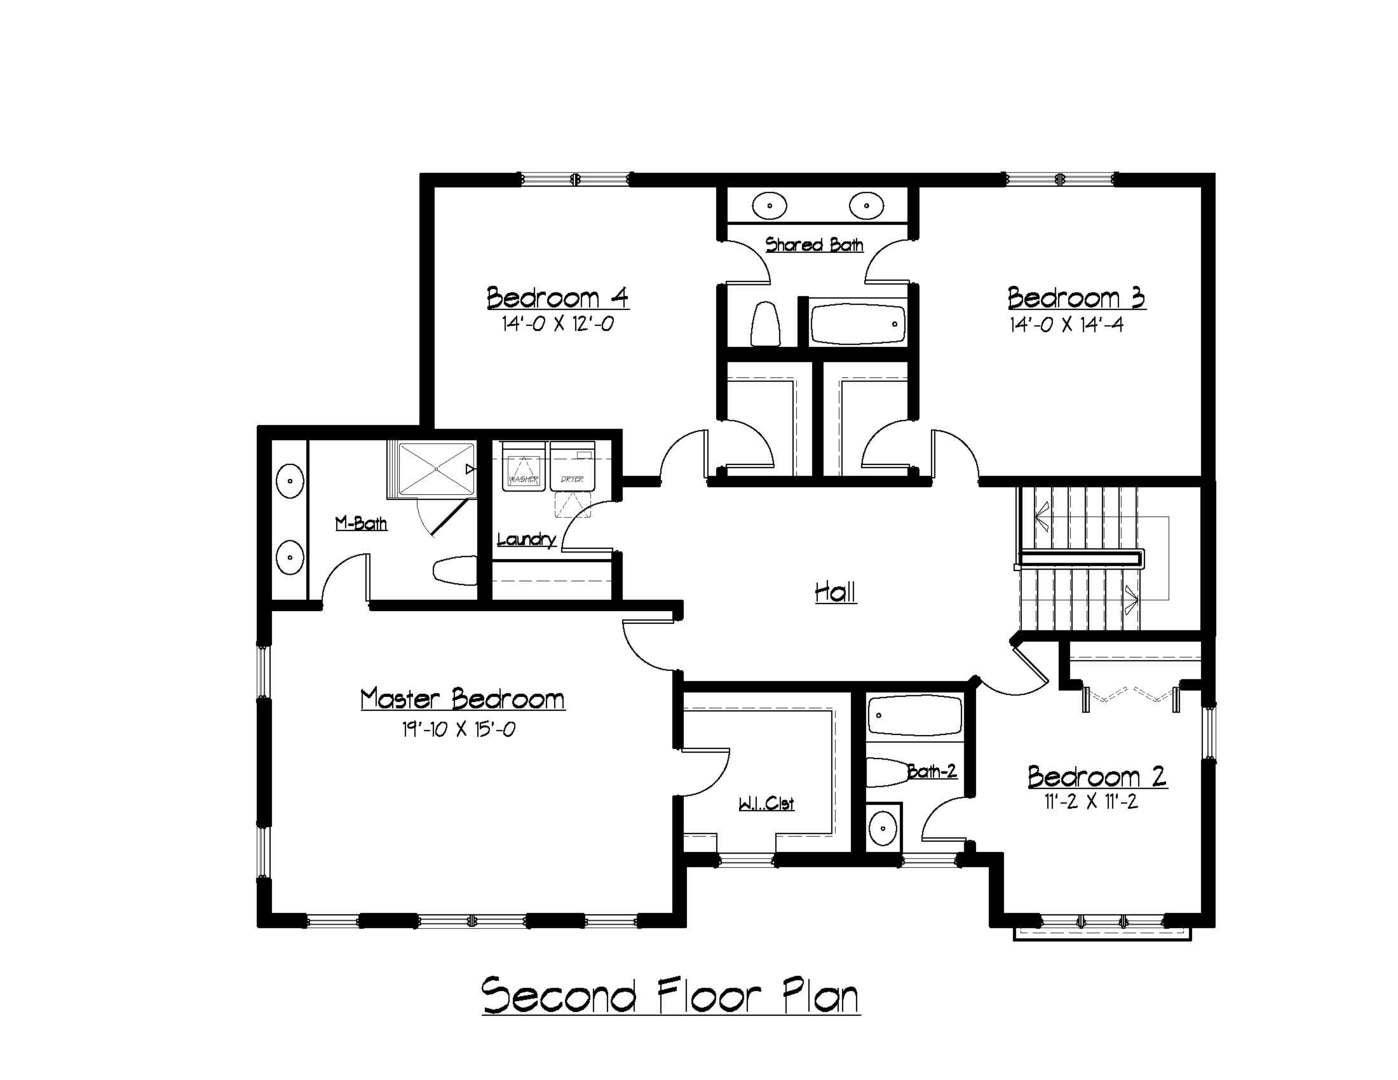
Bedroom 2Β 
Dimensions - 13X12Level - Second
Bedroom 3Β 
Dimensions - 11X10Level - Second
Bedroom 4Β 
Dimensions - 10X10Level - Second
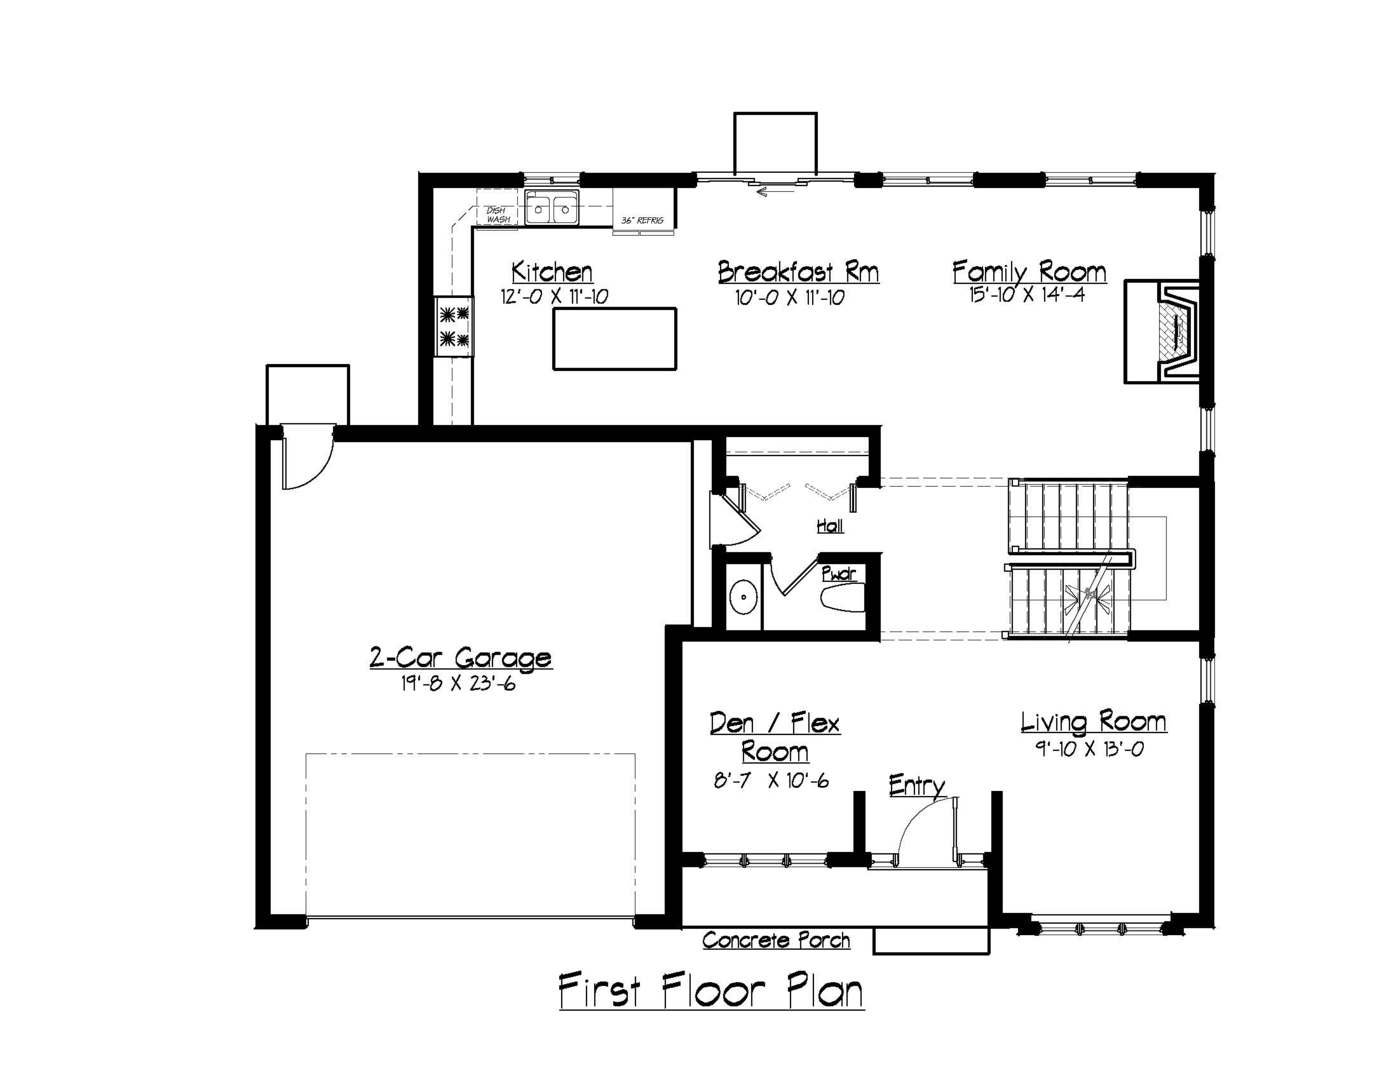
Dining RoomΒ 
Dimensions - 15X12Level - Main
Family RoomΒ 
Dimensions - 16X12Level - Main
KitchenΒ 
Dimensions - 15X13Level - MainDescription - Eating Area-Table Space
LaundryΒ 
Dimensions - 7X8Level - Second
Living RoomΒ 
Dimensions - 17X14Level - Main
Master BedroomΒ 
Dimensions - 15X13Level - Second
Save
Ask
Tour
Hide
Share
Exterior Features
Construction DetailsΒ 
Vinyl Siding
Windows/DoorsΒ 
Screens
Community Features
Community FeaturesΒ 
SidewalksStreet Lights
MLS AreaΒ 
Carol Stream
School DistrictΒ 
87
TownshipΒ 
Wayne
Schools
School District
87
Elementary School
Unknown
Middle School
Unknown
High School
Unknown
Listing Courtesy of MRED as distributed by MLS Grid of The Agency X


Based on information submitted to the MLS GRID as of 2026-11-04 04:28 AM UTC. All data is obtained from various sources and may not have been verified by broker or MLS GRID. Supplied Open House Information is subject to change without notice. All information should be independently reviewed and verified for accuracy. Properties may or may not be listed by the office/agent presenting the information.
Last checked: 2026-11-04 04:28 AM UTC
MRED DMCA Copyright Information Copyright Β© 2026 Midwest Real Estate Data LLC. All rights reserved.

Neighborhood & Commute
Source: Walkscore
Disclosure: Community information and market data powered by Constellation Data Labs. Information is deemed reliable but not guaranteed.
Save
Ask
Tour
Hide
Share