
117 4th StreetWalnut, IL 61376
Mortgage Calculator
Monthly Payment (Est.)
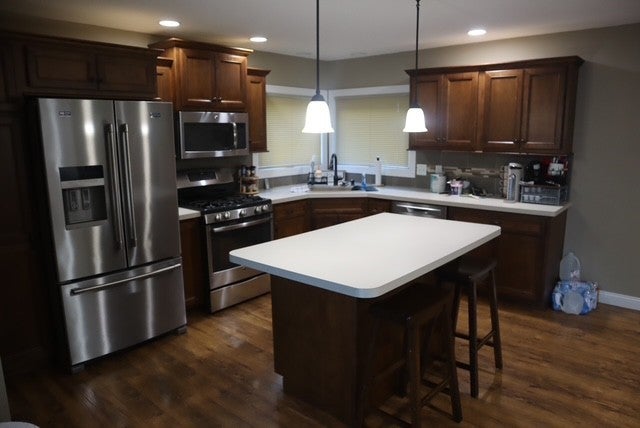
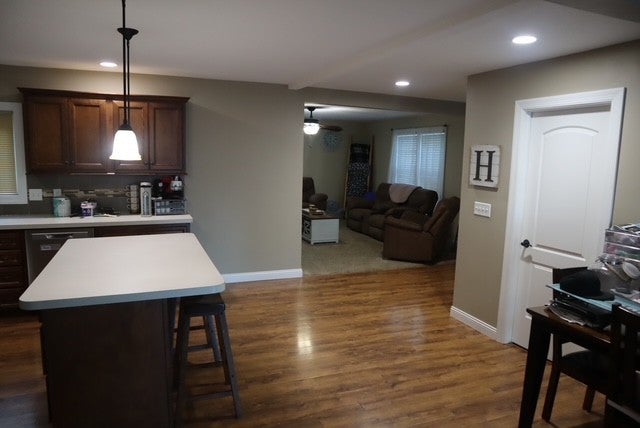
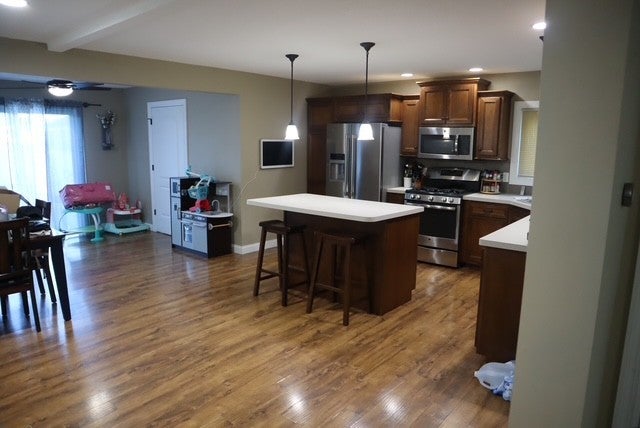
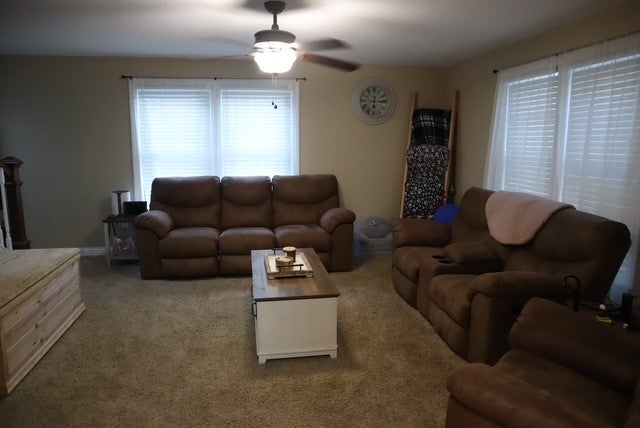
Enter an interest rate to see your estimated monthly payment.This beautifully maintained home was completely remodeled from top to bottom in 2013-2014 and still shows like the day the renovation was completed. The main level features a spacious open floor plan with an inviting kitchen and dining area, perfect for everyday living and entertaining. The home offers three bedrooms, each with deep double-door closets, along with two full bathrooms-one on the main level and one upstairs-both featuring granite vanity tops. Convenient main-floor laundry adds to the functionality of the home. During the remodel, the property was fully insulated and received extensive updates, including new electrical, plumbing, windows, roof, gutters, and much more. The home has been well cared for. Outside, you'll find a privacy fence installed just a few years ago, creating a comfortable and private backyard complete with garden bed. The spacious garage provides plenty of room for parking and storage, while the additional carport offers extra covered parking. The property sits on a 66' x 132' lot with convenient alley access from the rear. Well maintained, thoughtfully updated, and truly move-in ready, this home is ready for its next owner.
| 4 days ago | Listing updated with changes from the MLS® | |
| 4 days ago | Status changed to Active | |
| a month ago | Listing first seen on site |

Based on information submitted to the MLS GRID as of 2026-09-29 12:07 PM UTC. All data is obtained from various sources and may not have been verified by broker or MLS GRID. Supplied Open House Information is subject to change without notice. All information should be independently reviewed and verified for accuracy. Properties may or may not be listed by the office/agent presenting the information.
Last checked: 2026-09-29 12:07 PM UTC
MRED DMCA Copyright Information Copyright © 2026 Midwest Real Estate Data LLC. All rights reserved.
Did you know? You can invite friends and family to your search. They can join your search, rate and discuss listings with you.