O'Neil Property Group

Search Homes for Sale in Chicago’s Western Suburbs

Save
Ask
Tour
Hide
Share
$849,000
55 Days On Site

2506 Royal St Georges Court
St. Charles, IL 60174

For Sale|Single Family Residence|Active
4
Beds
5
Total Baths
3
Full Baths
2
Partial Baths
3,200
SqFt
$265
/SqFt
1995
Built
Subdivision:
Royal Fox
County:
Kane
Listing Courtesy of MRED as distributed by MLS Grid of @properties Christie's International Real Estate
2506 Royal St Georges Court2506 Royal St Georges Court2506 Royal St Georges Court2506 Royal St Georges Court
Save
Ask
Tour
Hide
Share

Mortgage Calculator

Monthly Payment (Est.)

Enter an interest rate to see your estimated monthly payment.
Calculator powered by Showcase IDX, a Constellation1 Company. Copyright ©2026 Information is deemed reliable but not guaranteed.

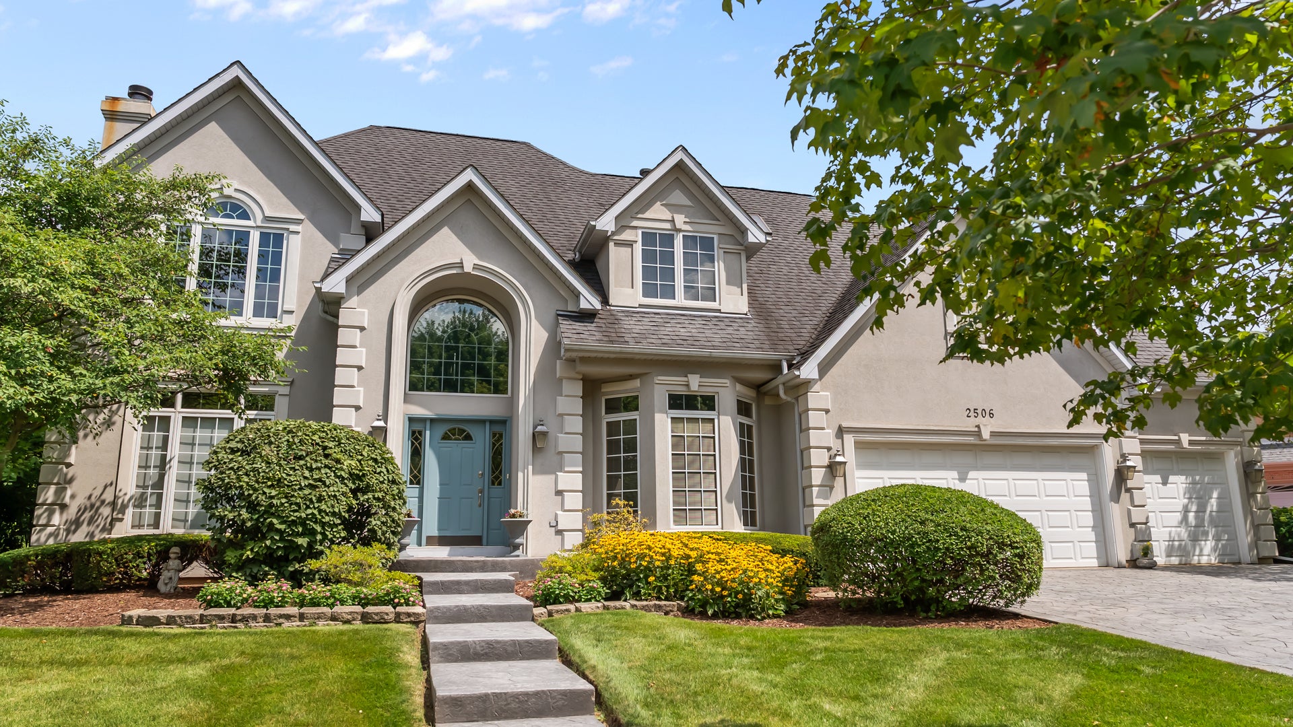
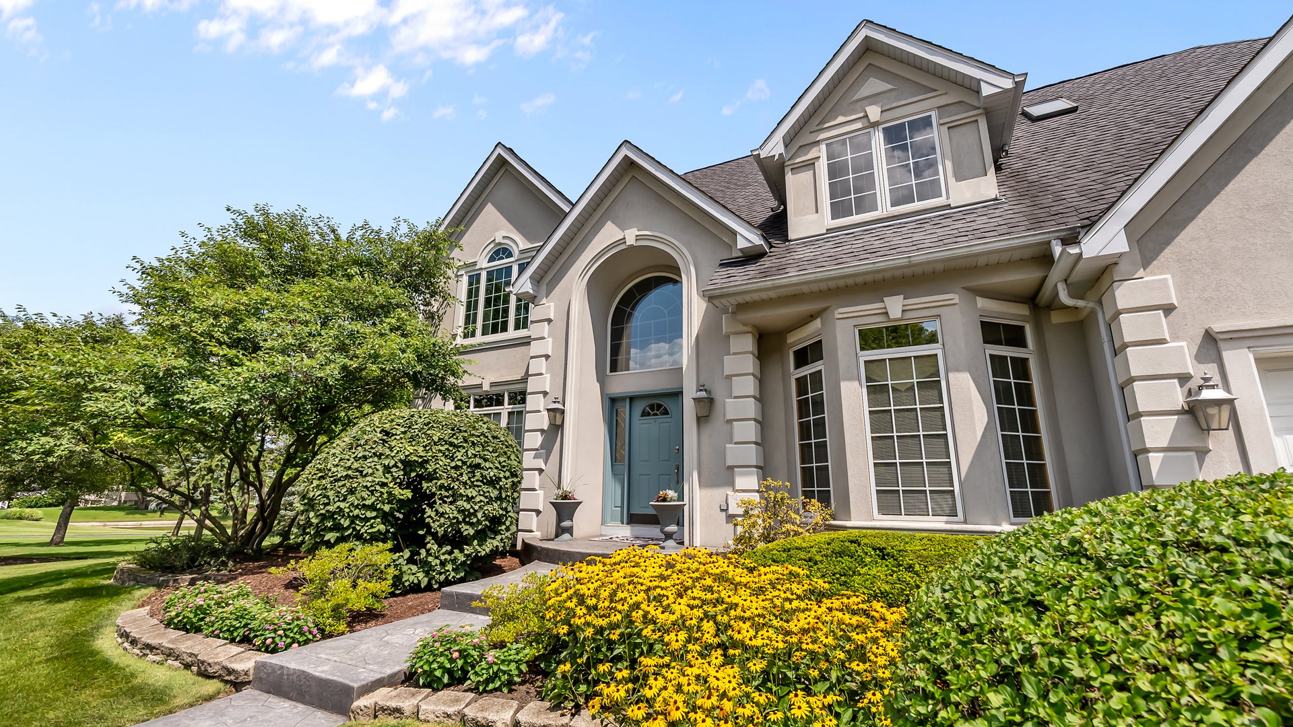
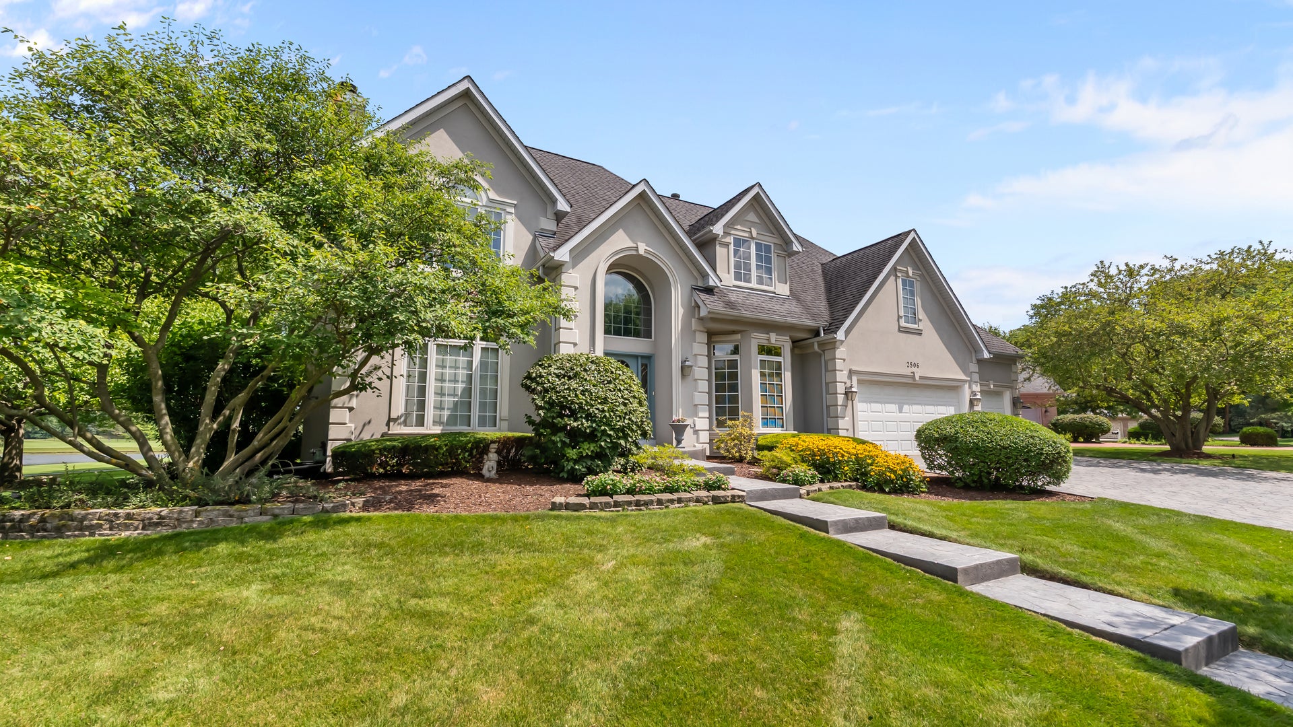
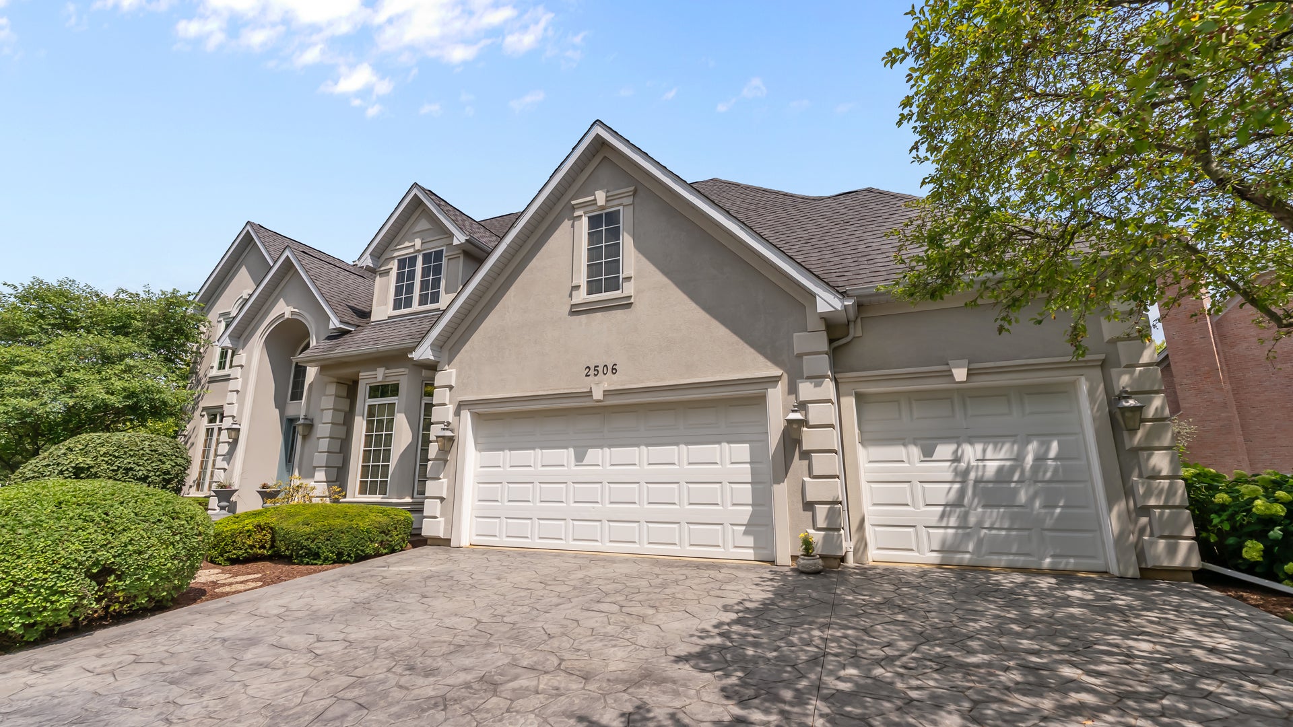
Looking for a beautiful, one-owner home, walkable to St Charles middle/high schools? Look no further! This lovely 3,200 sq ft home is meticulously maintained. Upon entry, you'll notice the beautiful staircase and the 2-story foyer gives way to beautiful light that streams, both, to the office and the combination living and dining rooms. The dining room has such a lovely bay window, and flows seamlessly into the kitchen and breakfast room. Talk about sunny and spacious - the adjacent great room with its 18 ft ceilings, soaring windows and fireplace just might be one of this agent's favorite spots in the home. There's a second staircase here that leads to the back hallway of bedrooms. The first is a large bedroom with a separate sitting area that Jack-n-Jill's with a second bedroom or second office. The primary bedroom is beautiful and light, with its own fireplace and spacious primary bath. The laundry area is just off the kitchen and leads into the 3 car garage. The basement stair is just off the entry area and showcases a recreation/billiards space, room for exercise, a half bath, family/tv area, game/card area, and cedar closet. A beautiful back terrace with pavers overlooks Royal Fox Golf Course and it is positioned beautifully on a street with no outlet! This home is close to restaurants, shops and all that St Charles has to offer, but another plus is where it's positioned on the east side of St Charles. An easy zip to Rt 59 and into the city from this location! This home is a dream!

Save
Ask
Tour
Hide
Share
Listing Snapshot
Price 
$849,000
Days On Site 
55 Days
Bedrooms 
4
Inside Area (SqFt) 
3,200 sqft
Total Baths 
5
Full Baths 
3
Partial Baths 
2
Lot Size 
0.49 Acres
Year Built 
1995
MLS® Number 
12734658
Status 
Active
Property Tax 
$14,845
HOA/Condo/Coop Fees 
$10.42 monthly
Sq Ft Source 
Estimated
Friends & Family
Recent Activity
6 days agoListing updated with changes from the MLS®
6 days agoPrice changed to $849,000
6 days agoStatus changed to Active
2 months agoListing first seen on site
General Features
Acres 
0.49
Attached Garage 
Yes
Garage 
Yes
Garage Spaces 
3
Parking 
OtherGarage Door OpenerAttachedGarage
Parking Spaces 
3
Property Sub Type 
Single Family Residence
Sewer 
Public Sewer
Water Source 
Public
Interior Features
Basement 
Partially FinishedFull
Cooling 
Central Air
Fireplace 
Yes
Fireplace Features 
Family RoomMaster BedroomGas LogGas Starter
Fireplaces 
2
Flooring 
HardwoodCarpet
Heating 
Natural Gas
Interior 
Entrance FoyerVaulted Ceiling(s)Cathedral Ceiling(s)Built-in FeaturesWalk-In Closet(s)High Ceilings
Laundry Features 
Main Level
Window Features 
Skylight(s)Window TreatmentsDrapes
Bedroom 2 
Dimensions - 12X15Level - Second
Bedroom 3 
Dimensions - 14X22Level - Second
Bedroom 4 
Dimensions - 11X15Level - Second
Breakfast Room 
Dimensions - 11X15Level - Main
Dining Room 
Dimensions - 14X15Level - Main
Exercise Room 
Dimensions - 9X16Level - Basement
Family Room 
Dimensions - 15X19Level - Main
Family Room - Down 
Dimensions - 12X29Level - Basement
Foyer 
Dimensions - 11X15Level - Main
Kitchen 
Dimensions - 13X17Level - MainDescription - Eating Area-Table Space,Island,Breakfast Room
Laundry 
Dimensions - 6X9Level - Main
Living Room 
Dimensions - 12X28Level - Main
Master Bedroom 
Dimensions - 12X18Level - Second
Office 
Dimensions - 12X13Level - Main
Recreation Room 
Dimensions - 13X24Level - Basement
Save
Ask
Tour
Hide
Share
Exterior Features
Construction Details 
Synthetic Stucco
Patio And Porch 
Patio
Roof 
Asphalt
Windows/Doors 
Skylight(s)Window TreatmentsDrapes
Community Features
Accessibility Features 
Therapeutic Whirlpool
Association Fee 
$125.0
Association Fee Frequency 
Annually
Community Features 
Sidewalks
MLS Area 
Campton Hills / St. Charles
School District 
St Charles East High School
Township 
St. Charles
Schools
School District
St Charles East High School
Elementary School
Norton Creek Elementary School
Middle School
Wredling Middle School
High School
St Charles East High School
Listing Courtesy of MRED as distributed by MLS Grid of @properties Christie's International Real Estate


Based on information submitted to the MLS GRID as of 2026-10-14 03:54 AM UTC. All data is obtained from various sources and may not have been verified by broker or MLS GRID. Supplied Open House Information is subject to change without notice. All information should be independently reviewed and verified for accuracy. Properties may or may not be listed by the office/agent presenting the information.
Last checked: 2026-10-14 03:54 AM UTC
MRED DMCA Copyright Information Copyright © 2026 Midwest Real Estate Data LLC. All rights reserved.

Neighborhood & Commute
Source: Walkscore
Disclosure: Community information and market data powered by Constellation Data Labs. Information is deemed reliable but not guaranteed.
Save
Ask
Tour
Hide
Share