O'Neil Property Group

Search Homes for Sale in Chicago’s Western Suburbs

Save
Ask
Tour
Hide
Share
$1,599,900
61 Days On Site

302 E Wilson Street
Elmhurst, IL 60126

For Sale|Single Family Residence|Active Under Contract
5
Beds
6
Total Baths
5
Full Baths
1
Partial Bath
4,482
SqFt
$357
/SqFt
2007
Built
County:
DuPage
Listing Courtesy of MRED as distributed by MLS Grid of Compass
302 E Wilson Street302 E Wilson Street302 E Wilson Street302 E Wilson Street
Save
Ask
Tour
Hide
Share

Mortgage Calculator

Monthly Payment (Est.)

Enter an interest rate to see your estimated monthly payment.
Calculator powered by Showcase IDX, a Constellation1 Company. Copyright Β©2026 Information is deemed reliable but not guaranteed.

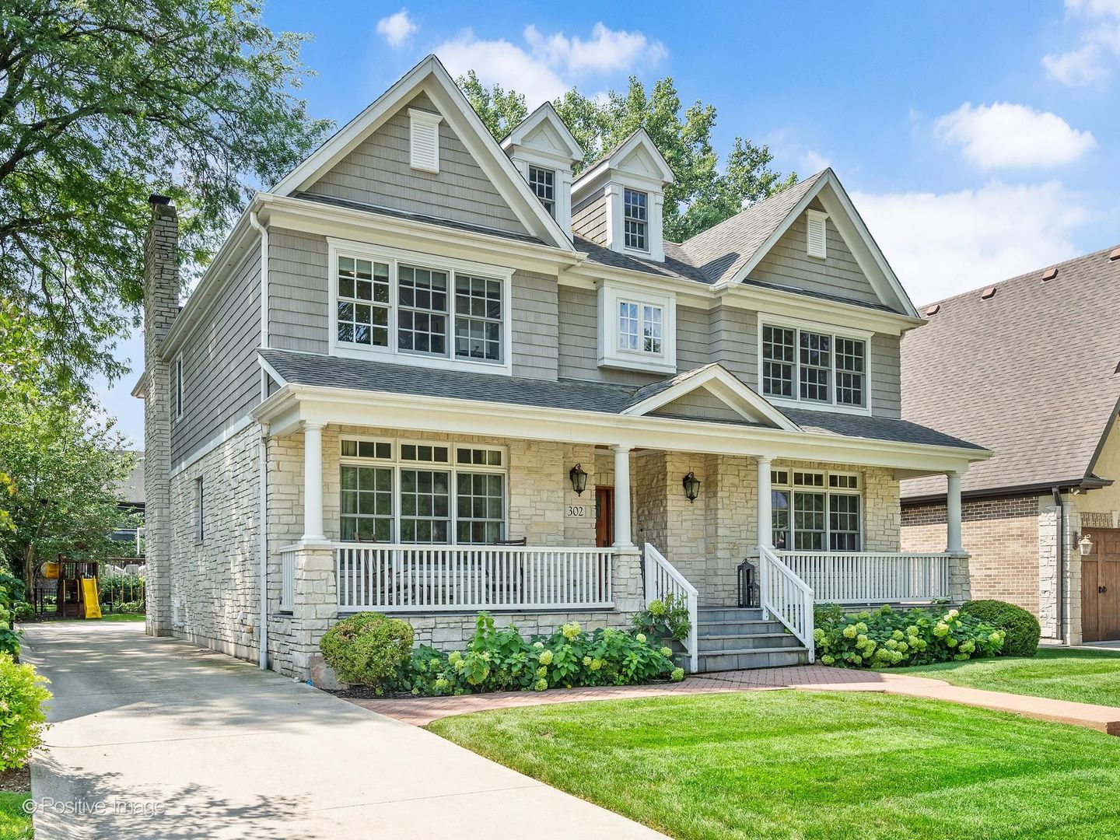
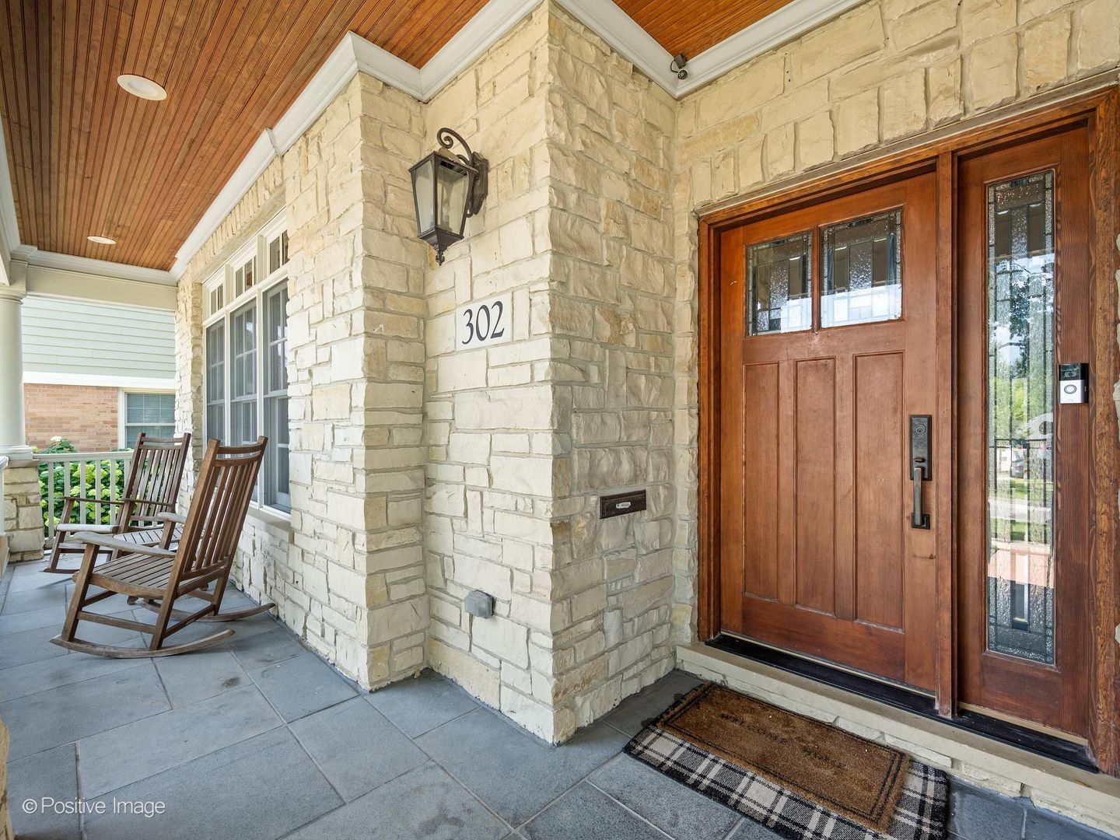
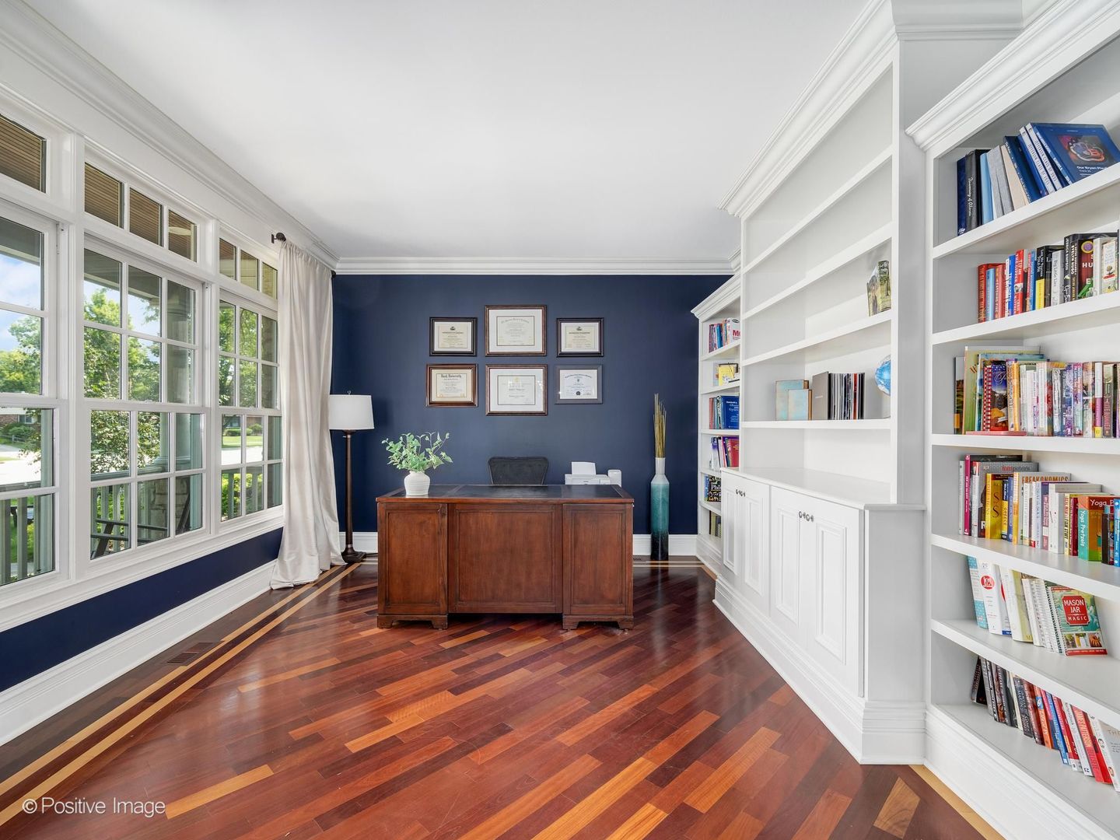
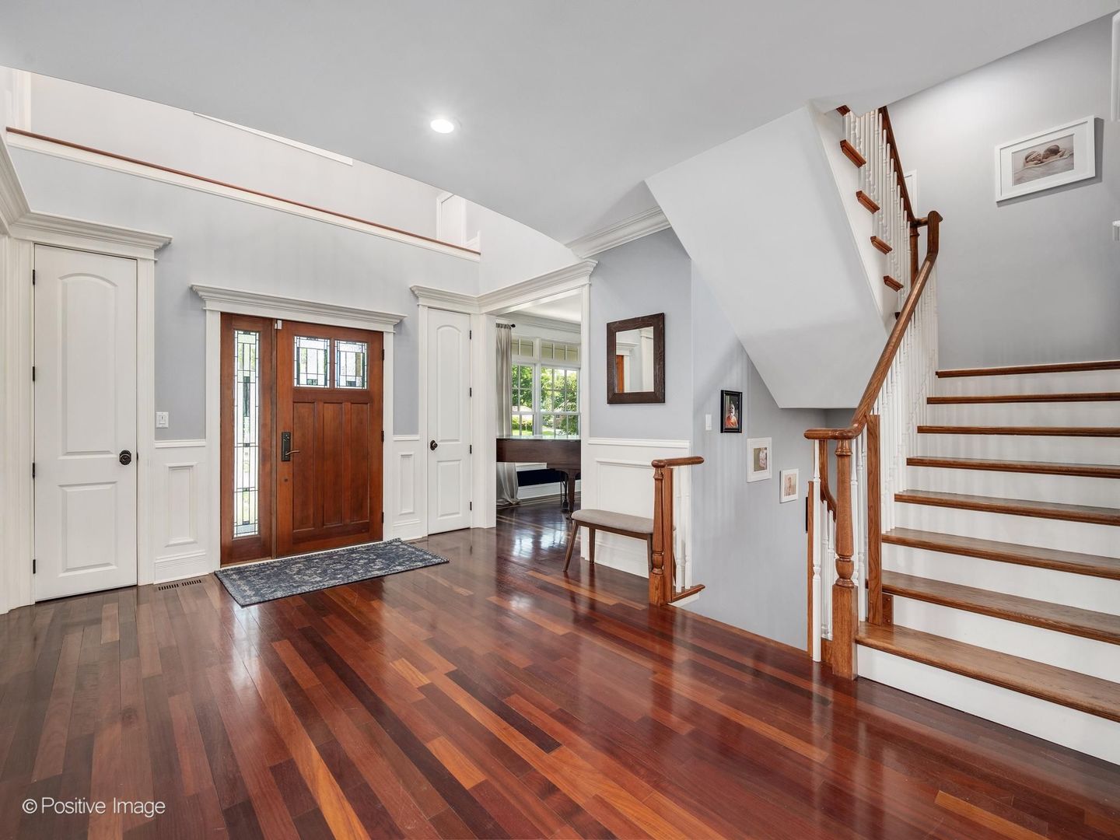
Spanning four impressive levels of finished living space, this home blends a timeless aesthetic with the functionality needed for a modern lifestyle. Situated on a picturesque block in south Elmhurst, the home is a standout with it's grand front porch making a statement from the very start. Inside, the main level features a dedicated private office and a formal dining room that flows seamlessly into an expansive, open-concept kitchen and family room. The kitchen features newer stainless steel appliances, including a double oven, large island and breakfast nook. A thoughtfully placed powder room and mudroom with built-in cubbies and closet completes the level. The second floor serves as a private retreat, housing four spacious bedrooms and three full bathrooms. The primary suite is a true standout, offering a generous walk-in closet and a versatile adjacent space perfect for a secondary office, reading nook, or quiet lounge. The master bathroom has a separate shower and tub, water closet, linen closet and dual vanity. The convenience of a dedicated laundry room on this floor cannot be overstated. On the third level, you'll find a fully finished retreat complete with its own full bath-a flexible space that works beautifully for guests. The lower level is great for families, boasting a large recreation room and a dedicated theater room (where the seating can convey for your first movie night). There is also an additional bedroom and full bath. Outside, the property continues to impress within a fully fenced yard secured by an automatic driveway gate. The outdoor living setup is ready for year-round enjoyment, featuring a built-in grill and Green Egg station, a firepit for crisp evenings, and a play set. Situated on a quiet street walkable to parks, pools, and the blue-ribbon Jefferson Elementary school, this home offers an unparalleled lifestyle in a premier location.

Save
Ask
Tour
Hide
Share
Listing Snapshot
PriceΒ 
$1,599,900
Days On SiteΒ 
61 Days
BedroomsΒ 
5
Inside Area (SqFt)Β 
4,482 sqft
Total BathsΒ 
6
Full BathsΒ 
5
Partial BathsΒ 
1
Lot SizeΒ 
0.2 Acres
Year BuiltΒ 
2007
MLS NumberΒ 
12734667
StatusΒ 
Active Under Contract
Property TaxΒ 
$25,732.26
HOA/Condo/Coop FeesΒ 
N/A
Sq Ft SourceΒ 
Assessor
Friends & Family
Recent Activity
a month agoListing updated with changes from the MLS
a month agoStatus changed to Active Under Contract
2 months agoListing first seen on site
General Features
AcresΒ 
0.2
Attached GarageΒ 
Yes
Direction FacesΒ 
North
FoundationΒ 
Concrete Perimeter
GarageΒ 
Yes
Garage SpacesΒ 
2
ParkingΒ 
ConcreteGarage Door OpenerAttachedGarage
Parking SpacesΒ 
2
Property Sub TypeΒ 
Single Family Residence
SewerΒ 
Public Sewer
SqFt BelowΒ 
1865
SqFt TotalΒ 
4482
StyleΒ 
Traditional
Water SourceΒ 
Public
Interior Features
AppliancesΒ 
Double OvenMicrowaveDishwasherWasherDryerDisposalStainless Steel Appliance(s)Range HoodGas CooktopHumidifier
BasementΒ 
Sump PumpFinishedFull
CoolingΒ 
Ceiling Fan(s)Central AirZoned
FireplaceΒ 
Yes
Fireplace FeaturesΒ 
Family RoomGas LogGas Starter
FireplacesΒ 
1
FlooringΒ 
Hardwood
HeatingΒ 
Natural Gas
InteriorΒ 
Entrance FoyerVaulted Ceiling(s)Built-in FeaturesWalk-In Closet(s)Granite Counters
Laundry FeaturesΒ 
Upper Level
Bedroom 2Β 
Dimensions - 15X14Level - Second
Bedroom 3Β 
Dimensions - 15X14Level - Second
Bedroom 4Β 
Dimensions - 13X12Level - Second
Bedroom 5Β 
Dimensions - 17X32Level - Third
Bedroom 6Β 
Dimensions - 10X12Level - Basement
Breakfast RoomΒ 
Dimensions - 15X12Level - Main
Dining RoomΒ 
Dimensions - 15X12Level - Main
Family RoomΒ 
Dimensions - 26X19Level - Main
FoyerΒ 
Dimensions - 11X16Level - Main
KitchenΒ 
Dimensions - 15X16Level - MainDescription - Eating Area-Table Space,Island,Granite Counters
LaundryΒ 
Dimensions - 6X11Level - Second
Living RoomΒ 
Master BedroomΒ 
Dimensions - 15X21Level - Second
Mud RoomΒ 
Dimensions - 6X13Level - Main
OfficeΒ 
Dimensions - 14X12Level - Main
Recreation RoomΒ 
Dimensions - 35X31Level - Basement
Sitting RoomΒ 
Dimensions - 12X20Level - Second
Theatre RoomΒ 
Dimensions - 12X19Level - Basement
Save
Ask
Tour
Hide
Share
Exterior Features
Construction DetailsΒ 
CedarStone
ExteriorΒ 
BarbecueOutdoor GrillFire Pit
FencingΒ 
Fenced
Lot FeaturesΒ 
LandscapedLevel
Patio And PorchΒ 
Patio
RoofΒ 
Asphalt
Community Features
Community FeaturesΒ 
ParkPoolCurbsSidewalksStreet Lights
MLS AreaΒ 
Elmhurst
School DistrictΒ 
York Community High School
TownshipΒ 
York
Schools
School District
York Community High School
Elementary School
Jefferson Elementary School
Middle School
Bryan Middle School
High School
York Community High School
Listing Courtesy of MRED as distributed by MLS Grid of Compass


Based on information submitted to the MLS GRID as of 2026-11-10 09:57 AM UTC. All data is obtained from various sources and may not have been verified by broker or MLS GRID. Supplied Open House Information is subject to change without notice. All information should be independently reviewed and verified for accuracy. Properties may or may not be listed by the office/agent presenting the information.
Last checked: 2026-11-10 09:57 AM UTC
MRED DMCA Copyright Information Copyright Β© 2026 Midwest Real Estate Data LLC. All rights reserved.

Neighborhood & Commute
Source: Walkscore
Disclosure: Community information and market data powered by Constellation Data Labs. Information is deemed reliable but not guaranteed.
Save
Ask
Tour
Hide
Share