
Search Homes for Sale in Chicago’s Western Suburbs
1046 Ridge StreetEvanston, IL 60202
Mortgage Calculator
Monthly Payment (Est.)
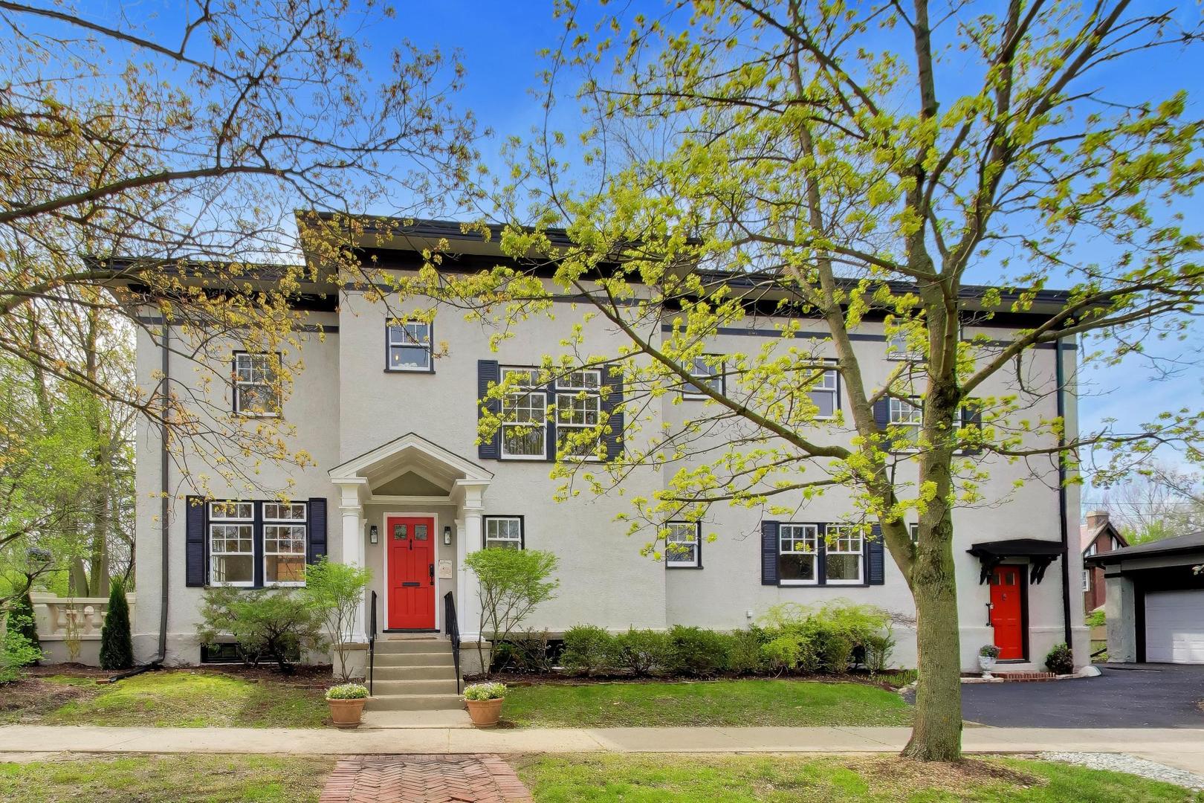
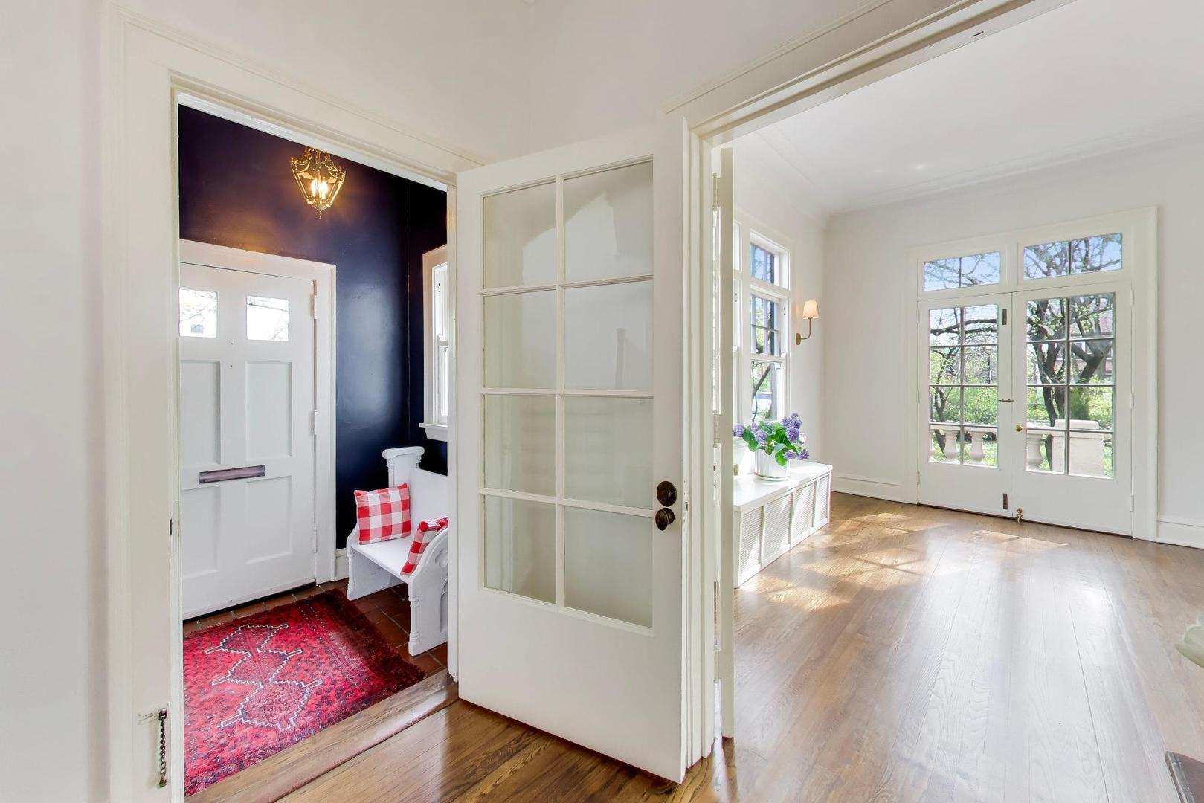
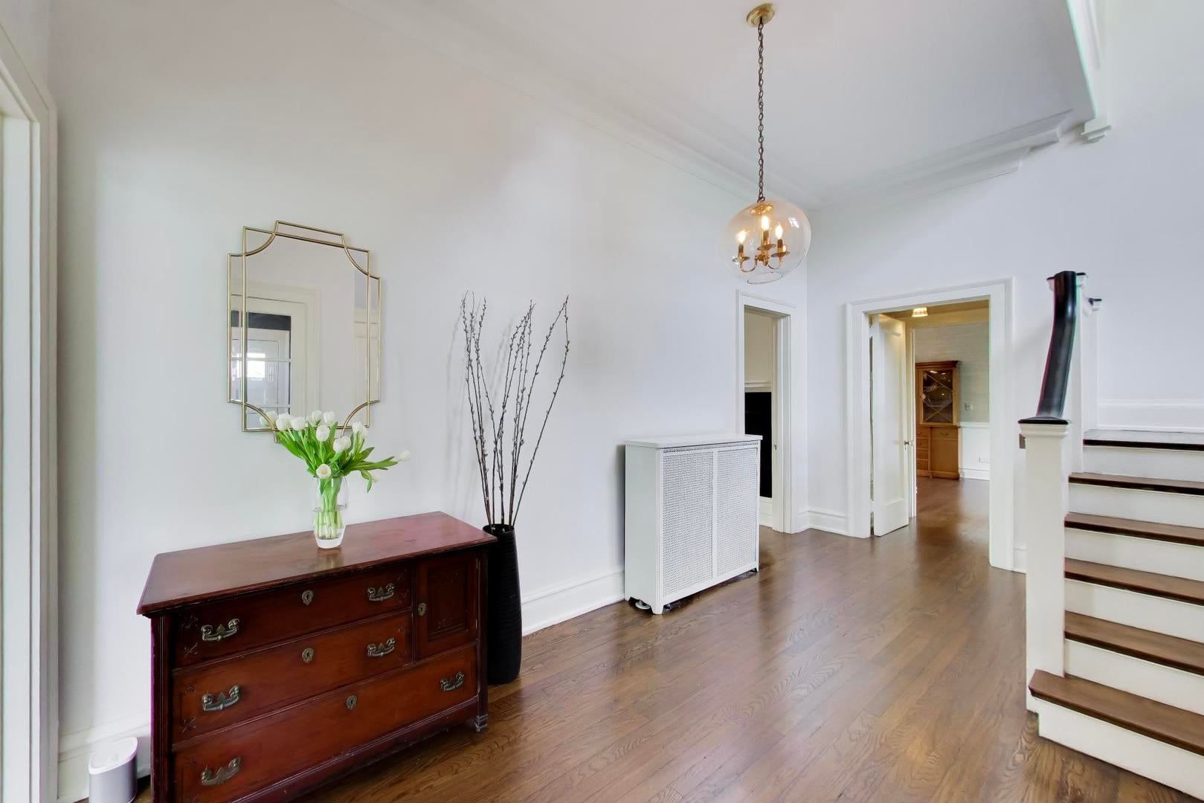
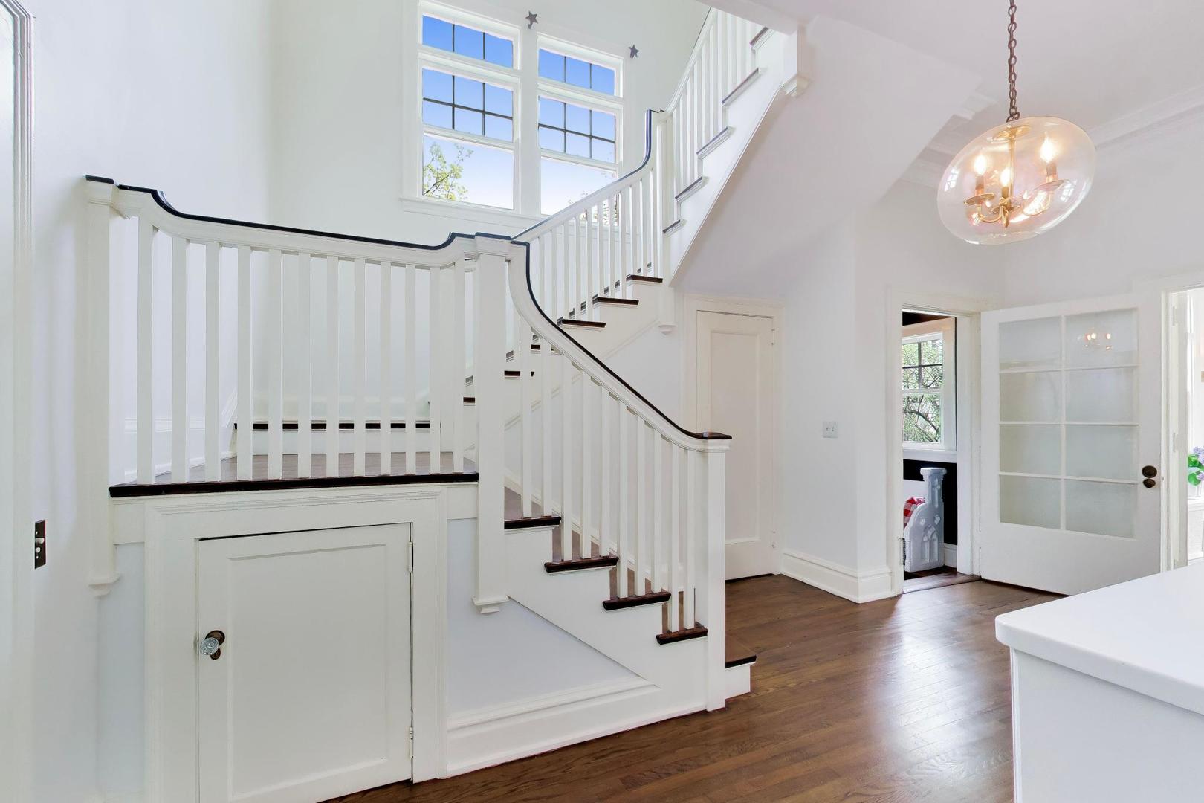
Enter an interest rate to see your estimated monthly payment.Situated on a rare corner 0.41-acre lot in the prestigious Ridge Historic District of Evanston, with front and side door facing Greenleaf. This extraordinary George W. Maher-designed Prairie School residence presents a unique opportunity to own a significant piece of architectural history. Offering approximately 5,400 square feet above grade, the home beautifully blends historic character with thoughtful modern updates. Maher's signature emphasis on light, flow, and unity of space is evident throughout. Soaring 11-foot ceilings, expansive windows, and graciously scaled rooms create an airy, light-filled environment. At the heart of the home, a stunning library with a fireplace and custom mahogany built-ins seamlessly connects the living and dining room, creating ideal spaces for both everyday living and entertaining. Lovingly maintained by the same family for more than 63 years, the residence has been carefully updated while preserving its architectural integrity. The first floor features a grand foyer with a dramatic staircase, a newly renovated powder room, and a spacious sun-filled kitchen with soapstone countertops, stainless steel appliances, a walk-in pantry, and butler's pantry. Direct access to the rear porch and deck makes outdoor entertaining effortless. The expansive dining room opens to a sunroom w pocket doors and a spectacular 900-square-foot basketweave brick terrace rebuilt in 2023, framed by Maher's original cast-concrete balusters. Double french doors from the living room further extend the home's connection to its beautifully landscaped grounds. Accessible by both formal and rear staircases, the second floor offers five bedrooms, including a flexible primary suite arrangement with an adjoining room ideal as a dressing room, sitting room, office, or nursery. Additional features include two updated baths, second-floor laundry, a sauna, and a bright sun porch. The third floor provides exceptional versatility with two additional bedrooms, a full bath, and a spacious recreation, studio, yoga, or retreat room. Additional highlights include a three-car garage with storage, a roof replaced in 2010, and ample guest parking. Ideally located in the estate section of Evanston's Ridge Historic District, the home is just minutes from downtown shopping, dining, parks, schools, cultural attractions, and Lake Michigan. A truly remarkable residence that combines architectural significance, timeless elegance, and modern livability. Inspo pics included. Agent owned.
| a week ago | Listing updated with changes from the MLS | |
| 3 months ago | Status changed to Active | |
| 3 months ago | Listing first seen on site |

Based on information submitted to the MLS GRID as of 2026-11-10 06:37 AM UTC. All data is obtained from various sources and may not have been verified by broker or MLS GRID. Supplied Open House Information is subject to change without notice. All information should be independently reviewed and verified for accuracy. Properties may or may not be listed by the office/agent presenting the information.
Last checked: 2026-11-10 06:37 AM UTC
MRED DMCA Copyright Information Copyright © 2026 Midwest Real Estate Data LLC. All rights reserved.
Did you know? You can invite friends and family to your search. They can join your search, rate and discuss listings with you.