O'Neil Property Group

Search Homes for Sale in Chicago’s Western Suburbs

Save
Ask
Tour
Hide
Share
$649,000
59 Days On Site

3255 Palmer Hills Court 0
Bettendorf, IA 52722

Condominium|Pending
2
Beds
4
Total Baths
2
Full Baths
2
Partial Baths
2,670
SqFt
$243
/SqFt
2019
Built
County:
Scott
Listing Courtesy of MRED as distributed by MLS Grid of Mel Foster Co. Davenport
3255 Palmer Hills Court 03255 Palmer Hills Court 03255 Palmer Hills Court 03255 Palmer Hills Court 0
Save
Ask
Tour
Hide
Share

Mortgage Calculator

Monthly Payment (Est.)

Enter an interest rate to see your estimated monthly payment.
Calculator powered by Showcase IDX, a Constellation1 Company. Copyright ©2026 Information is deemed reliable but not guaranteed.

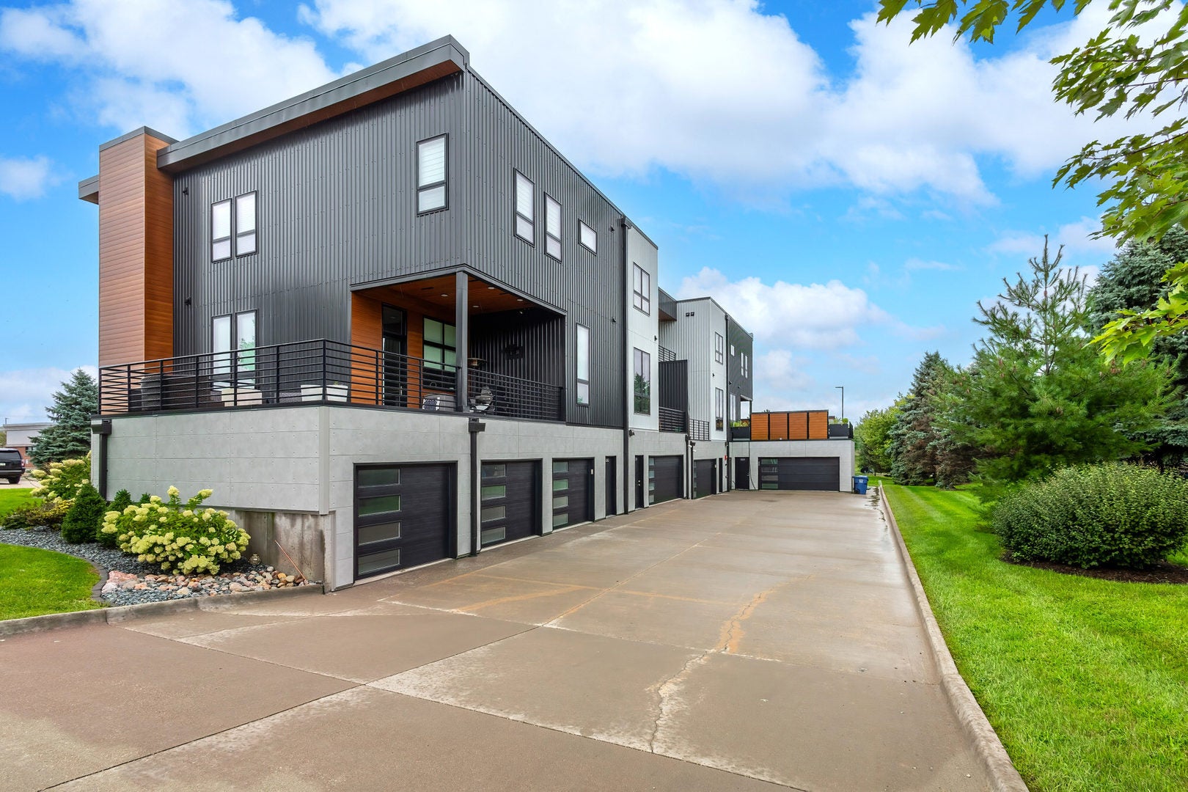
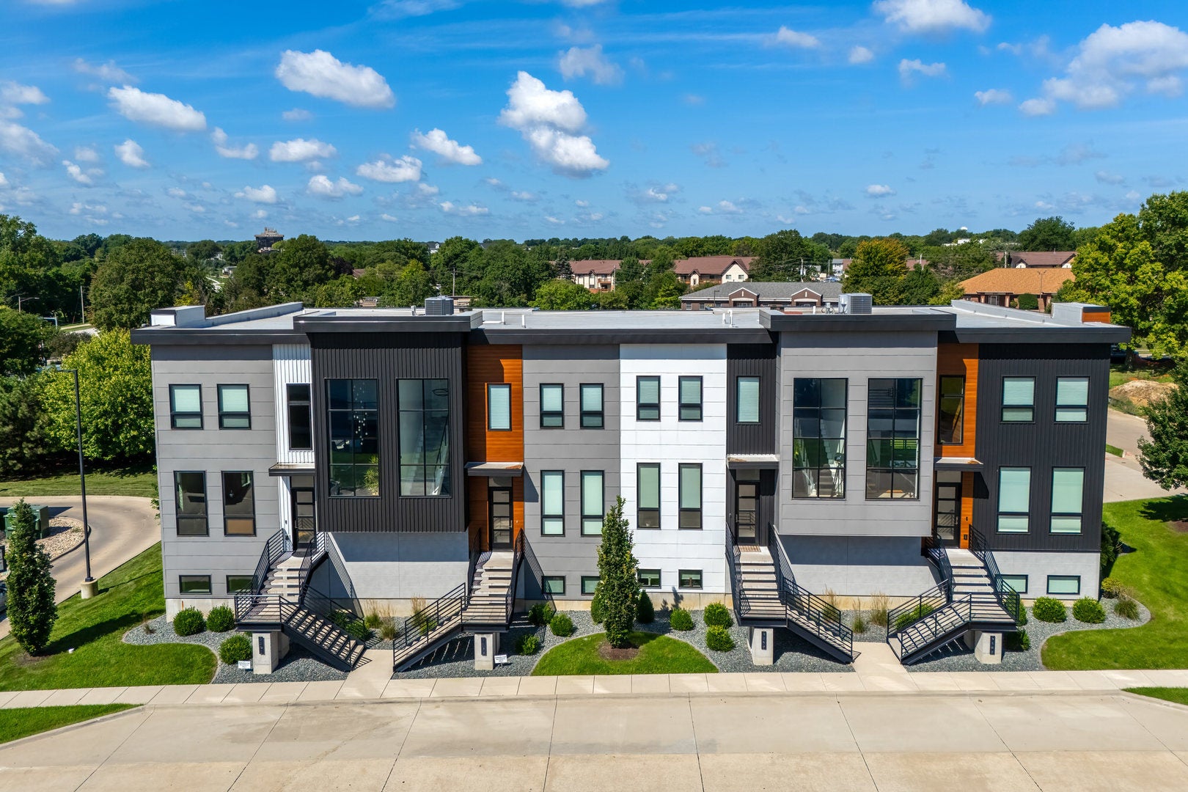
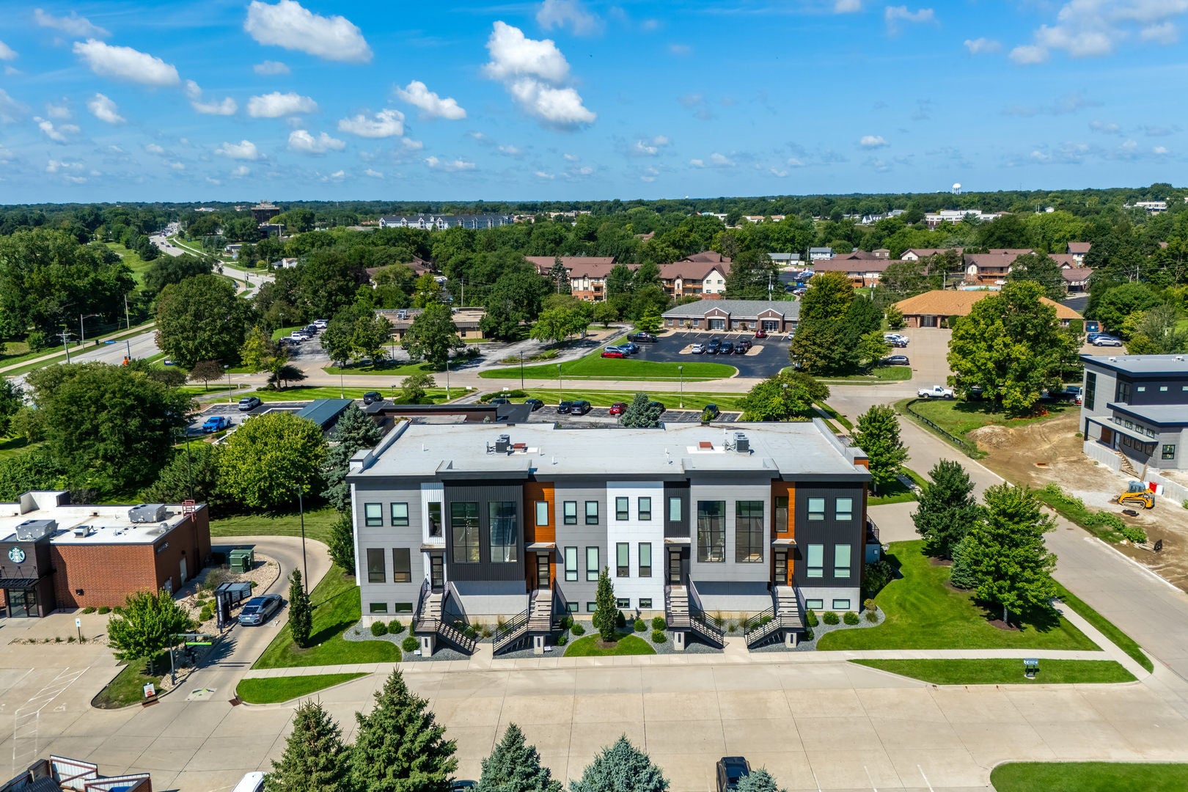
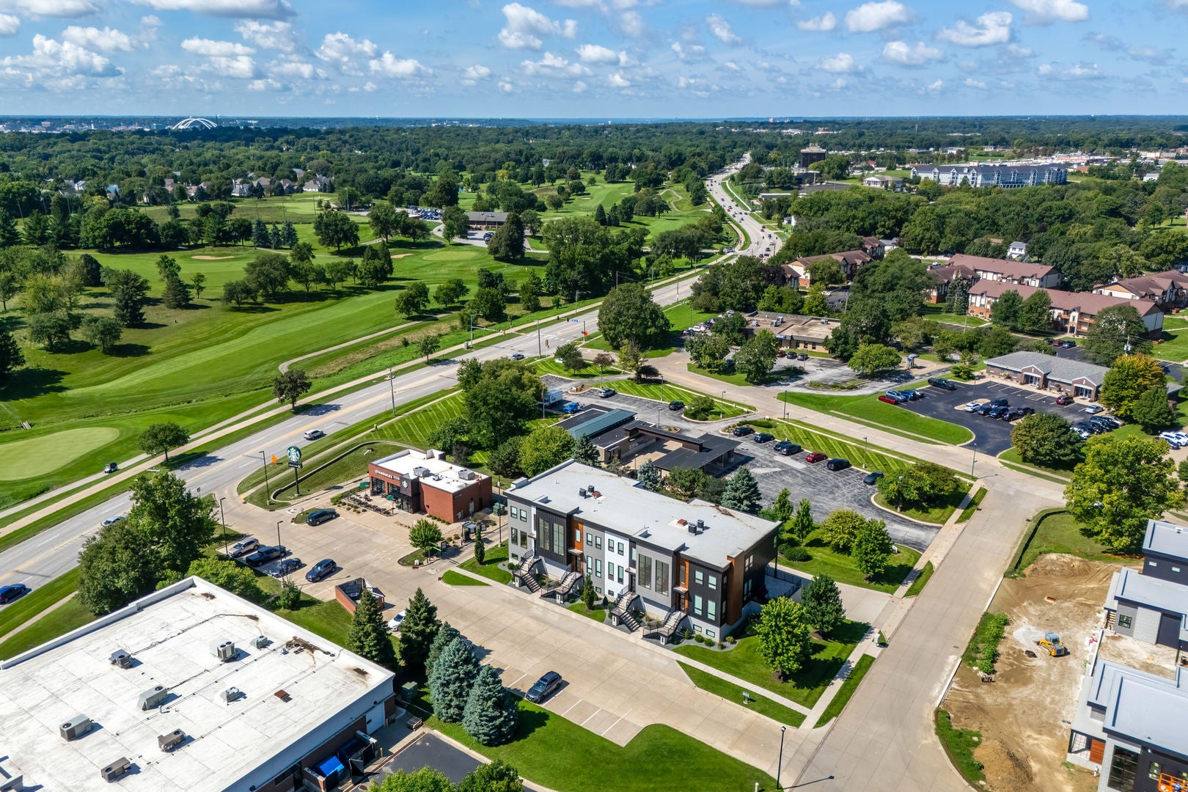
Welcome to this exceptional two-story condo in a convenient, central Bettendorf location, offering over 2,500 finished square feet of beautifully designed living space. The main level features huge windows that fill the home with natural daylight, creating a bright and inviting atmosphere. The spacious, open kitchen offers abundant cabinet and storage space and flows seamlessly into the great room-perfect for everyday living and entertaining. An office with custom built-ins provides an ideal space for working from home. Upstairs, the luxurious primary suite offers a private retreat with a private patio, oversized walk-in shower, dual sinks, and two closets featuring custom built-ins. The additional guest bedroom includes its own en-suite bath and walk-in closet, providing comfort and privacy for family or visitors. An elevator services all levels of the unit, providing exceptional convenience and accessibility. The finished basement adds even more versatile living space and includes a large mudroom with plumbing already in place for laundry. The home also features a fully finished, private two-car garage, offering plenty of room for vehicles and additional storage. With its spacious floor plan, abundant natural light, high-end features, elevator, finished basement, and prime Bettendorf location, this is a condo you won't want to miss!

Save
Ask
Tour
Hide
Share
Listing Snapshot
Price 
$649,000
Days On Site 
59 Days
Bedrooms 
2
Inside Area (SqFt) 
2,670 sqft
Total Baths 
4
Full Baths 
2
Partial Baths 
2
Lot Size 
N/A
Year Built 
2019
MLS® Number 
12734676
Status 
Pending
Property Tax 
$7,616
HOA/Condo/Coop Fees 
$428.75 monthly
Sq Ft Source 
Assessor
Friends & Family
Recent Activity
2 months agoListing updated with changes from the MLS®
2 months agoStatus changed to Pending
2 months agoListing first seen on site
General Features
Attached Garage 
Yes
Foundation 
Concrete Perimeter
Garage 
Yes
Garage Spaces 
2
Green Energy Efficient 
Water Heater
Number Of Stories 
2
Parking 
Shared DrivewayGarage Door OpenerHeated GarageGarageAttachedBasementOversizedSecured
Parking Spaces 
4
Property Sub Type 
Condominium
Sewer 
Private Sewer
SqFt Below 
832
SqFt Total 
2151
Water Source 
Public
Interior Features
Appliances 
RangeMicrowaveDishwasherRefrigeratorWasherDryer
Basement 
FinishedExterior EntryStorage SpaceFullWalk-Out Access
Cooling 
Ceiling Fan(s)Central Air
Fireplace 
Yes
Fireplace Features 
Family RoomGas Log
Fireplaces 
1
Heating 
Natural Gas
Interior 
StorageBuilt-in FeaturesWalk-In Closet(s)
Laundry Features 
Upper LevelIn Unit
Bedroom 2 
Dimensions - 14X15Level - Second
Bedroom 3 
Bedroom 4 
Dining Room 
Dimensions - 28X14Level - Main
Family Room 
Kitchen 
Dimensions - 28X14Level - MainDescription - Eating Area-Breakfast Bar,Eating Area-Table Space,Island,Pantry-Closet,SolidSurfaceCounter
Laundry 
Dimensions - 6X4Level - Second
Living Room 
Dimensions - 20X14Level - Main
Master Bedroom 
Dimensions - 15X14Level - Second
Mud Room 
Dimensions - 5X12Level - Basement
Recreation Room 
Dimensions - 23X25Level - Basement
Save
Ask
Tour
Hide
Share
Exterior Features
Construction Details 
Aluminum SidingSteel Siding
Exterior 
Balcony
Lot Features 
Level
Patio And Porch 
Deck
Roof 
Asphalt
Community Features
Association Fee 
$5145.0
Association Fee Frequency 
Annually
MLS Area 
Bettendorf
School District 
Pv High School
Township 
N/A
Schools
School District
Pv High School
Elementary School
Unknown
Middle School
Unknown
High School
Pv High School
Listing Courtesy of MRED as distributed by MLS Grid of Mel Foster Co. Davenport


Based on information submitted to the MLS GRID as of 2026-10-16 05:30 PM UTC. All data is obtained from various sources and may not have been verified by broker or MLS GRID. Supplied Open House Information is subject to change without notice. All information should be independently reviewed and verified for accuracy. Properties may or may not be listed by the office/agent presenting the information.
Last checked: 2026-10-16 05:30 PM UTC
MRED DMCA Copyright Information Copyright © 2026 Midwest Real Estate Data LLC. All rights reserved.

Neighborhood & Commute
Source: Walkscore
Disclosure: Community information and market data powered by Constellation Data Labs. Information is deemed reliable but not guaranteed.
Save
Ask
Tour
Hide
Share