O'Neil Property Group

Search Homes for Sale in Chicago’s Western Suburbs

Save
Ask
Tour
Hide
Share
$2,499,000
52 Days On Site

130 N Dee Road
Park Ridge, IL 60068

For Sale|Single Family Residence|Active
4
Beds
4
Total Baths
4
Full Baths
1959
Built
County:
Cook
Listing Courtesy of MRED as distributed by MLS Grid of CORE Capital Group LLC
130 N Dee Road130 N Dee Road130 N Dee Road130 N Dee Road
Save
Ask
Tour
Hide
Share

Mortgage Calculator

Monthly Payment (Est.)

Enter an interest rate to see your estimated monthly payment.
Calculator powered by Showcase IDX, a Constellation1 Company. Copyright Β©2026 Information is deemed reliable but not guaranteed.

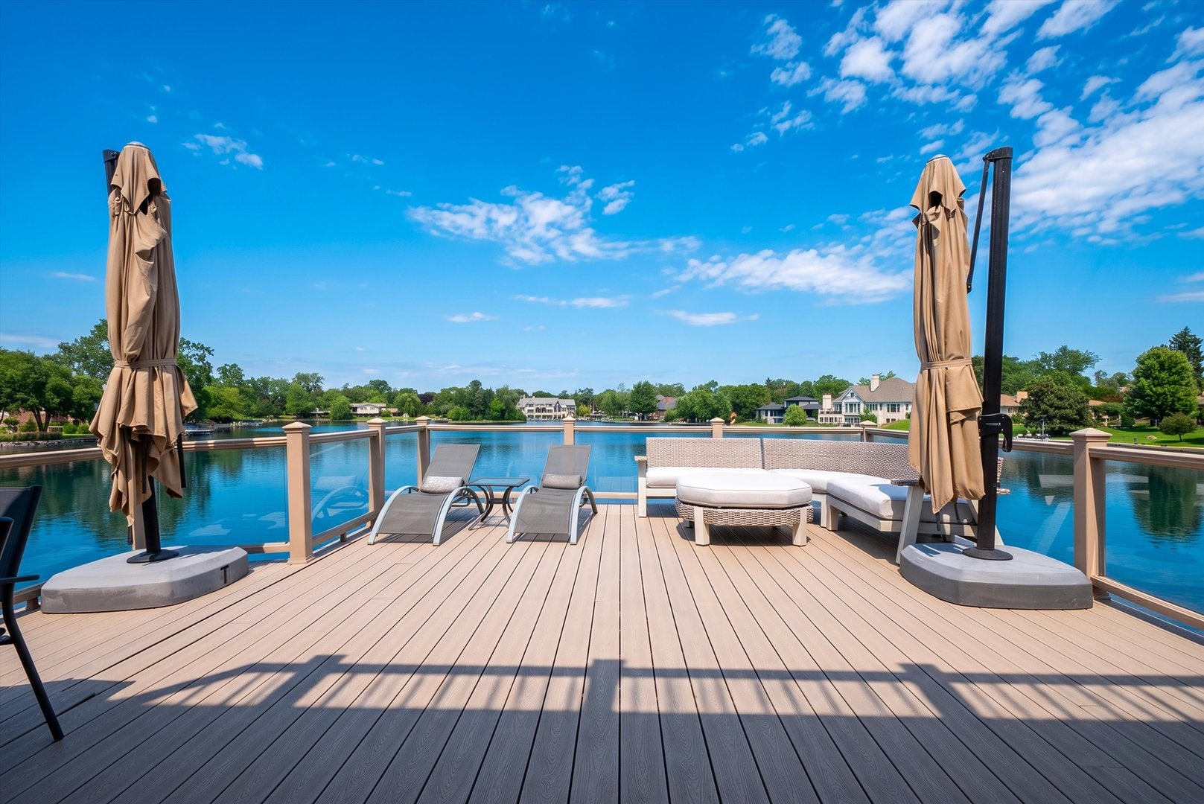
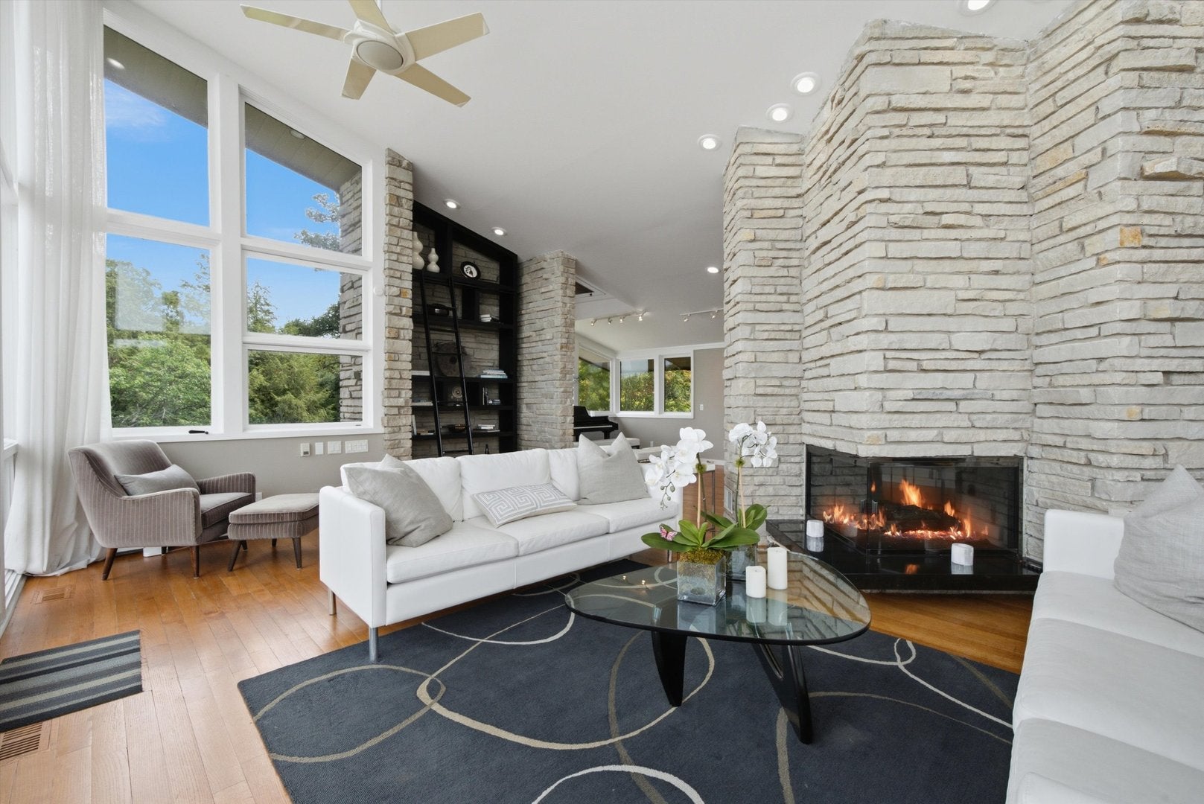
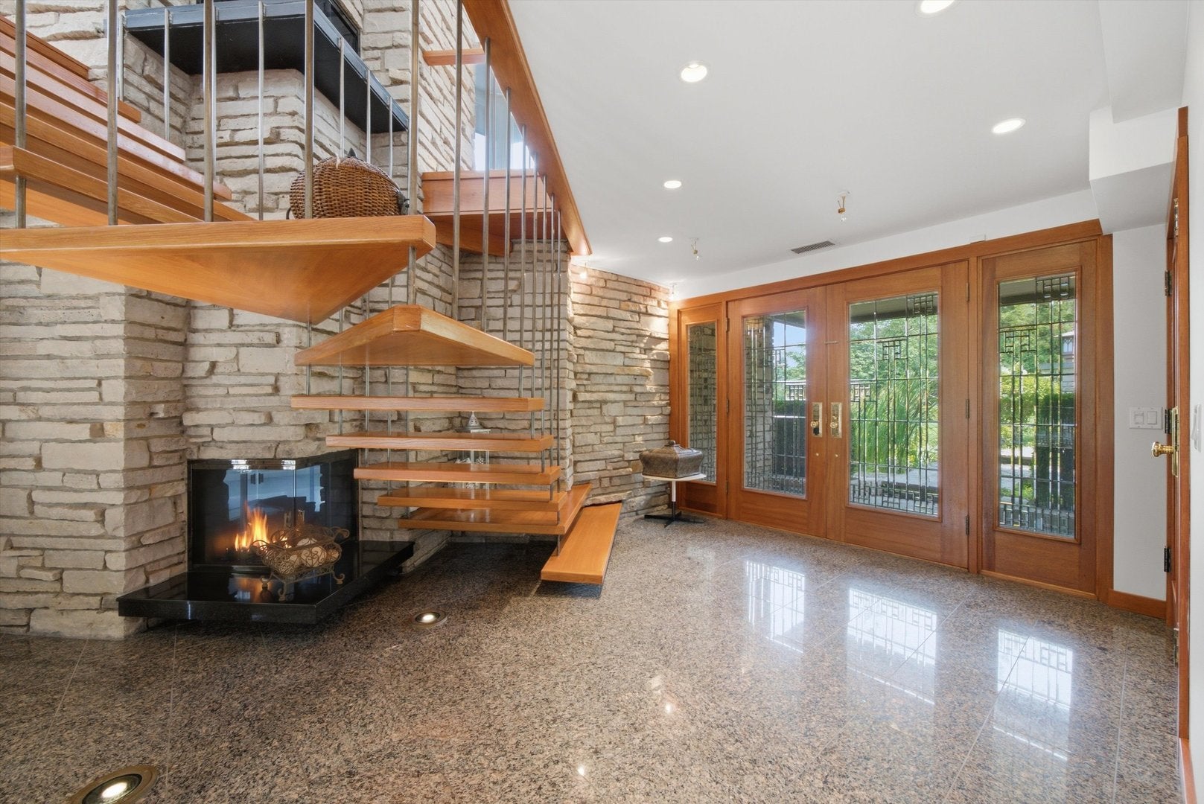
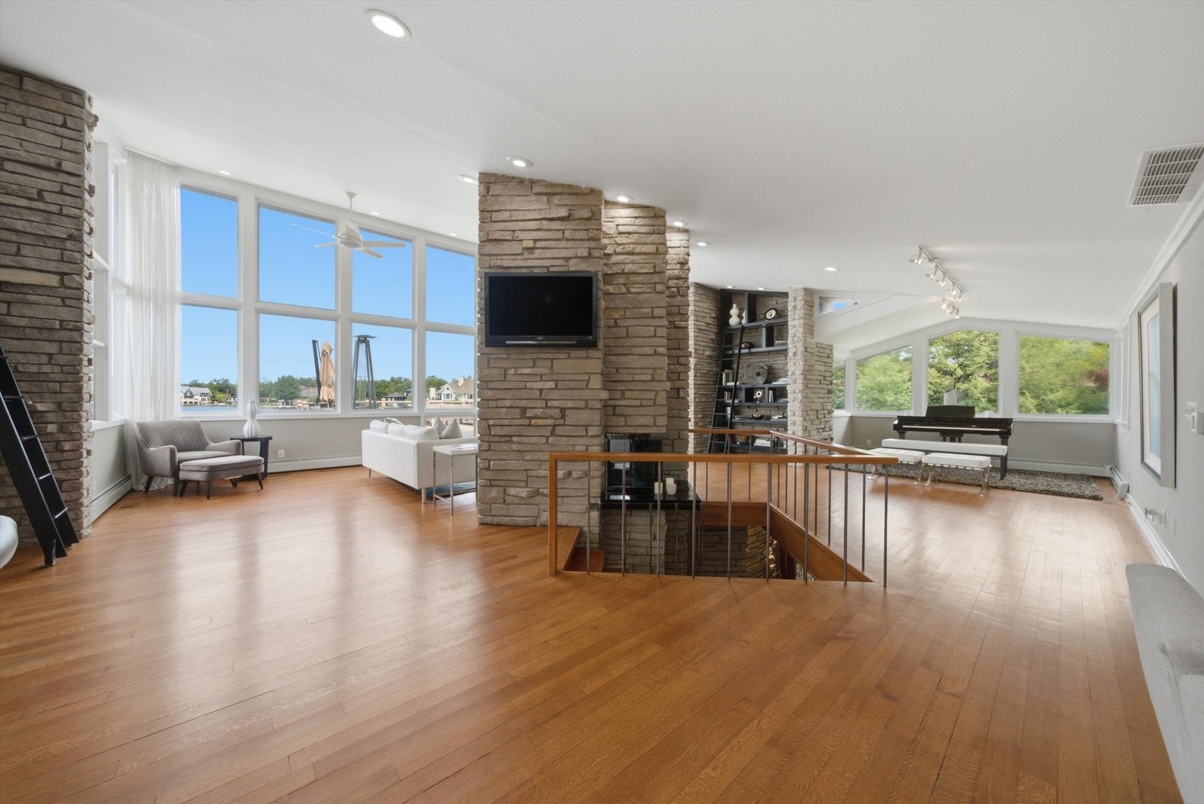
Discover an architectural treasure inspired by the timeless design principles of Frank Lloyd Wright, showcasing spectacular panoramic views of Murphy Lake. This exceptional four-bedroom, four-bath residence offers a rare combination of privacy, natural beauty, and refined modern living. A private gated entrance welcomes you to beautifully manicured grounds surrounded by mature woods and adjacent to the forest preserve. The property features approximately 140 feet of lake frontage, a private sandy beach, stone seawall and walkway, professional landscape lighting, a tranquil koi pond, two waterfalls, and three expansive decks designed to take full advantage of the breathtaking waterfront setting. Highlights include a designer kitchen, elegant Hastings fixtures, skylights that fill the interiors with natural light, beautifully appointed baths, advanced wiring for phone, satellite and high-speed connectivity, an ADT security system, and an impressive primary suite offering a serene private retreat. Ideally located in picturesque Park Ridge, just 15 miles northwest of downtown Chicago and minutes from O'Hare International Airport, this remarkable residence offers the tranquility of a private lakeside escape with convenient access to the city. Known for its tree-lined streets, distinctive architecture, iconic Pickwick Theatre, and highly regarded schools, Park Ridge provides an exceptional setting for year-round living. With its extraordinary waterfront setting, lush natural surroundings, and beautifully designed living spaces, this one-of-a-kind residence is truly a year-round vacation paradise.

Save
Ask
Tour
Hide
Share
Listing Snapshot
PriceΒ 
$2,499,000
Days On SiteΒ 
52 Days
BedroomsΒ 
4
Inside Area (SqFt)Β 
N/A
Total BathsΒ 
4
Full BathsΒ 
4
Partial BathsΒ 
N/A
Lot SizeΒ 
0.62 Acres
Year BuiltΒ 
1959
MLS NumberΒ 
12734680
StatusΒ 
Active
Property TaxΒ 
$26,759.51
HOA/Condo/Coop FeesΒ 
N/A
Sq Ft SourceΒ 
N/A
Friends & Family
Recent Activity
2 months agoListing updated with changes from the MLS
2 months agoStatus changed to Active
2 months agoListing first seen on site
General Features
AcresΒ 
0.62
Attached GarageΒ 
Yes
Direction FacesΒ 
West
FoundationΒ 
Concrete Perimeter
GarageΒ 
Yes
Garage SpacesΒ 
2
ParkingΒ 
ConcreteOtherGarage Door OpenerAttachedGarageDriveway
Parking SpacesΒ 
2
Property Sub TypeΒ 
Single Family Residence
SewerΒ 
Public Sewer
Interior Features
BasementΒ 
None
CoolingΒ 
Central Air
ElectricΒ 
Circuit Breakers
FireplaceΒ 
Yes
Fireplace FeaturesΒ 
Master BedroomWood Burning
FireplacesΒ 
2
FlooringΒ 
Hardwood
HeatingΒ 
Natural GasForced AirRadiantRadiant Floor
InteriorΒ 
Entrance FoyerWet BarBuilt-in FeaturesWalk-In Closet(s)BookcasesOpen FloorplanGranite Counters
Laundry FeaturesΒ 
Main LevelIn Unit
Window FeaturesΒ 
ScreensDrapes
Bedroom 2Β 
Dimensions - 13X11Level - Main
Bedroom 3Β 
Dimensions - 15X9Level - Main
Bedroom 4Β 
Dimensions - 22X13Level - Main
DenΒ 
Dimensions - 11X8Level - Main
Dining RoomΒ 
Dimensions - 19X11Level - Second
Family RoomΒ 
Dimensions - 19X12Level - Second
FoyerΒ 
Dimensions - 21X11Level - Main
KitchenΒ 
Dimensions - 20X11Level - SecondDescription - Eating Area-Table Space
LaundryΒ 
Dimensions - 10X8Level - Main
Living RoomΒ 
Dimensions - 34X16Level - Second
Master BedroomΒ 
Dimensions - 30X12Level - Second
Recreation RoomΒ 
Dimensions - 31X16Level - Main
Save
Ask
Tour
Hide
Share
Exterior Features
Construction DetailsΒ 
CedarStone
ExteriorΒ 
BarbecueBoat SlipOutdoor Grill
Lot FeaturesΒ 
Landscaped
Patio And PorchΒ 
DeckPatio
RoofΒ 
Asphalt
ViewΒ 
Water
WaterfrontΒ 
Yes
Waterfront FeaturesΒ 
Beach AccessLake FrontLake PrivilegesWaterfront
WaterviewΒ 
Water
Windows/DoorsΒ 
ScreensDrapes
Community Features
Accessibility FeaturesΒ 
Therapeutic Whirlpool
Community FeaturesΒ 
LakeGatedOther
MLS AreaΒ 
Park Ridge
School DistrictΒ 
Maine South High School
TownshipΒ 
Maine
Schools
School District
Maine South High School
Elementary School
George B Carpenter Elementary Sc
Middle School
Emerson Middle School
High School
Maine South High School
Listing Courtesy of MRED as distributed by MLS Grid of CORE Capital Group LLC


Based on information submitted to the MLS GRID as of 2026-10-20 07:13 AM UTC. All data is obtained from various sources and may not have been verified by broker or MLS GRID. Supplied Open House Information is subject to change without notice. All information should be independently reviewed and verified for accuracy. Properties may or may not be listed by the office/agent presenting the information.
Last checked: 2026-10-20 07:13 AM UTC
MRED DMCA Copyright Information Copyright Β© 2026 Midwest Real Estate Data LLC. All rights reserved.

Neighborhood & Commute
Source: Walkscore
Disclosure: Community information and market data powered by Constellation Data Labs. Information is deemed reliable but not guaranteed.
Save
Ask
Tour
Hide
Share