
15607 Alice Mae CourtOrland Park, IL 60462
Mortgage Calculator
Monthly Payment (Est.)
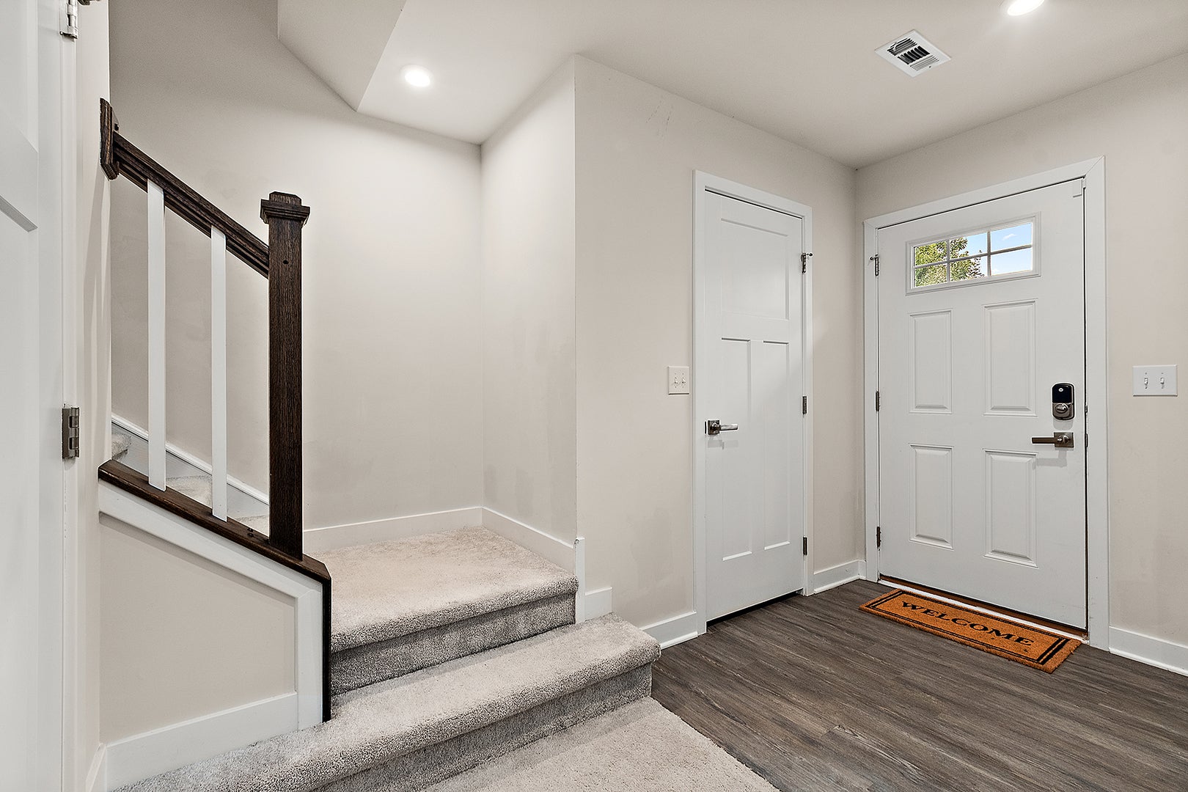
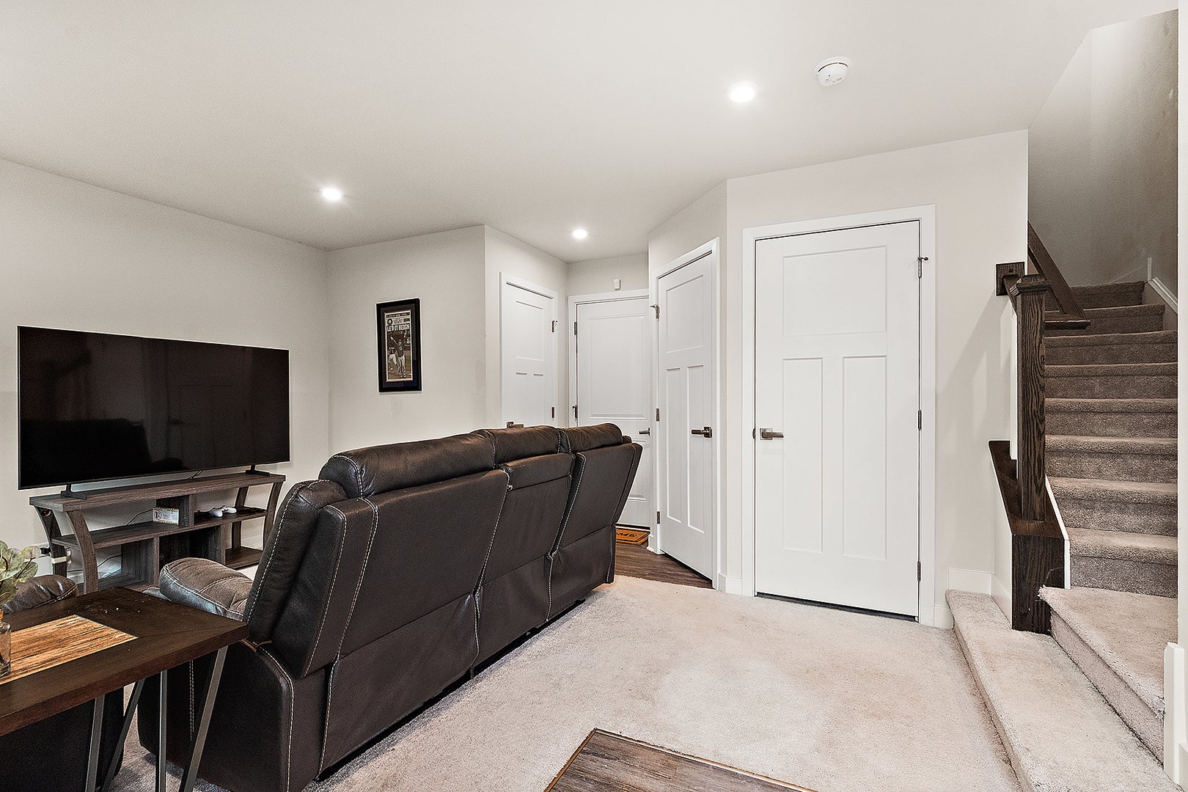
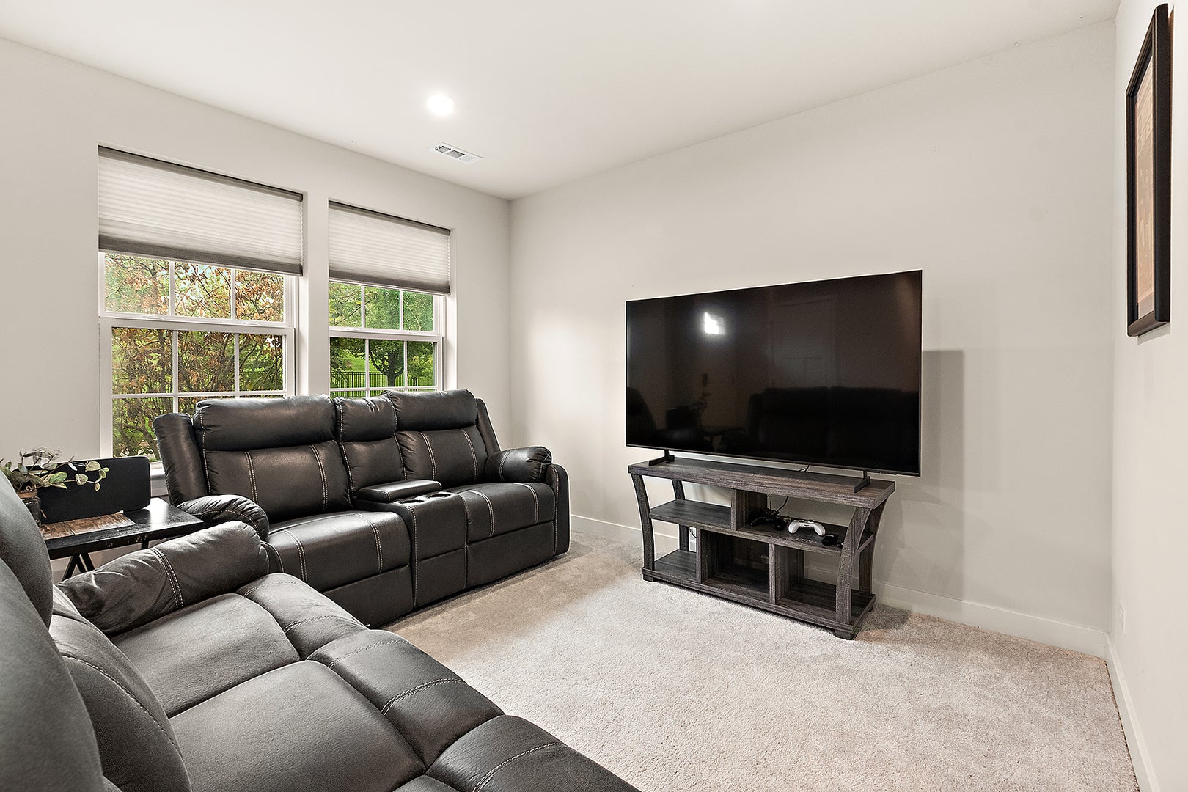
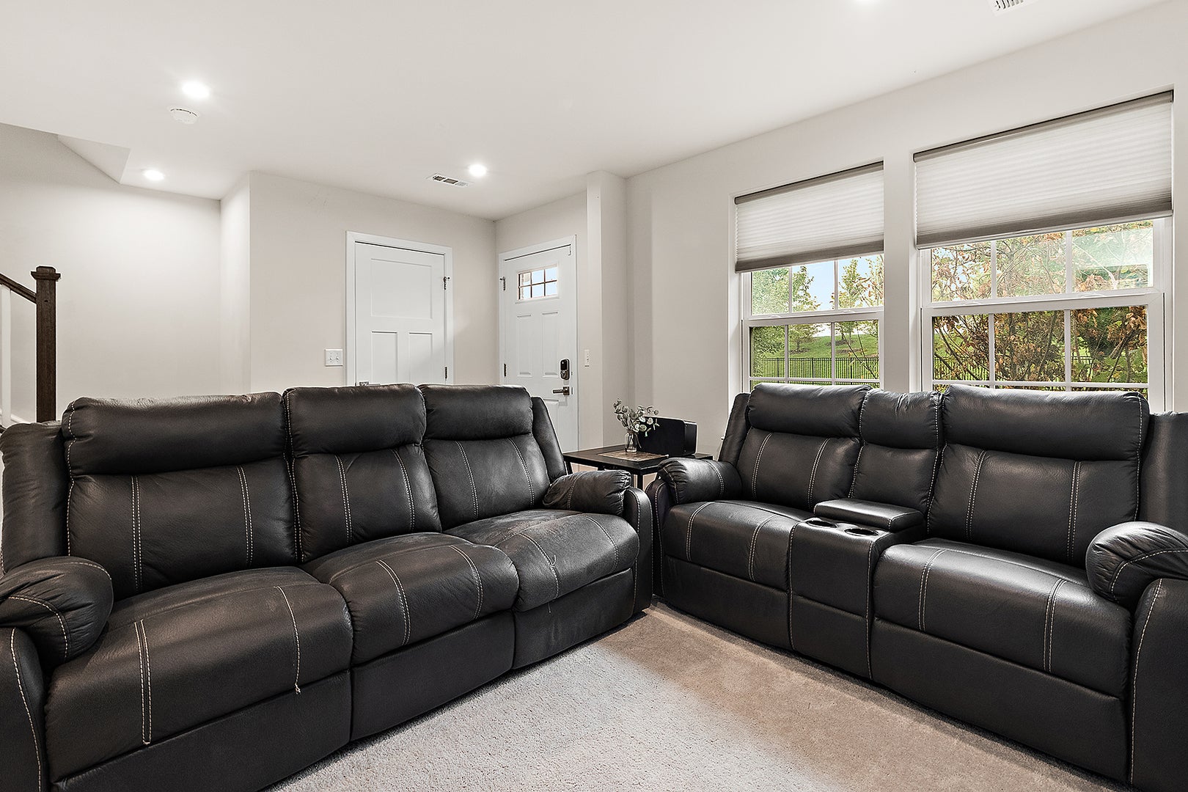
$1,710Experience turn-key townhome living at its finest in Orland Park's sought-after Colette Highlands. Highlighted by double box bay architectural details, this 1,749 sq. ft. residence spans three thoughtfully crafted levels with 3 bedrooms and 2.5 baths. The main floor centers around a spacious open layout with luxury vinyl plank flooring, blending a sunlit living room with a high-end quartz kitchen outfitted with white cabinets, stainless steel appliances, a broad prep island, and direct balcony access. Upward, the primary suite serves as a true relaxation hub with tray ceilings, a generous walk-in closet, and a walk-in shower. Two secondary bedrooms, a full guest bath, and upper-level laundry complete the top level. The ground floor adds dedicated flexible space-featuring a custom media wall-making it an ideal lounge, rec room, or home office. Step outside to low-maintenance living minutes from Centennial Park, premier shopping, and everything else that Orland Park has to offer. Let's not forget about walking distance to the METRA Station.
| 2 weeks ago | Listing updated with changes from the MLS® | |
| 2 weeks ago | Status changed to Active | |
| 3 weeks ago | Listing first seen on site |

Based on information submitted to the MLS GRID as of 2026-09-08 04:07 AM UTC. All data is obtained from various sources and may not have been verified by broker or MLS GRID. Supplied Open House Information is subject to change without notice. All information should be independently reviewed and verified for accuracy. Properties may or may not be listed by the office/agent presenting the information.
Last checked: 2026-09-08 04:07 AM UTC
MRED DMCA Copyright Information Copyright © 2026 Midwest Real Estate Data LLC. All rights reserved.
Did you know? You can invite friends and family to your search. They can join your search, rate and discuss listings with you.