O'Neil Property Group
Save
Ask
Tour
Hide
Share
$375,900
19 Days On Site

18116 John Charles Drive
Orland Park, IL 60467

For Sale|Condominium|Active Under Contract
2
Beds
3
Total Baths
2
Full Baths
1
Partial Bath
2,470
SqFt
$152
/SqFt
1994
Built
Subdivision:
Eagle Ridge
County:
Cook
Listing Courtesy of MRED as distributed by MLS Grid of Village Realty, Inc.
18116 John Charles Drive18116 John Charles Drive18116 John Charles Drive18116 John Charles Drive
Save
Ask
Tour
Hide
Share

Mortgage Calculator

Monthly Payment (Est.)

$1,715
Calculator powered by Showcase IDX, a Constellation1 Company. Copyright ©2026 Information is deemed reliable but not guaranteed.

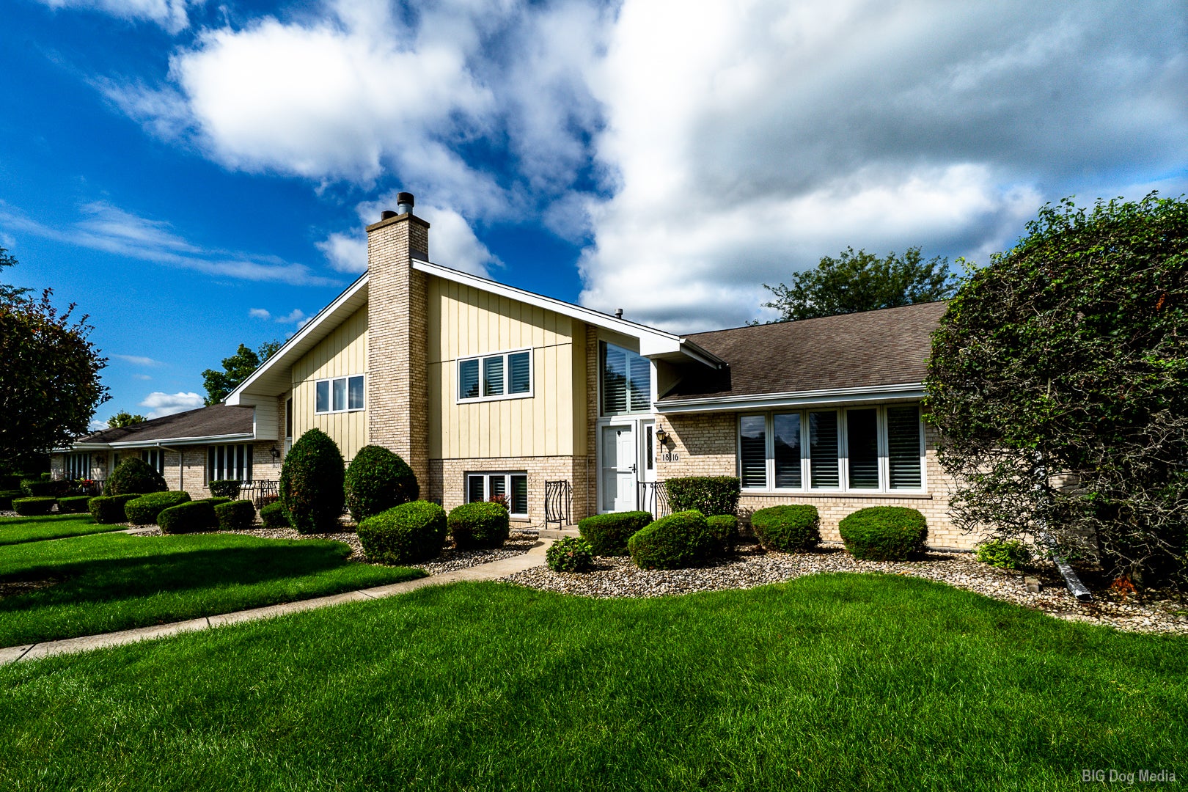
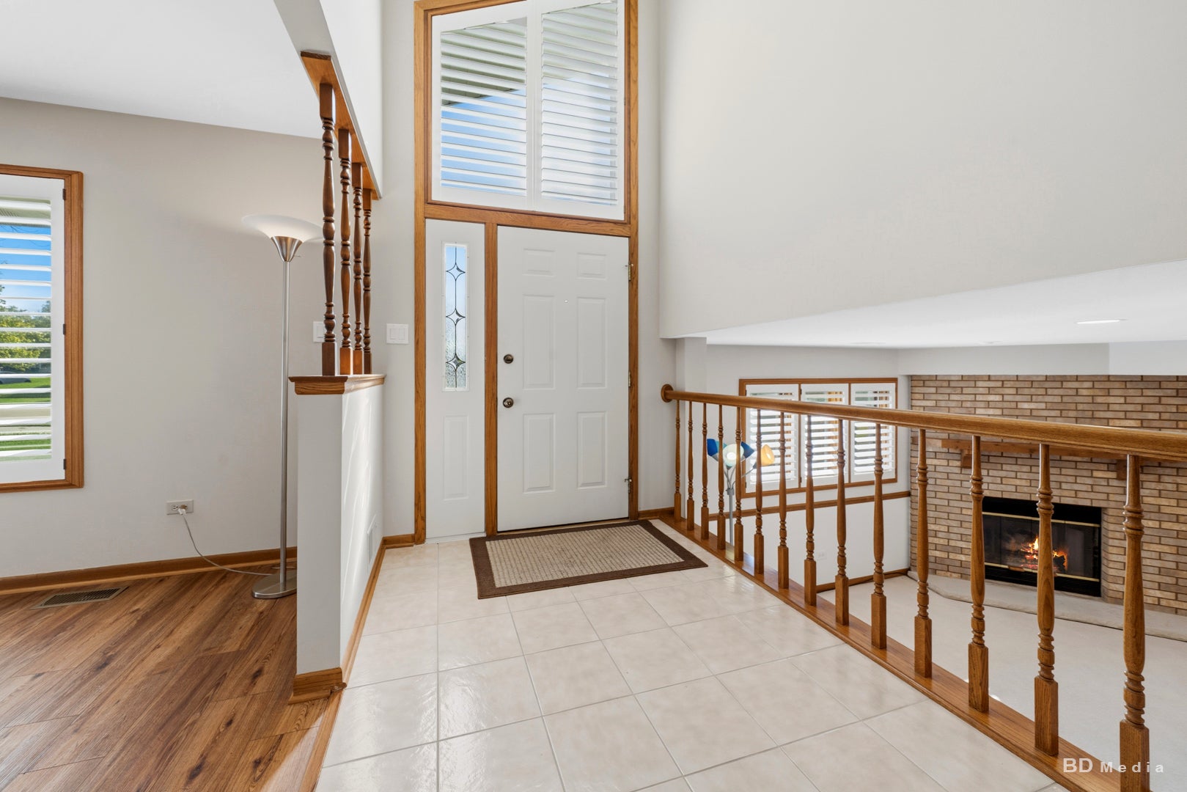
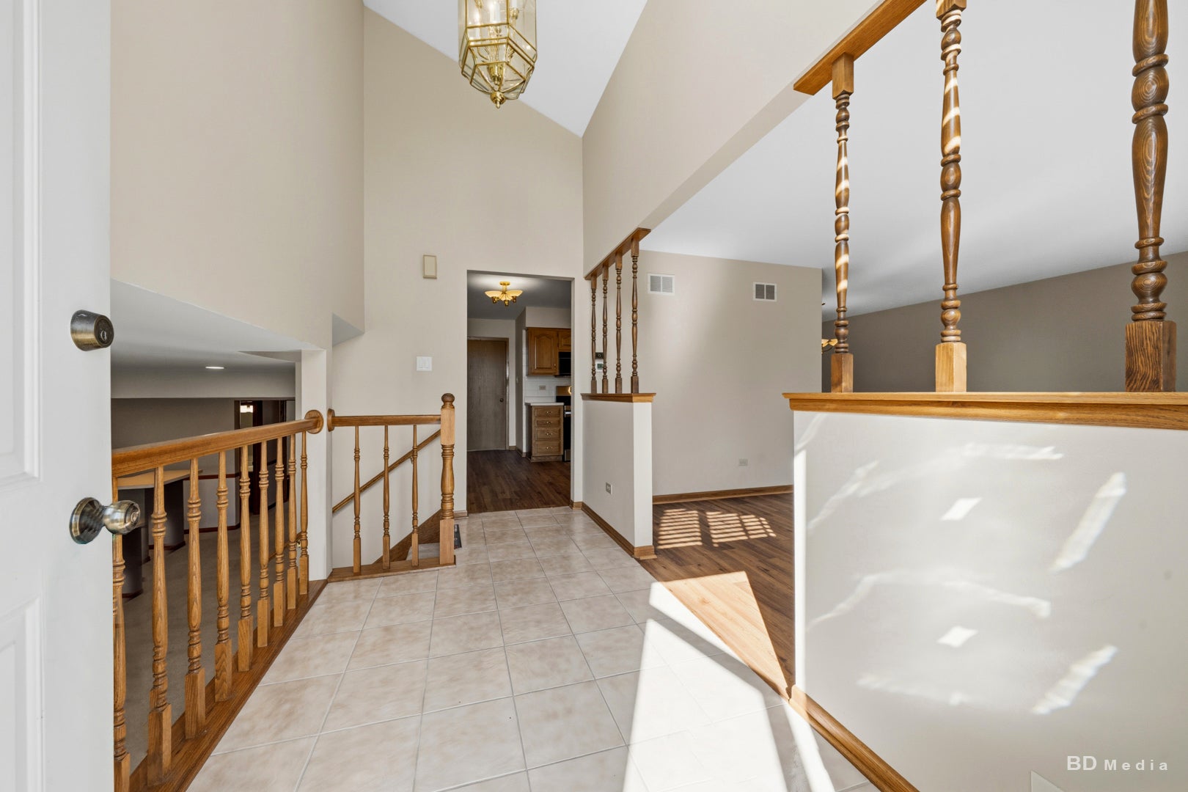
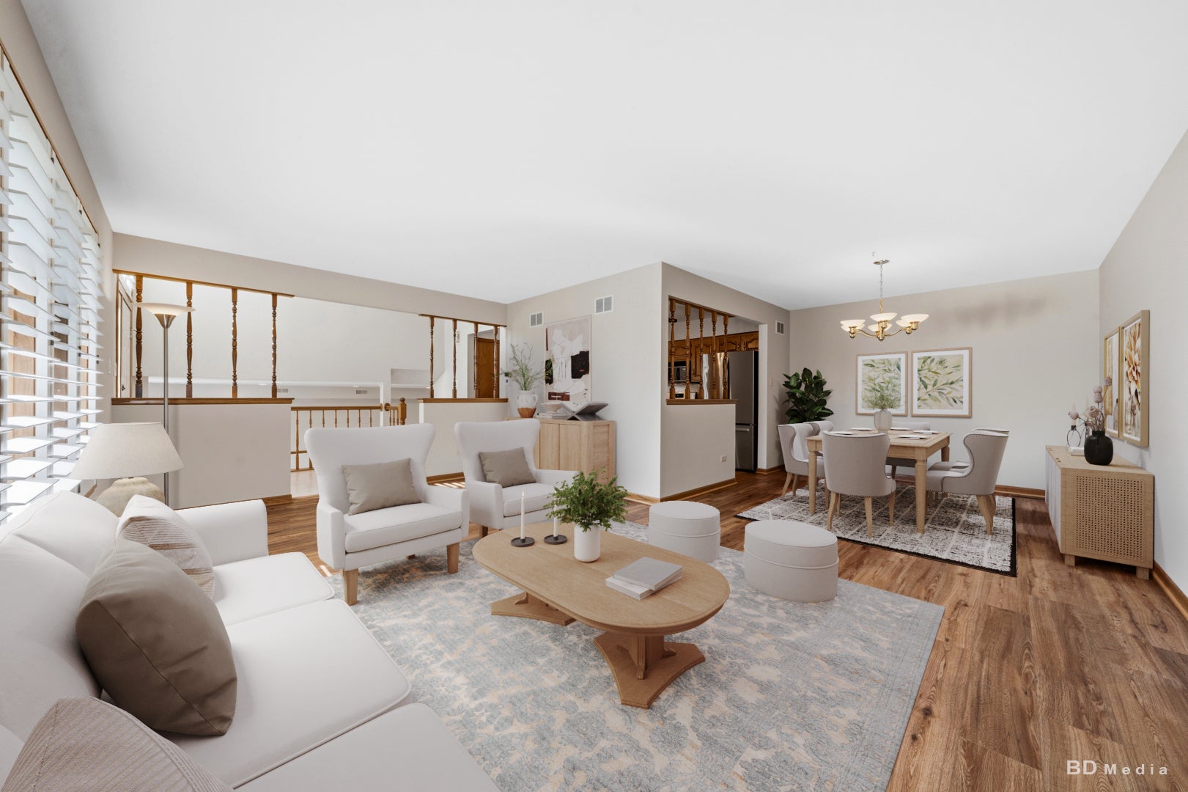
** EAGLE RIDGE TRI-LEVEL TOWNHOME WITH BASEMENT. MOVE IN READY. ** Welcome to this beautiful, light and bright 3 bedroom, 2.5 bath townhome located in the amazing community of Eagle Ridge in Orland Park. It's one of the largest footprints available and will not last! The area is full of parks, walking trails and shopping convenience. This wonderful home offers comfort, style, and plenty of versatile living space. This well maintained home features new custom plantation shutters throughout, new luxury vinyl plank flooring in the living room, dining room, kitchen, laundry room, and basement. Paint had been updated along with new recessed light fixtures. Storage galore in the eat-in kitchen, bathrooms and oversized laundry room with walk-in closet. There are two large bedrooms and two full baths with plenty of closet space on the second level. The cozy family room features a fireplace and wet bar, creating the perfect setting for entertaining or relaxing. The finished basement provides exceptional additional living space, including a bedroom with a closet and two additional flex spaces that can be used as an office, workout room, and/or recreation room. The options are endless. Additional improvements include NEW storm doors, garage door opener, sump pump, ejector pump and upstairs windows. Mechanical updates include an approximately 5-year newer: air conditioner, furnace, and water heater. An attached garage adds convenience and storage with a side exterior access door as well. With numerous recent updates and flexible finished living space, this home is ready for its new owners and offers a wonderful combination of comfort, functionality, and value. Although this home has been lovingly cared for, it is being sold As-Is.

Save
Ask
Tour
Hide
Share
Listing Snapshot
Price 
$375,900
Days On Site 
19 Days
Bedrooms 
2
Inside Area (SqFt) 
2,470 sqft
Total Baths 
3
Full Baths 
2
Partial Baths 
1
Lot Size 
N/A
Year Built 
1994
MLS® Number 
12734718
Status 
Active Under Contract
Property Tax 
$2,105.3
HOA/Condo/Coop Fees 
$239 monthly
Sq Ft Source 
Assessor
Friends & Family
Recent Activity
4 days agoListing updated with changes from the MLS®
4 days agoStatus changed to Active Under Contract
3 weeks agoListing first seen on site
General Features
Attached Garage 
Yes
Garage 
Yes
Garage Spaces 
2.5
Number Of Stories 
4
Parking 
Garage Door OpenerAttachedGarage
Parking Spaces 
2.5
Pets 
Cats OKDogs OK
Property Sub Type 
Condominium
Sewer 
Public Sewer
Water Source 
Public
Interior Features
Appliances 
MicrowaveDishwasherRefrigeratorWasherDryerDisposal
Basement 
FinishedPartial
Cooling 
Central Air
Fireplace 
Yes
Fireplace Features 
Family Room
Fireplaces 
1
Heating 
Natural Gas
Interior 
Entrance FoyerWet Bar
Laundry Features 
In UnitLaundry ChuteSink
Bedroom 2 
Dimensions - 14X12Level - Second
Bedroom 3 
Dimensions - 17X12Level - Basement
Bedroom 4 
Dining Room 
Dimensions - 10X10Level - Main
Family Room 
Dimensions - 14X28Level - Lower
Foyer 
Dimensions - 7X12Level - Main
Kitchen 
Dimensions - 10X15Level - MainDescription - Eating Area-Table Space,Pantry-Closet
Laundry 
Dimensions - 17X9Level - Lower
Living Room 
Dimensions - 12X19Level - Main
Master Bedroom 
Dimensions - 15X15Level - Second
Office 
Dimensions - 8X12Level - Basement
Recreation Room 
Dimensions - 14X21Level - Basement
Save
Ask
Tour
Hide
Share
Exterior Features
Construction Details 
BrickCedar
Community Features
Association Fee 
$239.0
Association Fee Frequency 
Monthly
MLS Area 
Orland Park
School District 
Carl Sandburg High School
Township 
Orland
Schools
School District
Carl Sandburg High School
Elementary School
Meadow Ridge School
Middle School
Century Junior High School
High School
Carl Sandburg High School
Listing Courtesy of MRED as distributed by MLS Grid of Village Realty, Inc.


Based on information submitted to the MLS GRID as of 2026-09-08 10:44 AM UTC. All data is obtained from various sources and may not have been verified by broker or MLS GRID. Supplied Open House Information is subject to change without notice. All information should be independently reviewed and verified for accuracy. Properties may or may not be listed by the office/agent presenting the information.
Last checked: 2026-09-08 10:44 AM UTC
MRED DMCA Copyright Information Copyright © 2026 Midwest Real Estate Data LLC. All rights reserved.

Neighborhood & Commute
Source: Walkscore
Disclosure: Community information and market data powered by Constellation Data Labs. Information is deemed reliable but not guaranteed.
Save
Ask
Tour
Hide
Share