O'Neil Property Group
Save
Ask
Tour
Hide
Share
$390,000
19 Days On Site

1230 N State Parkway 21D
Chicago, IL 60610

For Sale|Condominium|Active
1
Bed
2
Total Baths
1
Full Bath
1
Partial Bath
1,000
SqFt
$390
/SqFt
1981
Built
County:
Cook
Listing Courtesy of MRED as distributed by MLS Grid of RE/MAX Premier
1230 N State Parkway 21D1230 N State Parkway 21D1230 N State Parkway 21D1230 N State Parkway 21D
Save
Ask
Tour
Hide
Share

Mortgage Calculator

Monthly Payment (Est.)

$1,779
Calculator powered by Showcase IDX, a Constellation1 Company. Copyright ©2026 Information is deemed reliable but not guaranteed.

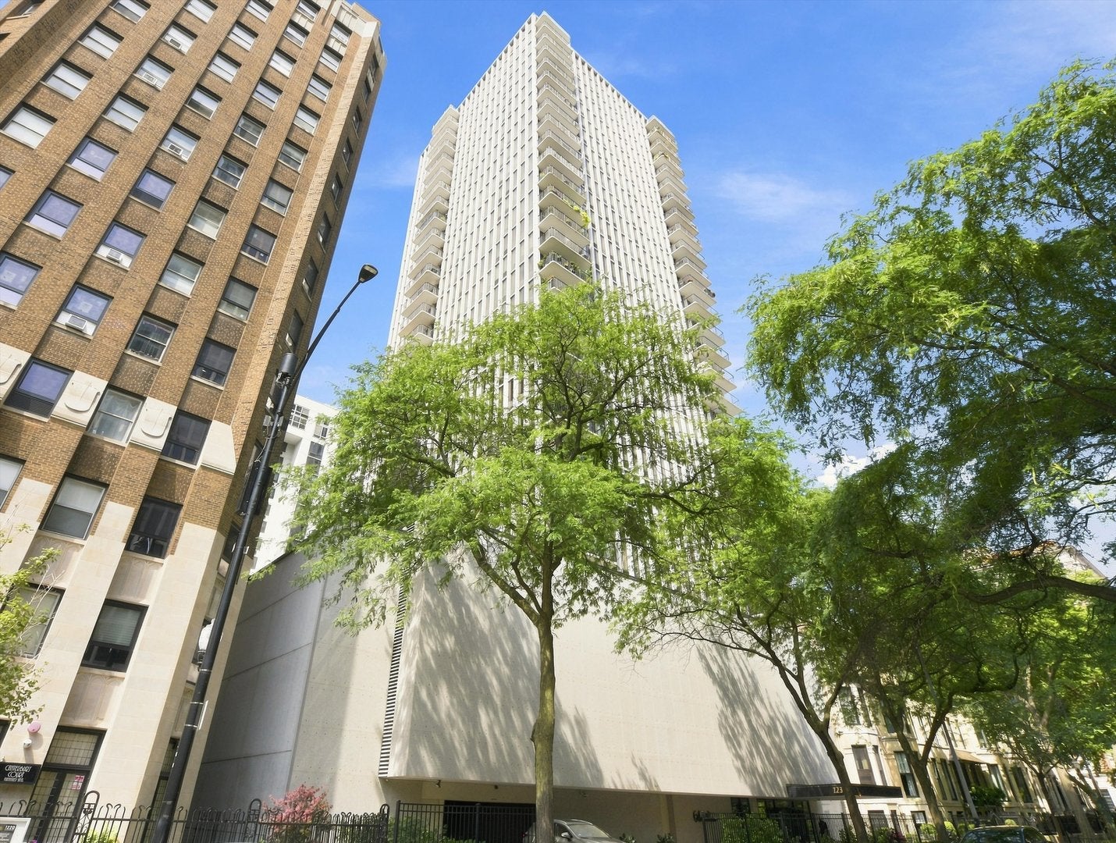
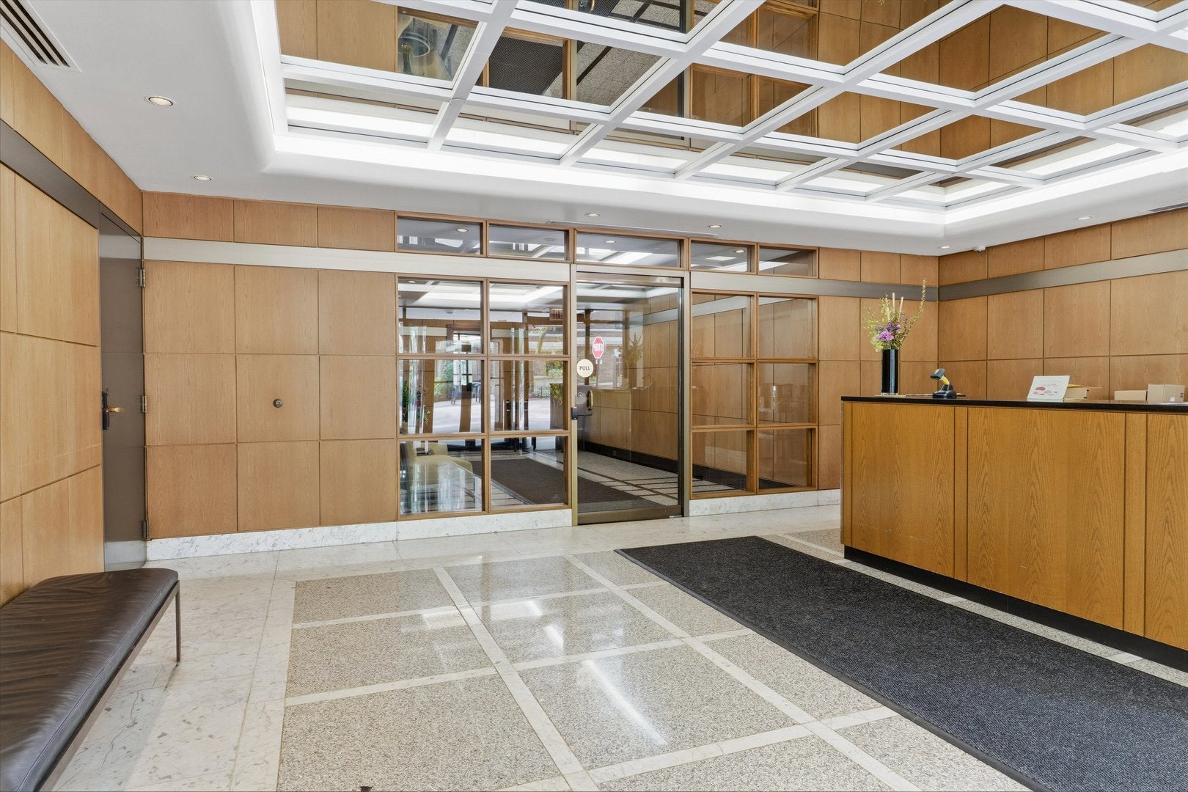
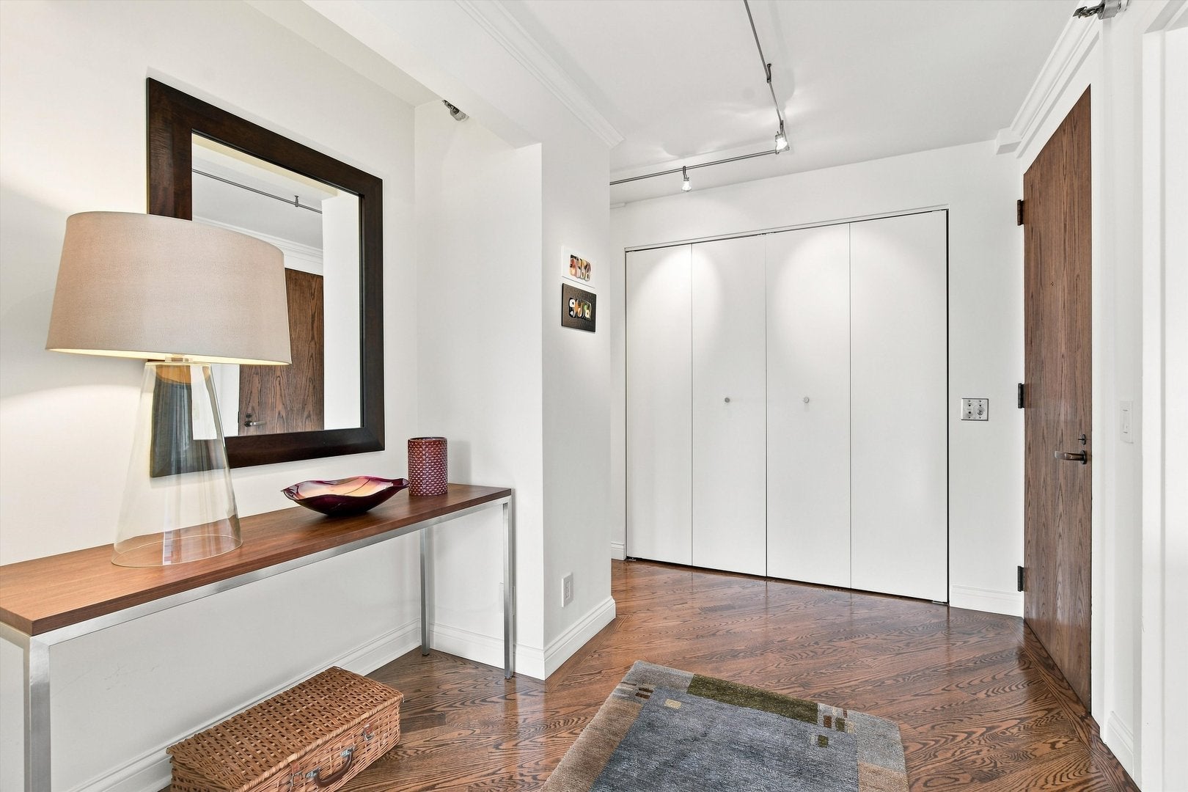
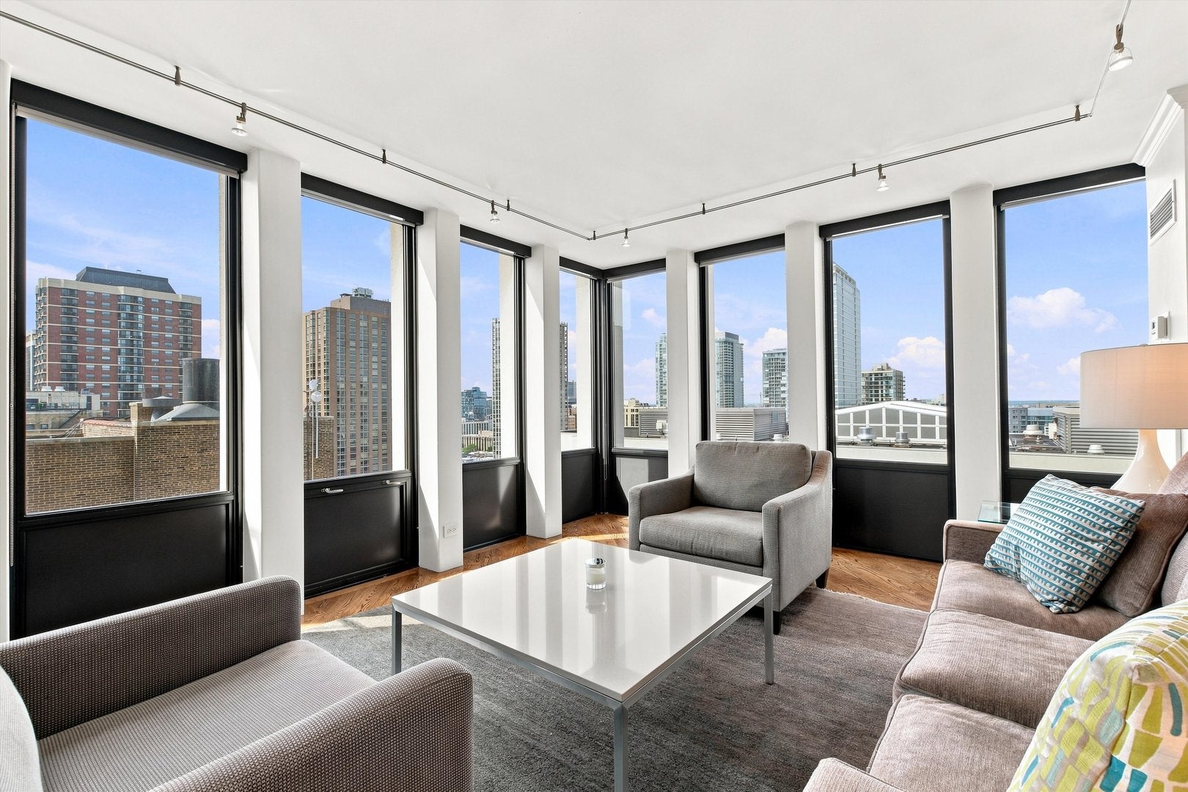
Check out this wonderfully bright and spacious 1 bedroom home with 1 and a half baths with an awesome view of Chicago's skyline from your private balcony on the 21st floor. Beautiful hardwood floors greet you at the front door and welcome you with tasteful elegance finishing out the decor. With approximately 1,000 square feet, and wall-to-wall windows letting in the daylight, this home is open and airy. A generously sized bedroom and in unit laundry completes the home. Only 4 units per floor. The building offers many amenities including an exercise room with his and her saunas, party room and rooftop. Doorperson, engineer and management are all on-site, as well as quest parking and separate storage. Awesome location close to the lakefront/beach, restaurants, and zoo as well as several bus lines and the train. Pet friendly, rental friendly. Schedule your private showing today.

Save
Ask
Tour
Hide
Share
Listing Snapshot
Price 
$390,000
Days On Site 
19 Days
Bedrooms 
1
Inside Area (SqFt) 
1,000 sqft
Total Baths 
2
Full Baths 
1
Partial Baths 
1
Lot Size 
N/A
Year Built 
1981
MLS® Number 
12734759
Status 
Active
Property Tax 
$5,715
HOA/Condo/Coop Fees 
$999 monthly
Sq Ft Source 
Estimated
Friends & Family
Recent Activity
2 weeks agoListing updated with changes from the MLS®
2 weeks agoStatus changed to Active
3 weeks agoListing first seen on site
General Features
Direction Faces 
West
Number Of Stories 
28
Pets 
Cats OKDogs OKNumber LimitSize Limit
Property Sub Type 
Condominium
Sewer 
Public Sewer
SqFt Total 
1000
Interior Features
Appliances 
RangeMicrowaveDishwasherRefrigeratorWasherDryerStainless Steel Appliance(s)Wine RefrigeratorOvenGas CooktopGas Oven
Basement 
None
Cooling 
Wall Unit(s)
Heating 
Electric
Interior 
Elevator
Laundry Features 
In Unit
Balcony/Porch/Lanai 
Dimensions - 5X14Level - Main
Bedroom 2 
Bedroom 3 
Bedroom 4 
Dining Room 
Dimensions - 13X12Level - Main
Eating Area 
Dimensions - 6X8Level - Main
Family Room 
Kitchen 
Dimensions - 7X15Level - MainDescription - Galley
Laundry 
Dimensions - 3X6Level - Main
Living Room 
Dimensions - 13X17Level - Main
Master Bedroom 
Dimensions - 13X18Level - Main
Save
Ask
Tour
Hide
Share
Exterior Features
Exterior 
Balcony
Community Features
Association Amenities 
LaundryCoin LaundryStorageParty RoomSaunaElevator(s)Security
Association Fee 
$999.0
Association Fee Frequency 
Monthly
MLS Area 
CHI - Near North Side
School District 
Lincoln Park High School
Township 
North Chicago
Schools
School District
Lincoln Park High School
Elementary School
Ogden Elementary
Middle School
Ogden Elementary
High School
Lincoln Park High School
Listing Courtesy of MRED as distributed by MLS Grid of RE/MAX Premier


Based on information submitted to the MLS GRID as of 2026-09-09 11:18 AM UTC. All data is obtained from various sources and may not have been verified by broker or MLS GRID. Supplied Open House Information is subject to change without notice. All information should be independently reviewed and verified for accuracy. Properties may or may not be listed by the office/agent presenting the information.
Last checked: 2026-09-09 11:18 AM UTC
MRED DMCA Copyright Information Copyright © 2026 Midwest Real Estate Data LLC. All rights reserved.

Neighborhood & Commute
Source: Walkscore
Disclosure: Community information and market data powered by Constellation Data Labs. Information is deemed reliable but not guaranteed.
Save
Ask
Tour
Hide
Share