
2012 218th PlaceSauk Village, IL 60411
Mortgage Calculator
Monthly Payment (Est.)
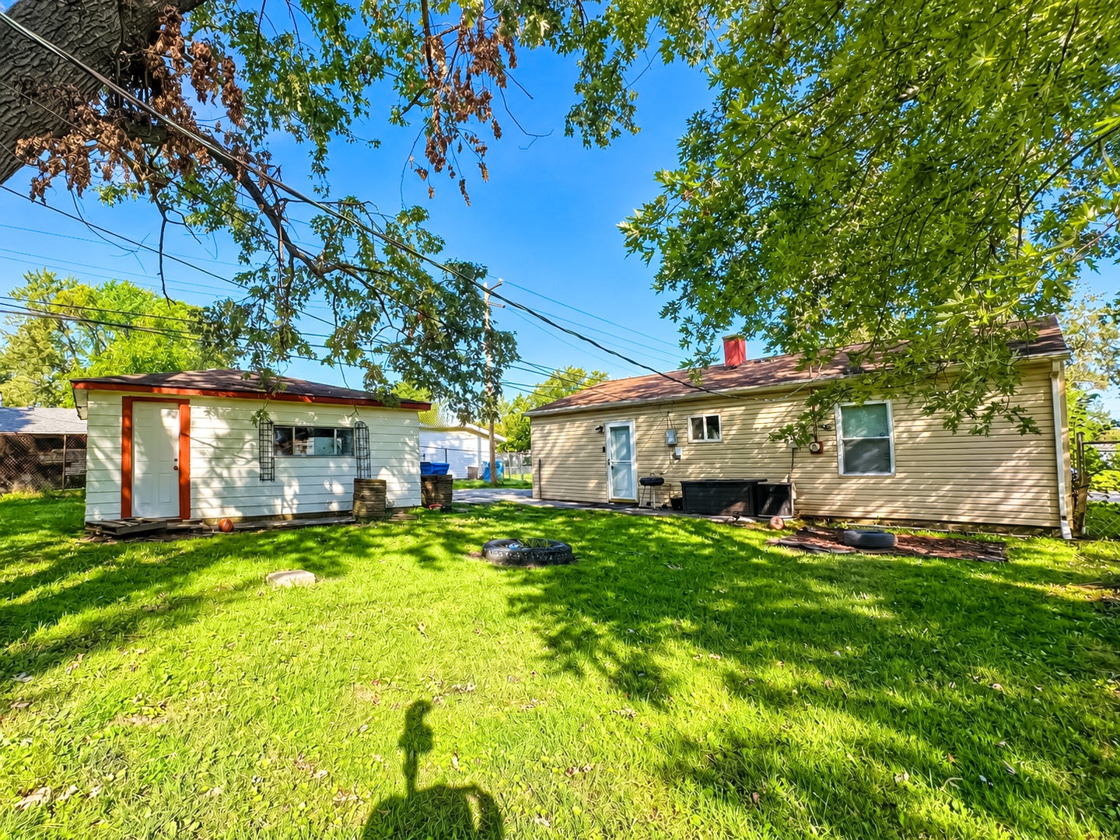
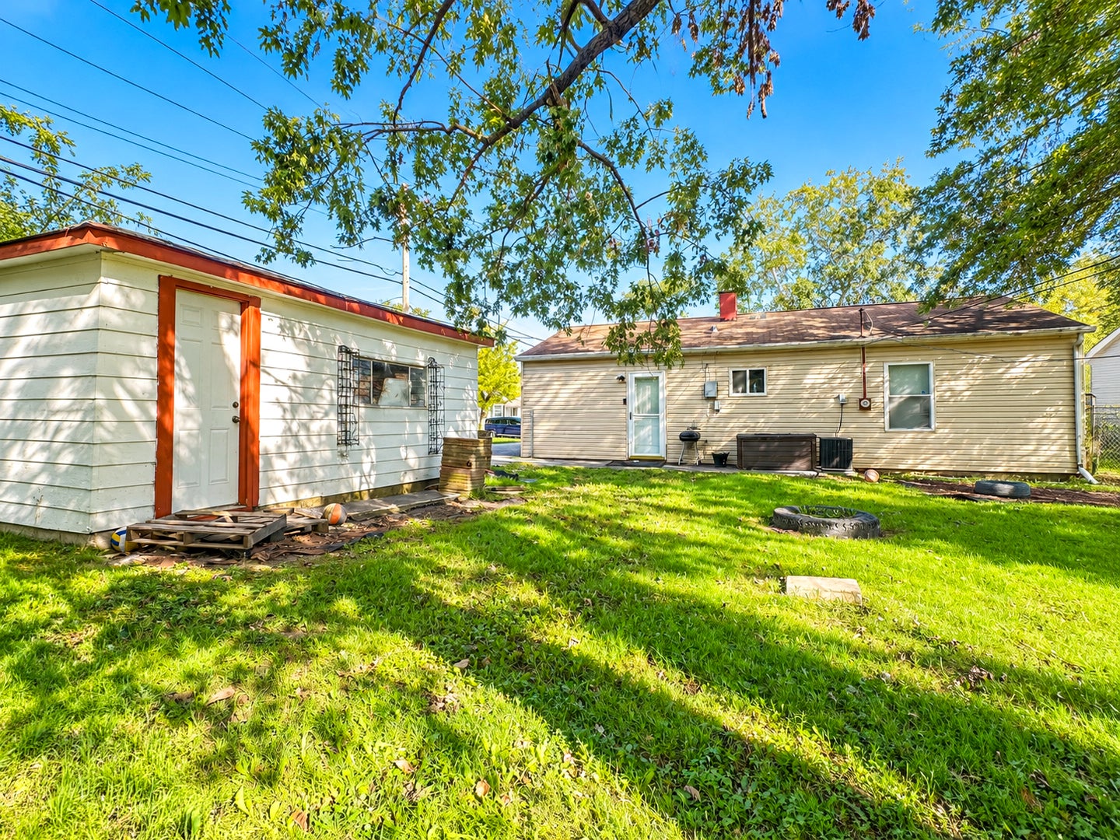
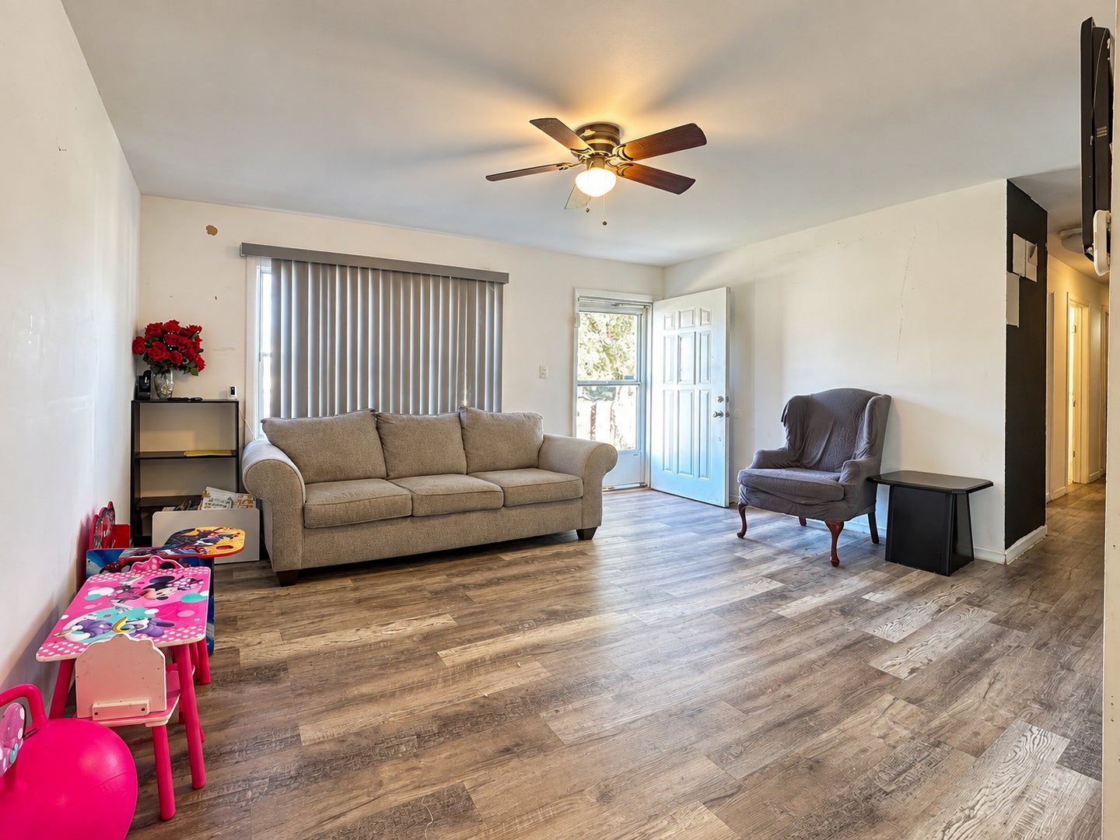
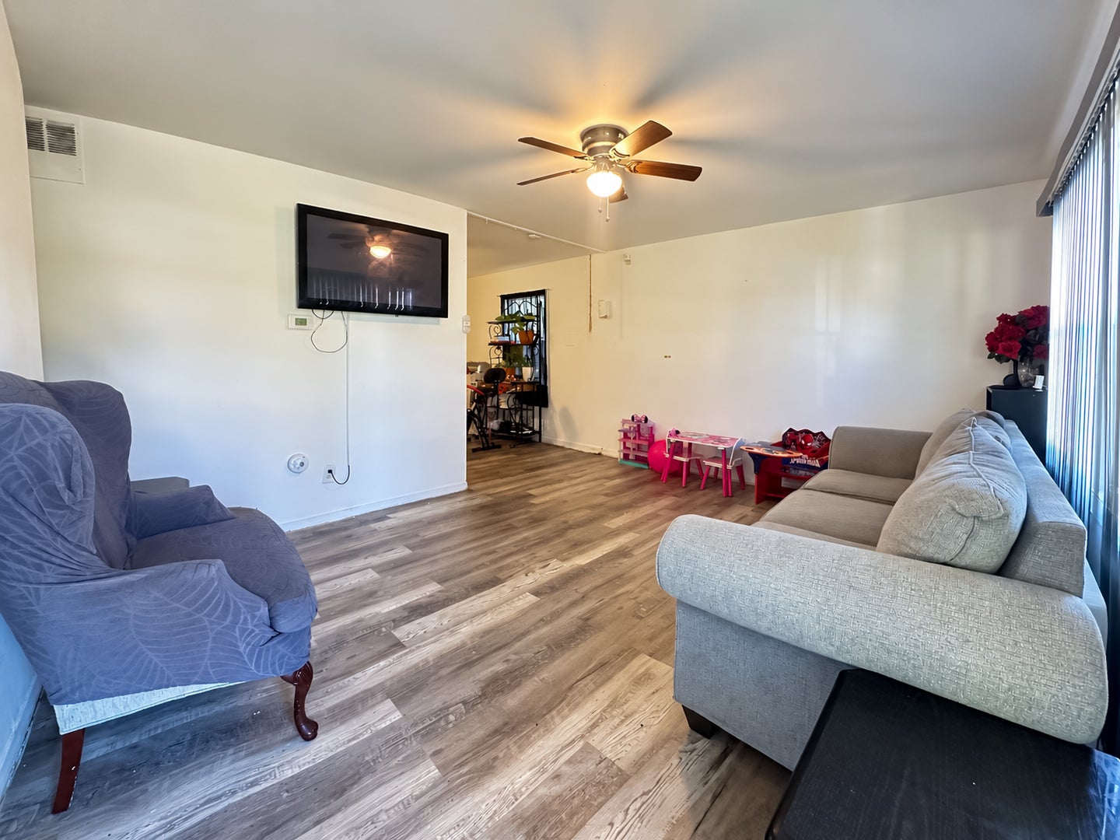
$912Stop renting and start owning! Welcome to 2012 218th St, a delightful, ranch-style home that perfectly blends cozy suburban living with unbeatable access to the city. Whether you are a first-time buyer looking for the perfect starter, or a commuter tired of long drives, this home is ready to welcome you. Move-In Ready, Step through the front door into a bright, inviting living space featuring stylish, gray wood-look laminate flooring that flows throughout the main level. The neutral gray paint palette provides a clean, modern canvas ready for your personal touch. This versatile space is perfect for quiet evenings or entertaining friends. The heart of the home is the spacious kitchen and dining combo. You'll love the abundant warmth of the oak cabinetry, ample counter space, and a thoughtful layout that includes a laundry nook with a stackable washer/dryer-making multi-tasking a breeze! With a stove, and refrigerator already in place, this kitchen is ready for your first home-cooked meal. Tucked away down the hall are the comfortable bedrooms, offering vinyl flooring and peaceful retreats at the end of the day. Situated on a beautiful lot with mature trees, this home boasts classic brick-and-siding curb appeal. Rounding out this amazing package is the massive, 2-car detached garage. This isn't just parking; it's a workshop, extra storage, or the perfect "man cave" or "she shed" waiting to happen.
| yesterday | Listing updated with changes from the MLS® | |
| yesterday | Listing first seen on site |

Based on information submitted to the MLS GRID as of 2026-09-19 08:01 AM UTC. All data is obtained from various sources and may not have been verified by broker or MLS GRID. Supplied Open House Information is subject to change without notice. All information should be independently reviewed and verified for accuracy. Properties may or may not be listed by the office/agent presenting the information.
Last checked: 2026-09-19 08:01 AM UTC
MRED DMCA Copyright Information Copyright © 2026 Midwest Real Estate Data LLC. All rights reserved.
Did you know? You can invite friends and family to your search. They can join your search, rate and discuss listings with you.