O'Neil Property Group
Save
Ask
Tour
Hide
Share
$360,000
17 Days On Site

5315 Sunmeadow Drive
Plainfield, IL 60586

For Sale|Single Family Residence|Active Under Contract
4
Beds
4
Total Baths
3
Full Baths
1
Partial Bath
2,140
SqFt
$168
/SqFt
1994
Built
Subdivision:
Riverbrook Estates
County:
Will
Listing Courtesy of MRED as distributed by MLS Grid of Coldwell Banker Real Estate Group
5315 Sunmeadow Drive5315 Sunmeadow Drive5315 Sunmeadow Drive5315 Sunmeadow Drive
Save
Ask
Tour
Hide
Share

Mortgage Calculator

Monthly Payment (Est.)

$1,642
Calculator powered by Showcase IDX, a Constellation1 Company. Copyright ©2026 Information is deemed reliable but not guaranteed.

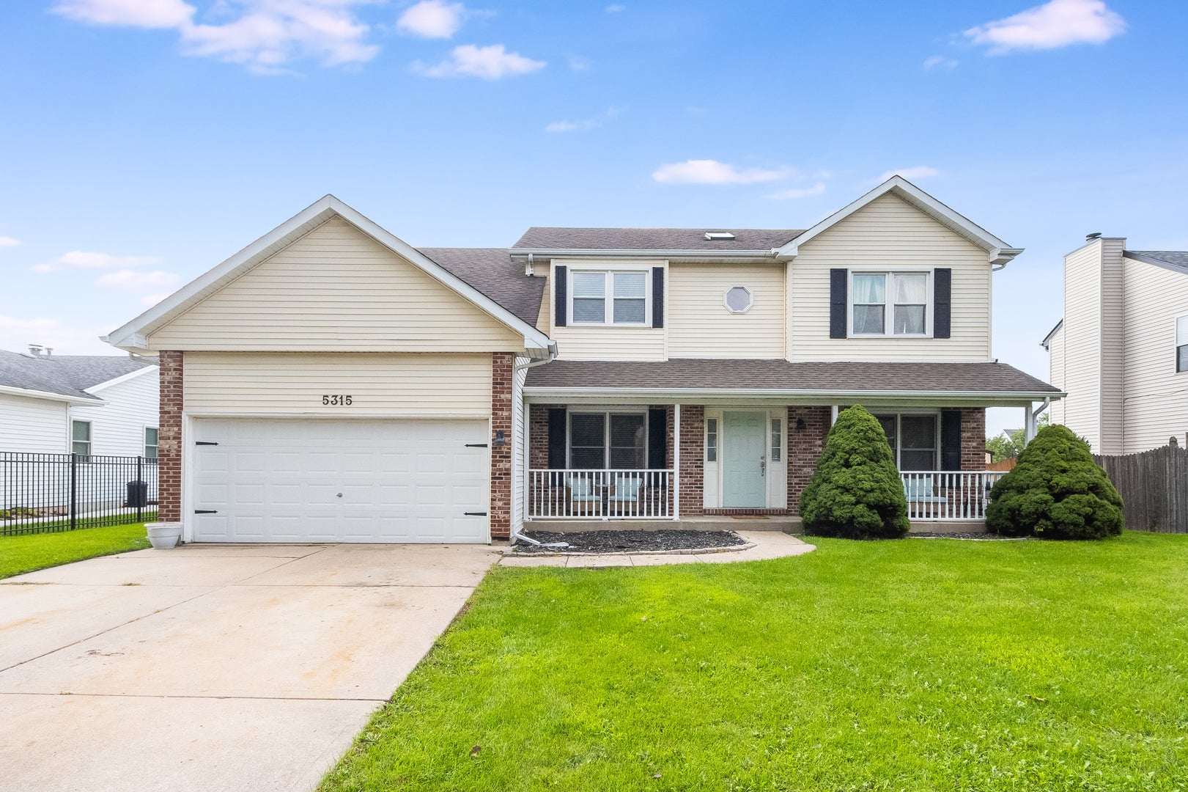
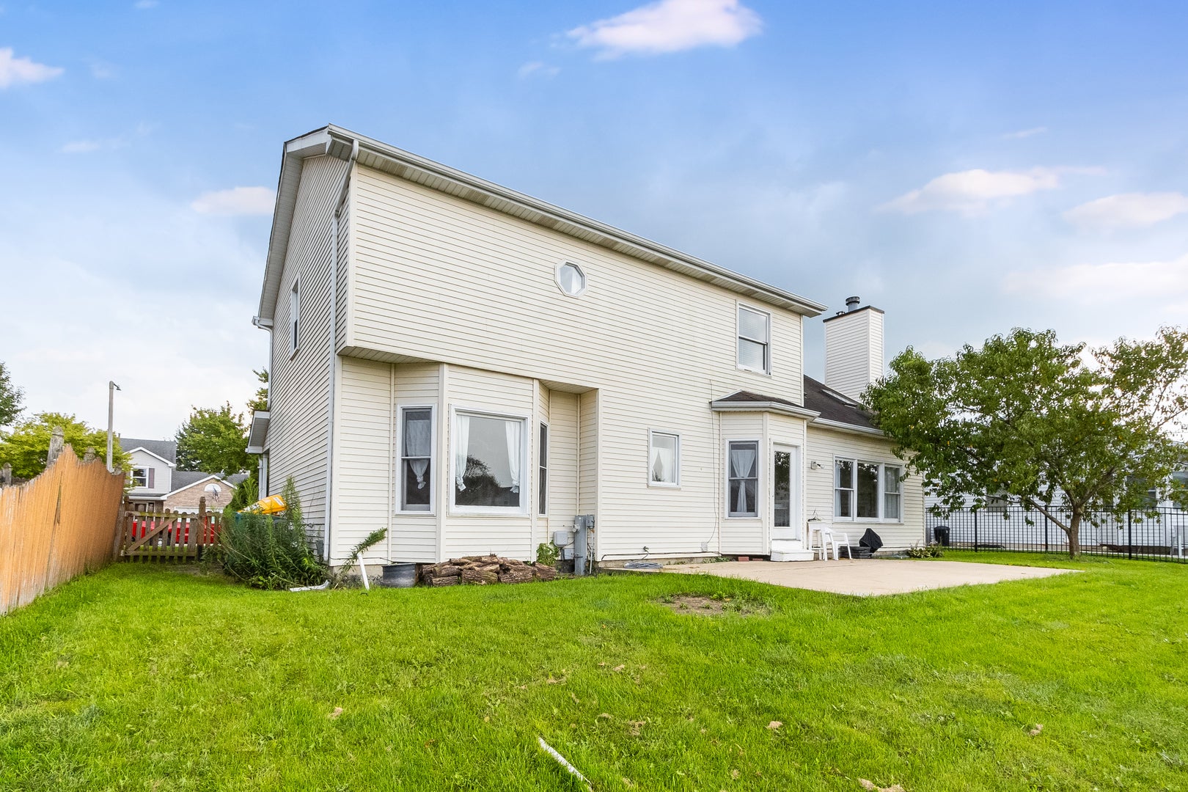
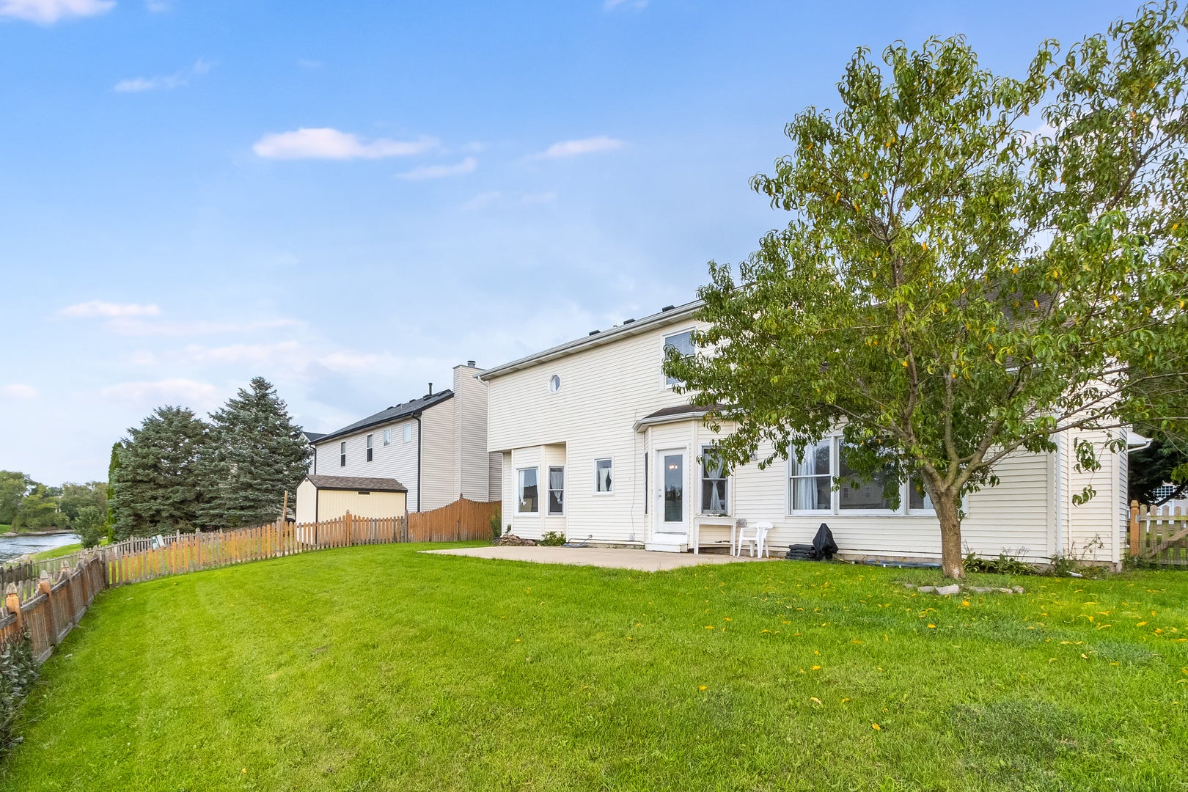
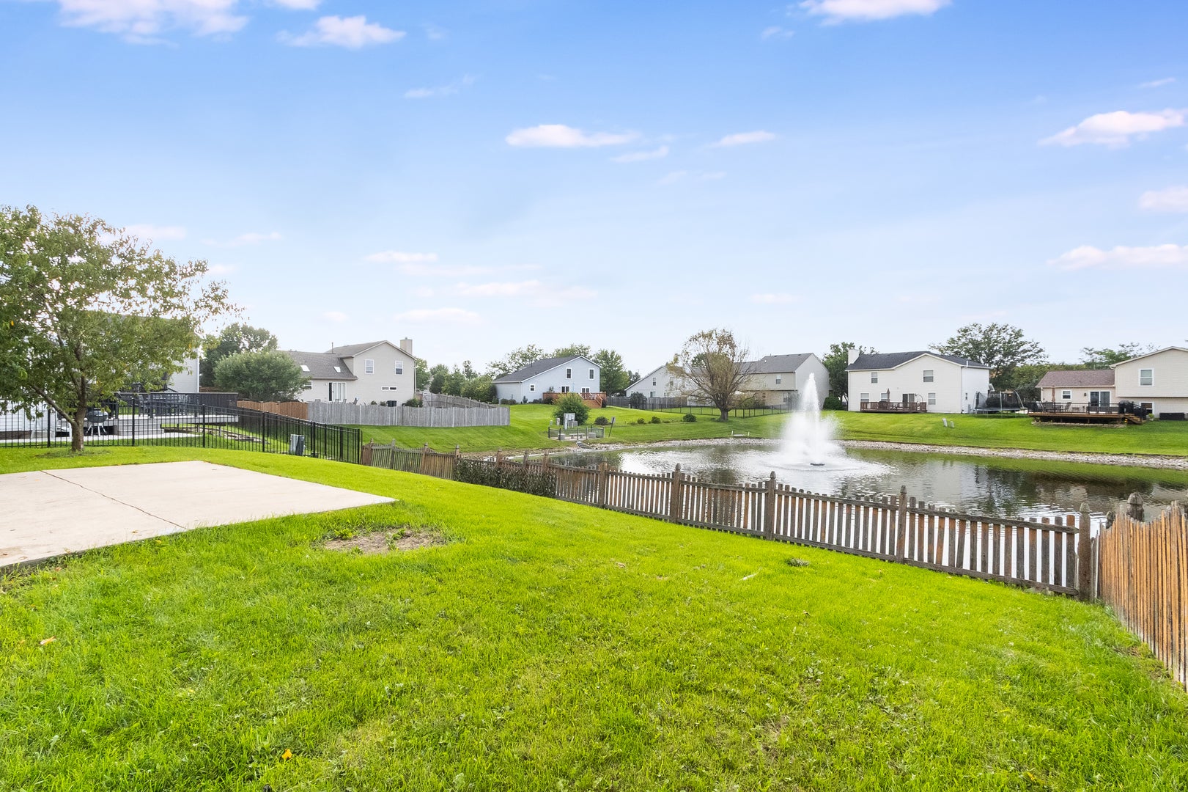
Multiple Offers! Highest and Best Due Sunday 8/23 by 7pm!! Tranquil water view! 5-bedroom home in Riverbrook Estates with a full finished basement, 2-car garage, and flexible living space. Located in Troy 30C School District, this 2-story home offers 2,140 square feet above grade, 4+1 bedrooms, 3.1 bathrooms, and a 0.2-acre fenced lot with great potential for buyers ready to make it their own. Step inside through the front porch to a dramatic 2-story entry with skylight. The kitchen features stainless steel appliances, a pantry closet, and dinette area. The living room opens to a separate formal dining room, while the family room creates an inviting gathering space with a cathedral ceiling, fireplace, and built-in bookcases. A first-floor office features beautiful wall-to-wall shelving on two walls, providing a dedicated space for work, study, or hobbies. Upstairs are four bedrooms, including a spacious primary bedroom with cathedral ceiling and ensuite bath featuring a whirlpool tub and separate shower. The full finished basement adds valuable flexibility with a 5th bedroom, recreation room, full bathroom, and large laundry room. Outside, the fenced backyard backs to a large pond with a fountain, offering peaceful water views from the 25 ft x 16.5 ft concrete patio. The peach tree in the back yard produces 250 peaches every other year! Home needs some TLC and is being sold As Is, presenting an opportunity to add personal updates and build sweat equity. Priced to sell quickly. Schedule your showing today!

Save
Ask
Tour
Hide
Share
Listing Snapshot
Price 
$360,000
Days On Site 
17 Days
Bedrooms 
4
Inside Area (SqFt) 
2,140 sqft
Total Baths 
4
Full Baths 
3
Partial Baths 
1
Lot Size 
0.2 Acres
Year Built 
1994
MLS® Number 
12734787
Status 
Active Under Contract
Property Tax 
$10,449
HOA/Condo/Coop Fees 
$25 monthly
Sq Ft Source 
Assessor
Friends & Family
Recent Activity
2 weeks agoListing updated with changes from the MLS®
2 weeks agoStatus changed to Active Under Contract
3 weeks agoListing first seen on site
General Features
Acres 
0.2
Attached Garage 
Yes
Direction Faces 
South
Foundation 
Concrete Perimeter
Garage 
Yes
Garage Spaces 
2
Parking 
ConcreteGarage Door OpenerAttachedGarage
Parking Spaces 
2
Property Sub Type 
Single Family Residence
Sewer 
Public Sewer
SqFt Below 
946
SqFt Total 
2140
Style 
Traditional
Water Source 
Public
Interior Features
Appliances 
RangeMicrowaveDishwasherRefrigerator
Basement 
Sump PumpFinishedFull
Cooling 
Central Air
Electric 
Circuit Breakers
Fireplace 
Yes
Fireplace Features 
Family RoomWood BurningGas Starter
Fireplaces 
1
Flooring 
Hardwood
Heating 
Natural GasForced Air
Interior 
Cathedral Ceiling(s)High Ceilings
Laundry Features 
Gas Dryer Hookup
Window Features 
Skylight(s)
Bedroom 2 
Dimensions - 13X12Level - Second
Bedroom 3 
Dimensions - 10X12Level - Second
Bedroom 4 
Dimensions - 18X12Level - Second
Bedroom 5 
Dimensions - 25X14Level - Basement
Dining Room 
Dimensions - 13X12Level - Main
Family Room 
Dimensions - 18X14Level - Main
Kitchen 
Dimensions - 18X13Level - MainDescription - Eating Area-Table Space,Island,Pantry-Closet
Laundry 
Dimensions - 11X14Level - Basement
Living Room 
Dimensions - 14X13Level - Main
Master Bedroom 
Dimensions - 13X16Level - Second
Office 
Dimensions - 11X11Level - Main
Recreation Room 
Dimensions - 20X24Level - Basement
Save
Ask
Tour
Hide
Share
Exterior Features
Construction Details 
Vinyl SidingBrick
Fencing 
FencedWood
Patio And Porch 
PatioPorch
Roof 
Asphalt
View 
Water
Waterfront 
Yes
Waterfront Features 
Waterfront
Waterview 
Water
Windows/Doors 
Skylight(s)
Community Features
Accessibility Features 
Therapeutic Whirlpool
Association Dues 
75
Community Features 
ParkLakeCurbsSidewalksStreet Lights
HOA Fee Frequency 
Quarterly
MLS Area 
Plainfield
School District 
204
Township 
Troy
Schools
School District
204
Elementary School
Unknown
Middle School
Unknown
High School
Unknown
Listing Courtesy of MRED as distributed by MLS Grid of Coldwell Banker Real Estate Group


Based on information submitted to the MLS GRID as of 2026-09-08 12:11 AM UTC. All data is obtained from various sources and may not have been verified by broker or MLS GRID. Supplied Open House Information is subject to change without notice. All information should be independently reviewed and verified for accuracy. Properties may or may not be listed by the office/agent presenting the information.
Last checked: 2026-09-08 12:11 AM UTC
MRED DMCA Copyright Information Copyright © 2026 Midwest Real Estate Data LLC. All rights reserved.

Neighborhood & Commute
Source: Walkscore
Disclosure: Community information and market data powered by Constellation Data Labs. Information is deemed reliable but not guaranteed.
Save
Ask
Tour
Hide
Share