O'Neil Property Group
Save
Ask
Tour
Hide
Share
$450,000
43 Days On Site

12906 Conifer Street 12906
Plainfield, IL 60585

For Sale|Condominium|Active Under Contract
4
Beds
4
Total Baths
3
Full Baths
1
Partial Bath
2,102
SqFt
$214
/SqFt
2007
Built
County:
Kendall
Listing Courtesy of MRED as distributed by MLS Grid of Baird & Warner Real Estate
12906 Conifer Street 1290612906 Conifer Street 1290612906 Conifer Street 1290612906 Conifer Street 12906
Save
Ask
Tour
Hide
Share

Mortgage Calculator

Monthly Payment (Est.)

Enter an interest rate to see your estimated monthly payment.
Calculator powered by Showcase IDX, a Constellation1 Company. Copyright ©2026 Information is deemed reliable but not guaranteed.

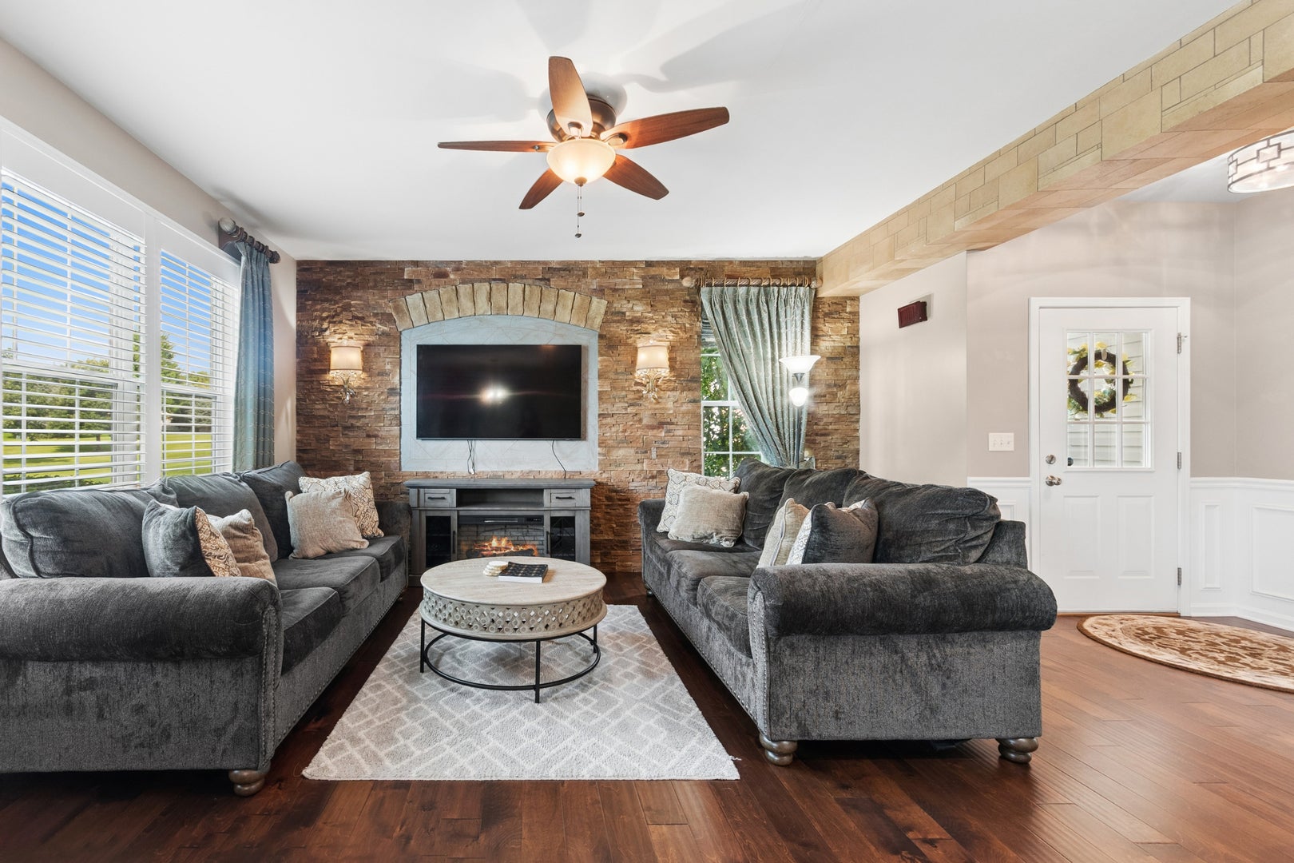
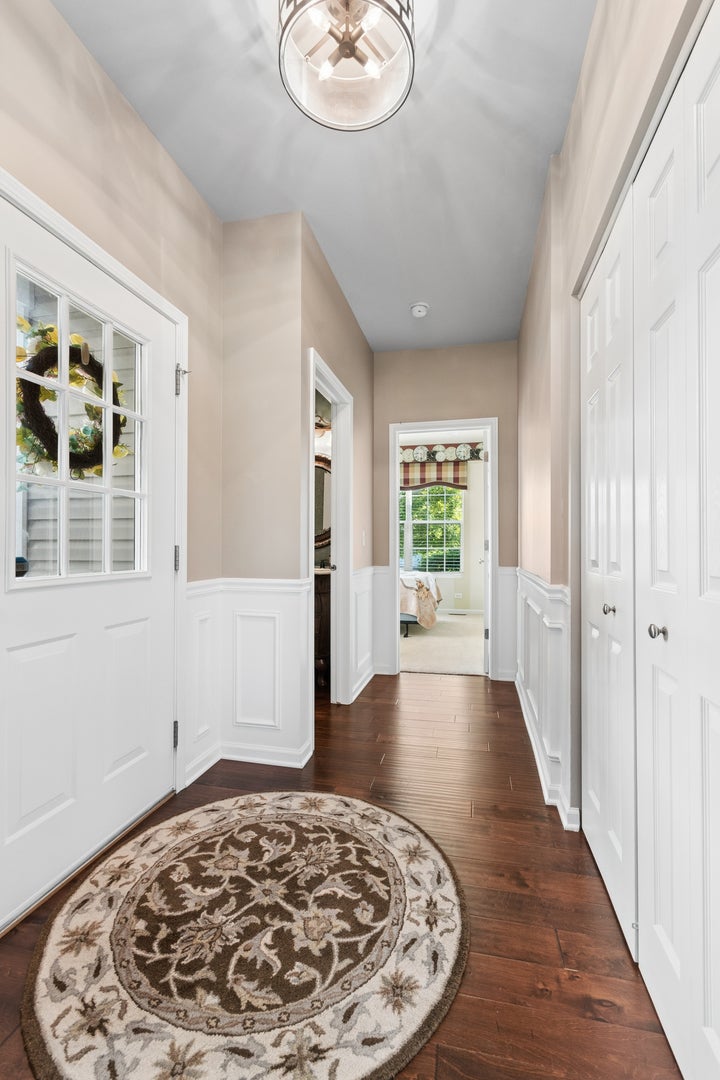
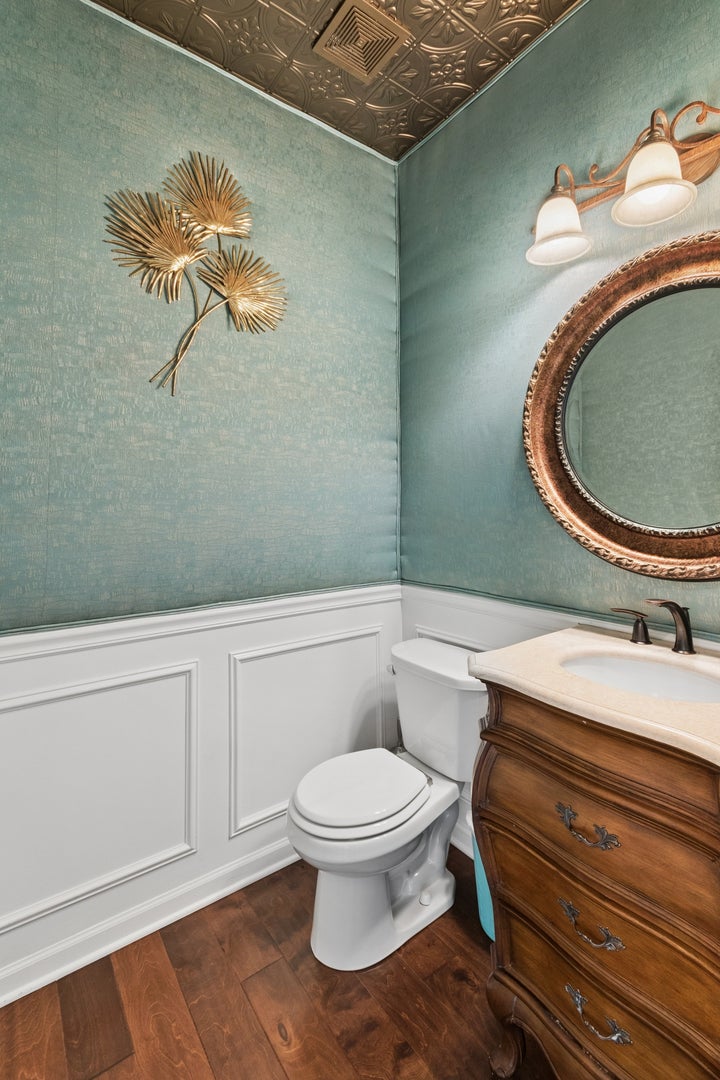
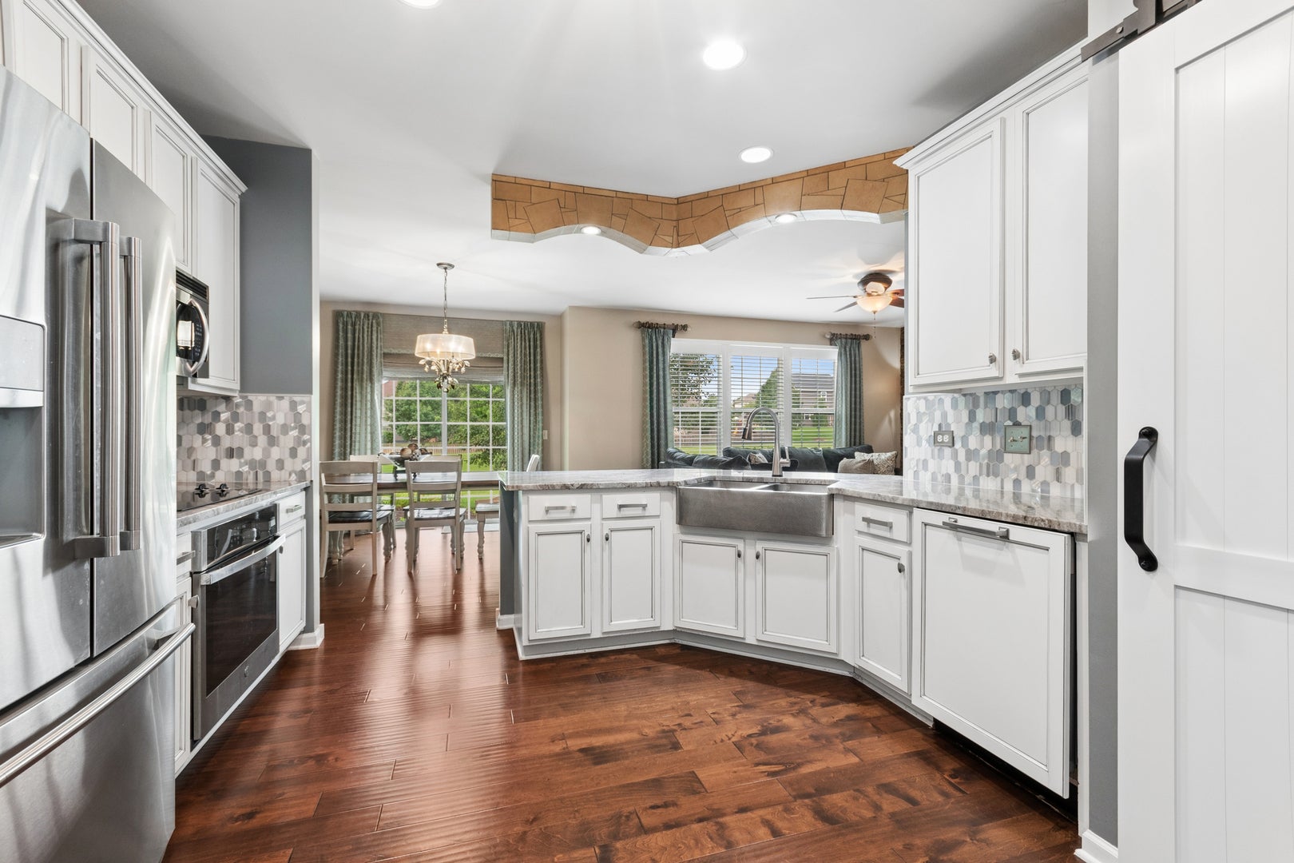
Highly desirable end unit condo with an open floor plan in Plainfield's Grande Park Tall Pines! This home has tons of modern upgrades and space. The main floor has wood flooring and custom window treatments throughout the home including custom shutters in the family room (2024). The family room has a custom stone wall. Step inside the kitchen, you will find beautiful quartz countertops, white kitchen cabinets, and a gorgeous backsplash to tie everything together. Walk-in pantry features a sliding farmhouse style door and farmhouse hammered style kitchen sink with a touch activated faucet. Stainless steel appliances include fridge, dishwasher (2021), microwave, & brand new touch screen oven installed (2024). Main floor features a bonus room currently being used as a bedroom and a half bathroom with a brand new faucet (2026). Upstairs you will find three spaceous bedrooms, two full bathrooms, and a loft. The master suite also has a stone wall, huge walk-in closet, and luxurious bathroom with stand up shower, free standing soaking tub, granite countertop with dual sinks, and an electric fireplace! Head all the way down to the basement finished in (2021). The basement has a kitchen and full-size luxurious bathroom with top of the line jetted showerhead system and a quartz countertop. The media wall also consists of electric fireplace and murphy doors, great for extra storage and bonus room. The garage has an epoxy coat. Newer roof (2022), newer water heater (2021). New ejector pump (2025). The possibilities in this home are endless. HOA covers lawn maintenance, snow removal, exterior painting, lawn pest control, driveway seal coating, and mulch. Grande Park pool/courts/paths/fields and a clubhouse. Don't miss out on this unique opportunity!

Save
Ask
Tour
Hide
Share
Listing Snapshot
Price 
$450,000
Days On Site 
43 Days
Bedrooms 
4
Inside Area (SqFt) 
2,102 sqft
Total Baths 
4
Full Baths 
3
Partial Baths 
1
Lot Size 
N/A
Year Built 
2007
MLS® Number 
12734861
Status 
Active Under Contract
Property Tax 
$8,649
HOA/Condo/Coop Fees 
$334 monthly
Sq Ft Source 
N/A
Friends & Family
Recent Activity
3 weeks agoListing updated with changes from the MLS®
3 weeks agoStatus changed to Active Under Contract
a month agoListing first seen on site
General Features
Attached Garage 
Yes
Foundation 
Concrete Perimeter
Garage 
Yes
Garage Spaces 
2
Number Of Stories 
2
Parking 
AsphaltAttachedGarage
Parking Spaces 
2
Pets 
Cats OKDogs OK
Property Sub Type 
Condominium
Sewer 
Public Sewer
Special Circumstances 
Standard
Water Source 
Public
Interior Features
Appliances 
MicrowaveDishwasherRefrigeratorWasherDryerDisposalCooktopRange HoodElectric CooktopOven
Basement 
FinishedFull
Cooling 
Central Air
Heating 
Natural Gas
Interior 
Walk-In Closet(s)Pantry
Bedroom 2 
Dimensions - 14X10Level - Second
Bedroom 3 
Dimensions - 13X12Level - Second
Bedroom 4 
Dimensions - 12X9Level - Main
Dining Room 
Dimensions - 13X13Level - Main
Family Room 
Dimensions - 14X12Level - Basement
Kitchen 
Dimensions - 15X12Level - MainDescription - Eating Area-Breakfast Bar,Eating Area-Table Space,Pantry-Walk-in
Kitchen- 2nd 
Dimensions - 14X12Level - Basement
Laundry 
Dimensions - 9X6Level - Second
Living Room 
Dimensions - 17X16Level - Main
Loft 
Dimensions - 20X13Level - Second
Master Bedroom 
Dimensions - 18X16Level - Second
Pantry 
Dimensions - 6X5Level - Main
Walk In Closet 
Dimensions - 10X6Level - Second
Save
Ask
Tour
Hide
Share
Exterior Features
Construction Details 
Vinyl SidingBrick
Patio And Porch 
Patio
Roof 
Asphalt
Community Features
Association Fee 
$334.0
Association Fee Frequency 
Monthly
MLS Area 
Plainfield
School District 
Oswego East High School
Township 
Oswego
Schools
School District
Oswego East High School
Elementary School
Grande Park Elementary School
Middle School
Murphy Junior High School
High School
Oswego East High School
Listing Courtesy of MRED as distributed by MLS Grid of Baird & Warner Real Estate


Based on information submitted to the MLS GRID as of 2026-09-30 02:04 AM UTC. All data is obtained from various sources and may not have been verified by broker or MLS GRID. Supplied Open House Information is subject to change without notice. All information should be independently reviewed and verified for accuracy. Properties may or may not be listed by the office/agent presenting the information.
Last checked: 2026-09-30 02:04 AM UTC
MRED DMCA Copyright Information Copyright © 2026 Midwest Real Estate Data LLC. All rights reserved.

Neighborhood & Commute
Source: Walkscore
Disclosure: Community information and market data powered by Constellation Data Labs. Information is deemed reliable but not guaranteed.
Save
Ask
Tour
Hide
Share