
Search Homes for Sale in Chicago’s Western Suburbs
1664 E Rietveld DriveCrete, IL 60417
Mortgage Calculator
Monthly Payment (Est.)
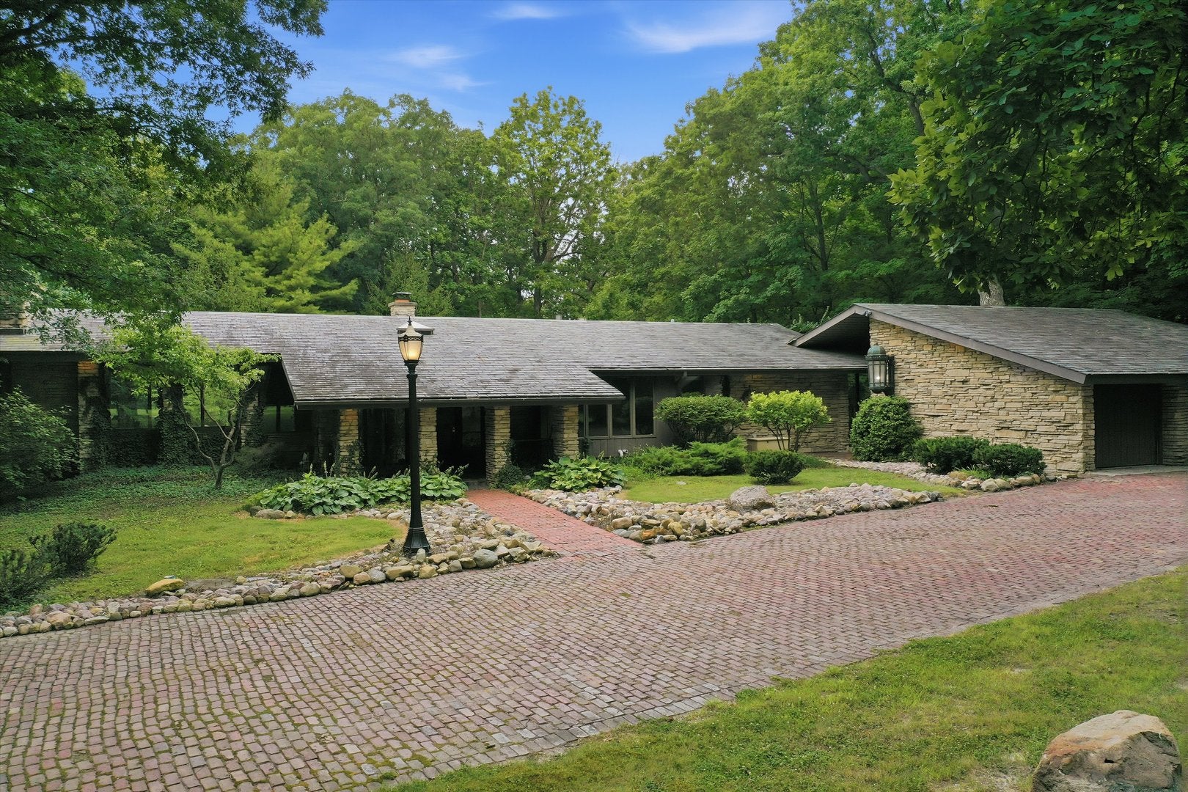
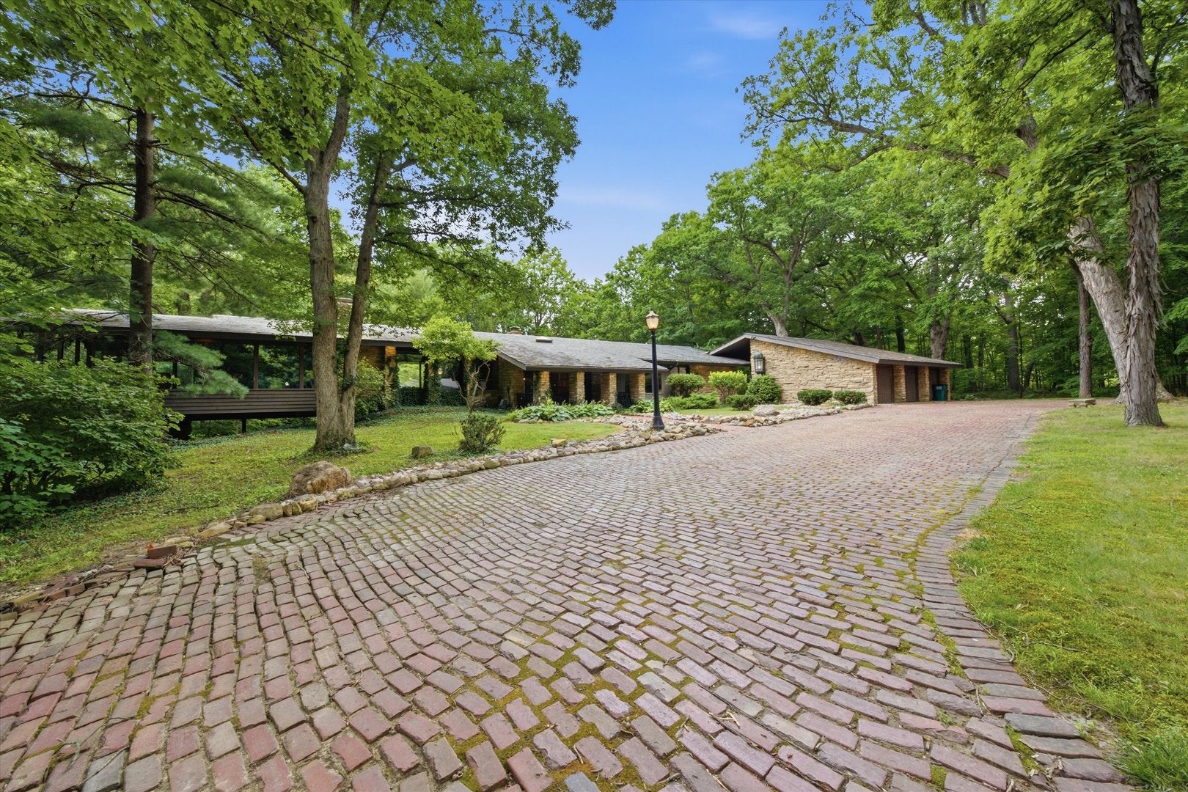
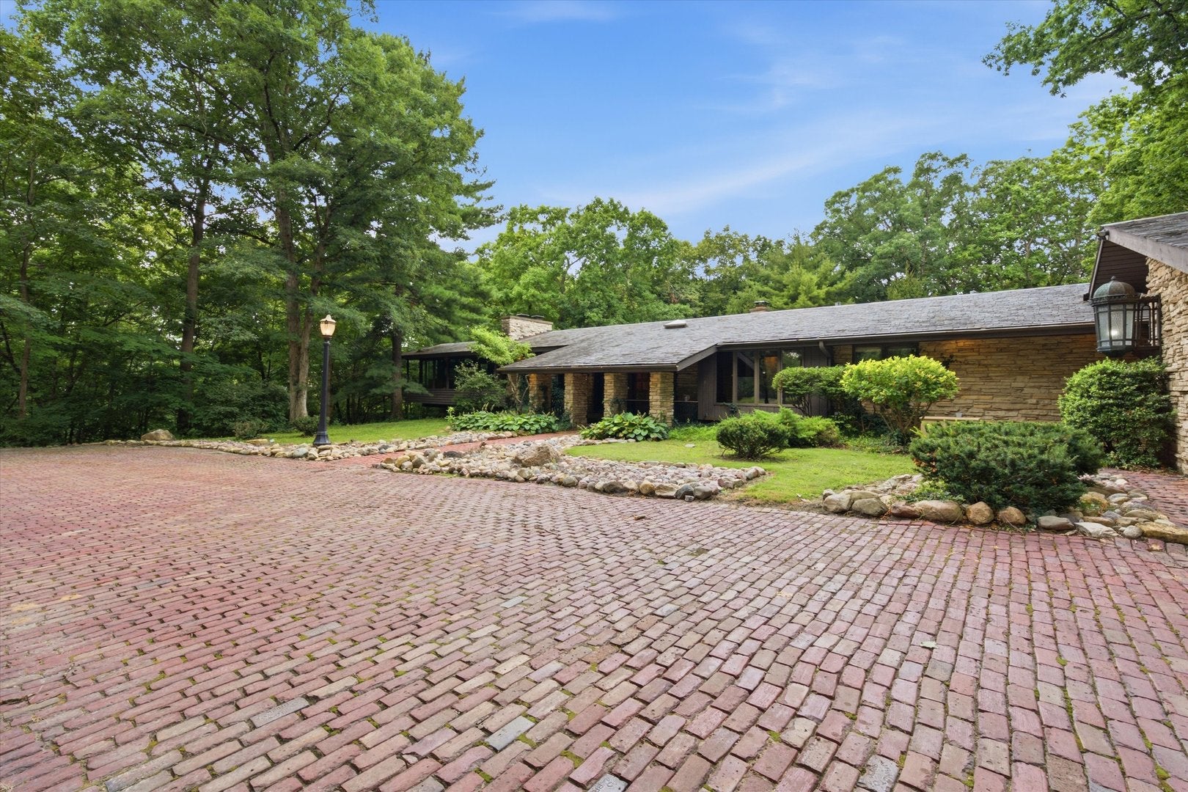
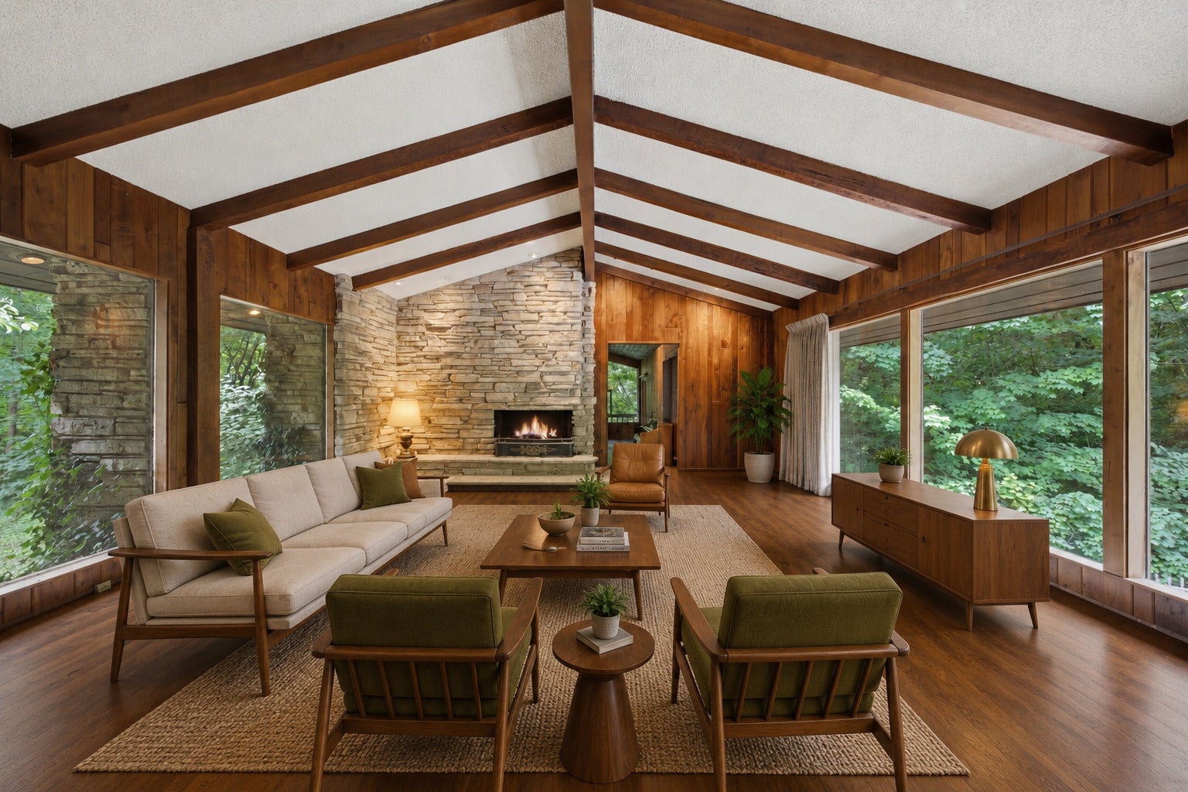
Enter an interest rate to see your estimated monthly payment.A truly rare opportunity to own a private country estate situated on over nine acres of beautiful open grounds, mature woods and exceptional privacy. This sprawling ranch offers over 4,800 square feet of living space across the main and lower levels, along with impressive equestrian amenities and a setting that feels like a private retreat. Inside, the home is filled with distinctive architectural details including dramatic vaulted ceilings, exposed wood beams, impressive stone fireplaces and walls of windows that bring the surrounding landscape into nearly every room. The expansive living room serves as the centerpiece of the home with soaring beamed ceilings, a massive stone fireplace and incredible views of the property. A spacious screened porch overlooking the in-ground pool creates a seamless connection between indoor and outdoor living and provides the perfect setting for entertaining or simply enjoying the peaceful surroundings. The main level includes a primary suite, office, kitchen, dining areas and generous living spaces, while the finished lower level provides four additional bedrooms, recreation and entertaining areas, another fireplace and abundant flexible space. Equestrian enthusiasts will appreciate the approximately 5,000-square-foot barn, multiple fenced paddocks and expansive open pasture. The substantial barn also offers incredible versatility for horses, a car collection, workshop, recreational equipment or additional storage. With over nine acres, mature woods, open pasture, an in-ground pool, extensive outdoor living areas and remarkable privacy, this is much more than a home. It is an opportunity to create a truly exceptional estate. Whether preserving its distinctive mid-century-meets-rustic-lodge character or undertaking a complete transformation, the possibilities here are extraordinary.
| a week ago | Listing updated with changes from the MLS® | |
| a week ago | Status changed to Active | |
| 2 weeks ago | Price changed to $900,000 | |
| 2 months ago | Listing first seen on site |

Based on information submitted to the MLS GRID as of 2026-10-14 02:54 AM UTC. All data is obtained from various sources and may not have been verified by broker or MLS GRID. Supplied Open House Information is subject to change without notice. All information should be independently reviewed and verified for accuracy. Properties may or may not be listed by the office/agent presenting the information.
Last checked: 2026-10-14 02:54 AM UTC
MRED DMCA Copyright Information Copyright © 2026 Midwest Real Estate Data LLC. All rights reserved.