
3360 Magnolia DriveMarkham, IL 60428
Mortgage Calculator
Monthly Payment (Est.)
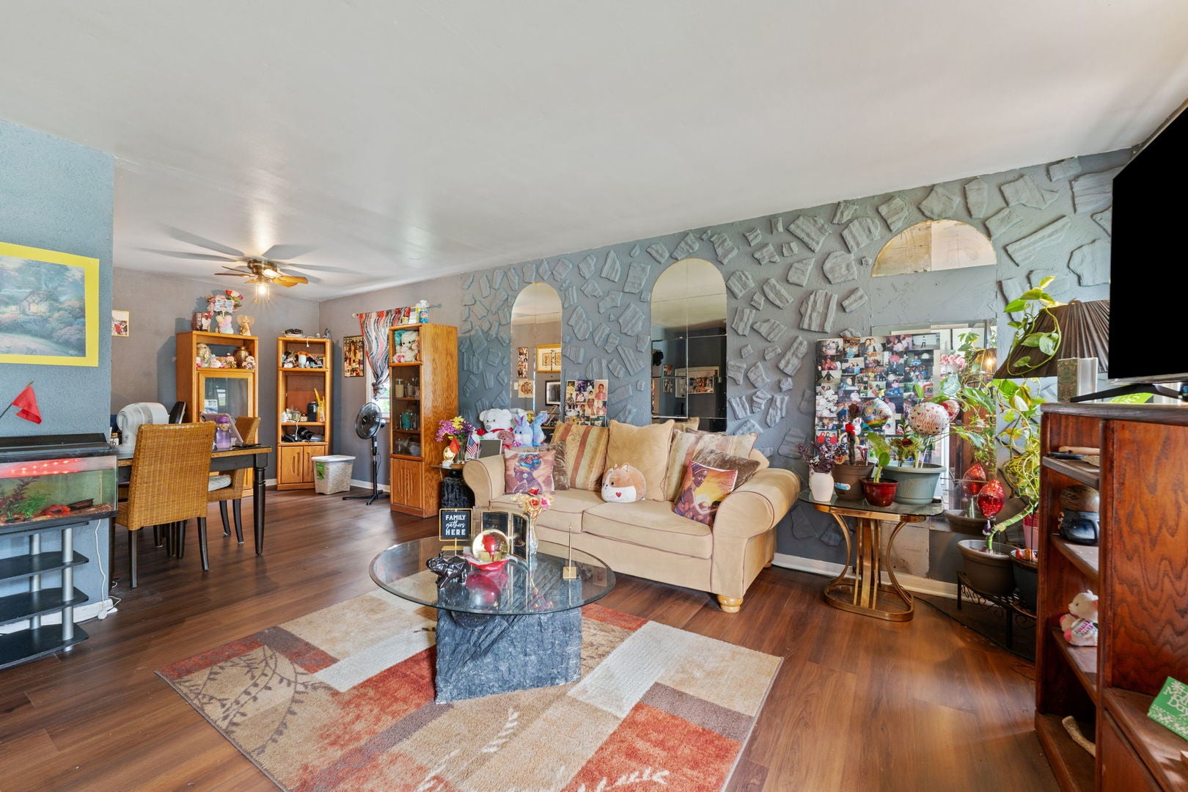
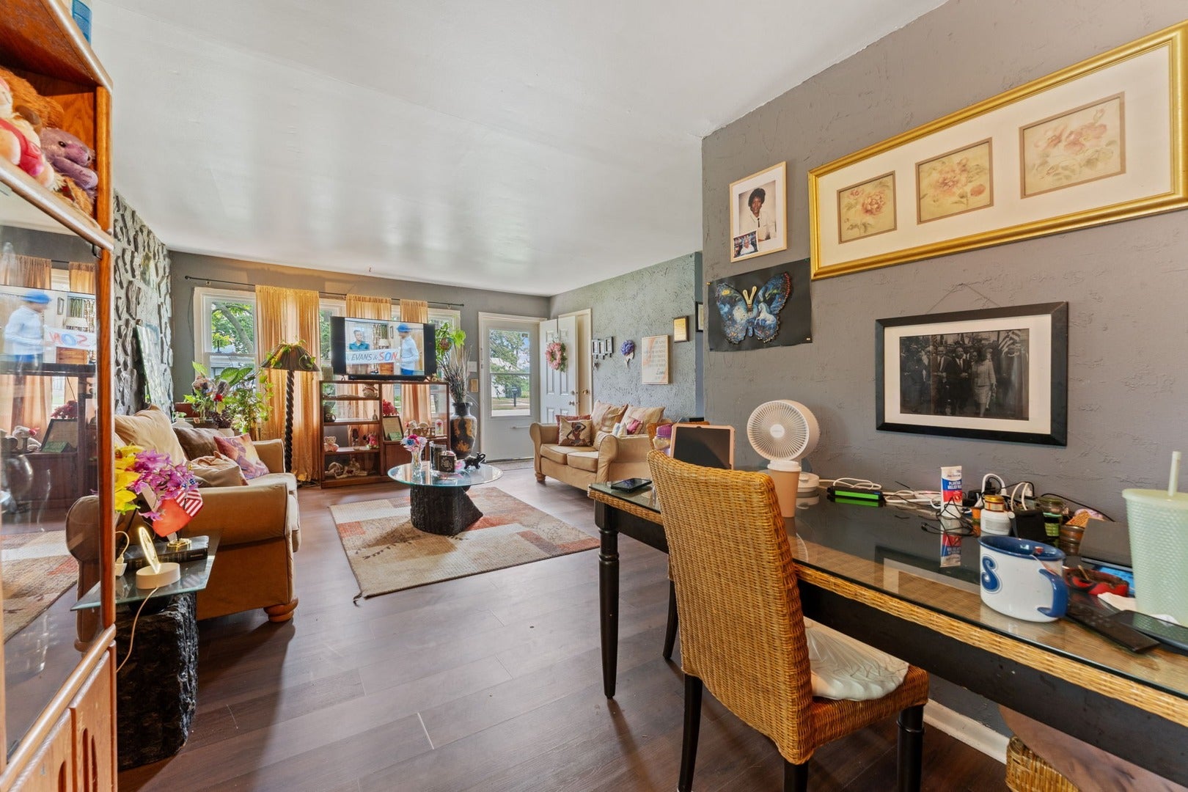
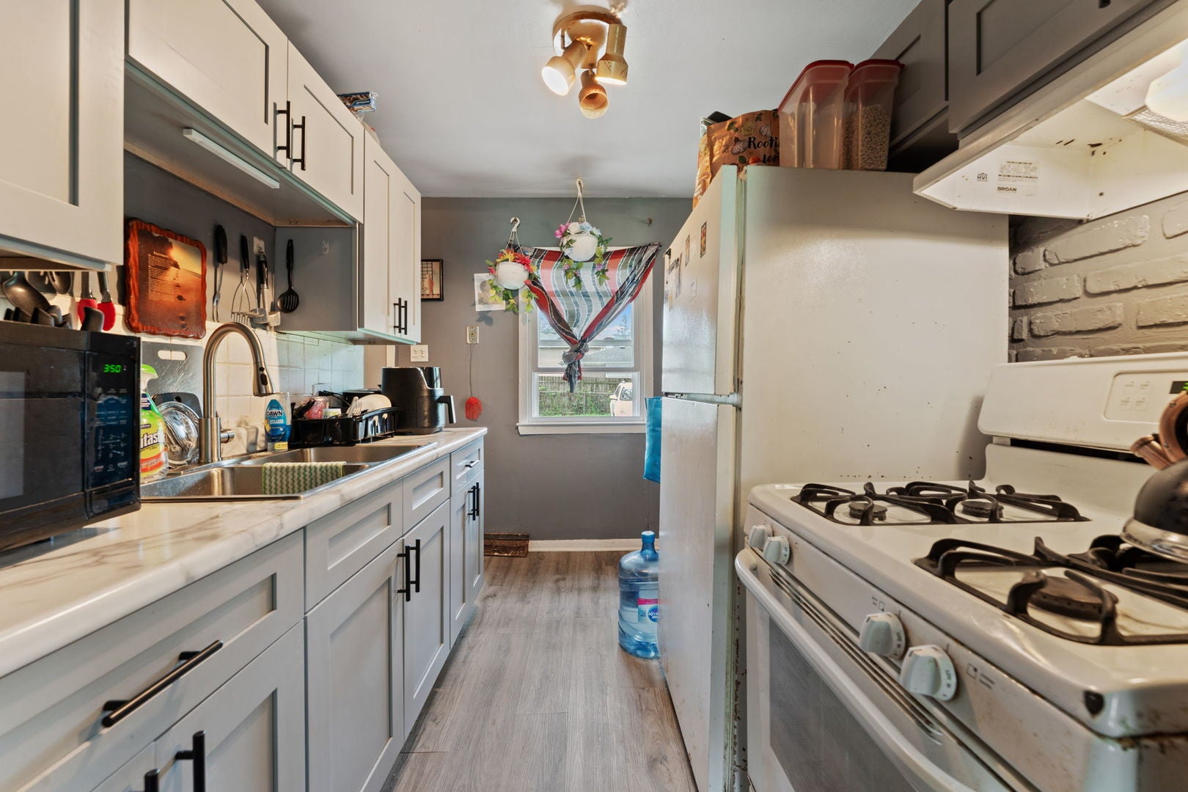
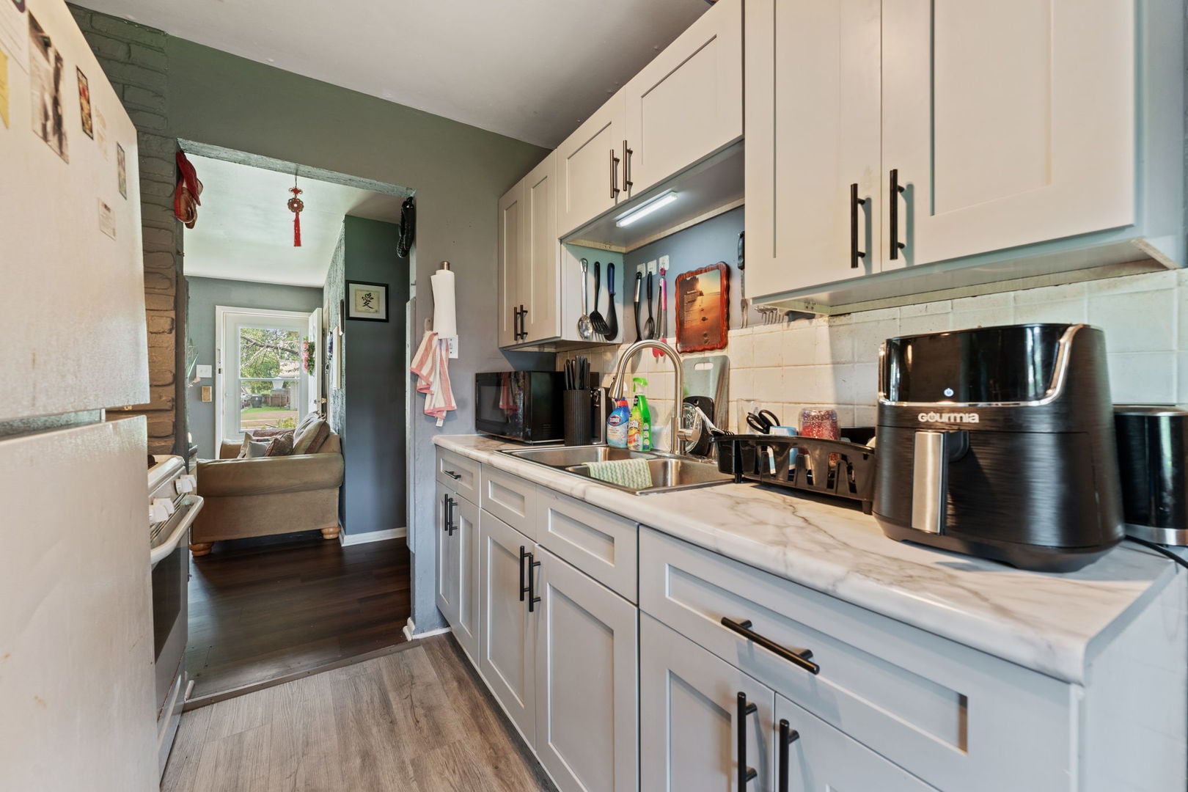
Enter an interest rate to see your estimated monthly payment.Renovated Single-Family Home on Spacious Lot Recently renovated single-family home in a quiet subdivision, offering a great combination of updates, outdoor space, and long-term potential. Recent improvements include a new roof, windows, and exterior doors, providing important upgrades for the next owner. The home sits on an approximately 8,276 sq ft lot with a comfortable yard and established landscaping. Inside, the home offers a welcoming living space with durable flooring and abundant natural light. The property is currently occupied by a long-term tenant on a month-to-month lease, providing an opportunity for an investor seeking an income-producing property or a buyer planning for future occupancy. Conveniently located near [shopping/dining/highways/schools/major employers-add specific verified amenities]. Showings are by appointment with advance notice due to tenant occupancy. Buyer to verify all measurements, property details, lease terms, and permitted uses.
| 2 days ago | Listing updated with changes from the MLS® | |
| 2 days ago | Price changed to $109,000 | |
| 2 days ago | Status changed to Active | |
| a month ago | Listing first seen on site |

Based on information submitted to the MLS GRID as of 2026-09-25 05:02 AM UTC. All data is obtained from various sources and may not have been verified by broker or MLS GRID. Supplied Open House Information is subject to change without notice. All information should be independently reviewed and verified for accuracy. Properties may or may not be listed by the office/agent presenting the information.
Last checked: 2026-09-25 05:02 AM UTC
MRED DMCA Copyright Information Copyright © 2026 Midwest Real Estate Data LLC. All rights reserved.
Did you know? You can invite friends and family to your search. They can join your search, rate and discuss listings with you.