
Search Homes for Sale in Chicago’s Western Suburbs
6452 S Kolin AvenueChicago, IL 60629
Mortgage Calculator
Monthly Payment (Est.)
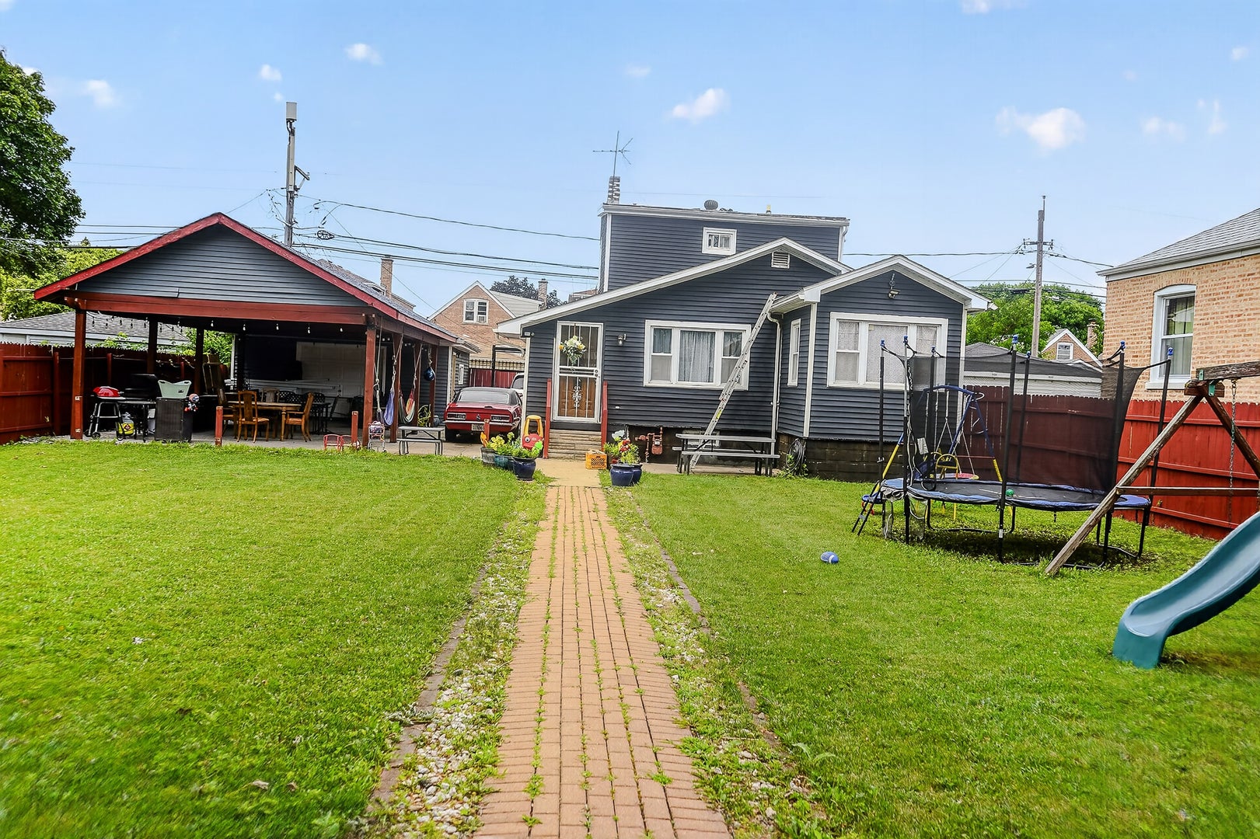
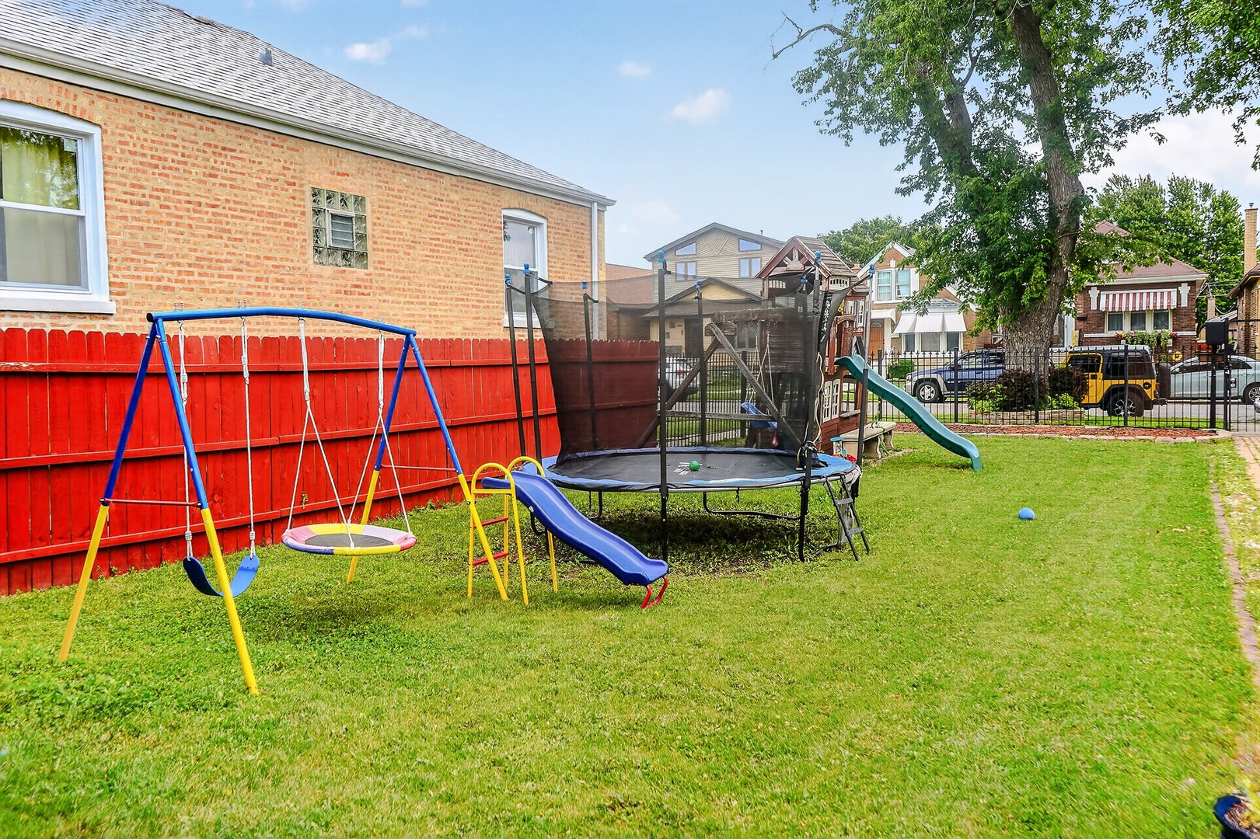
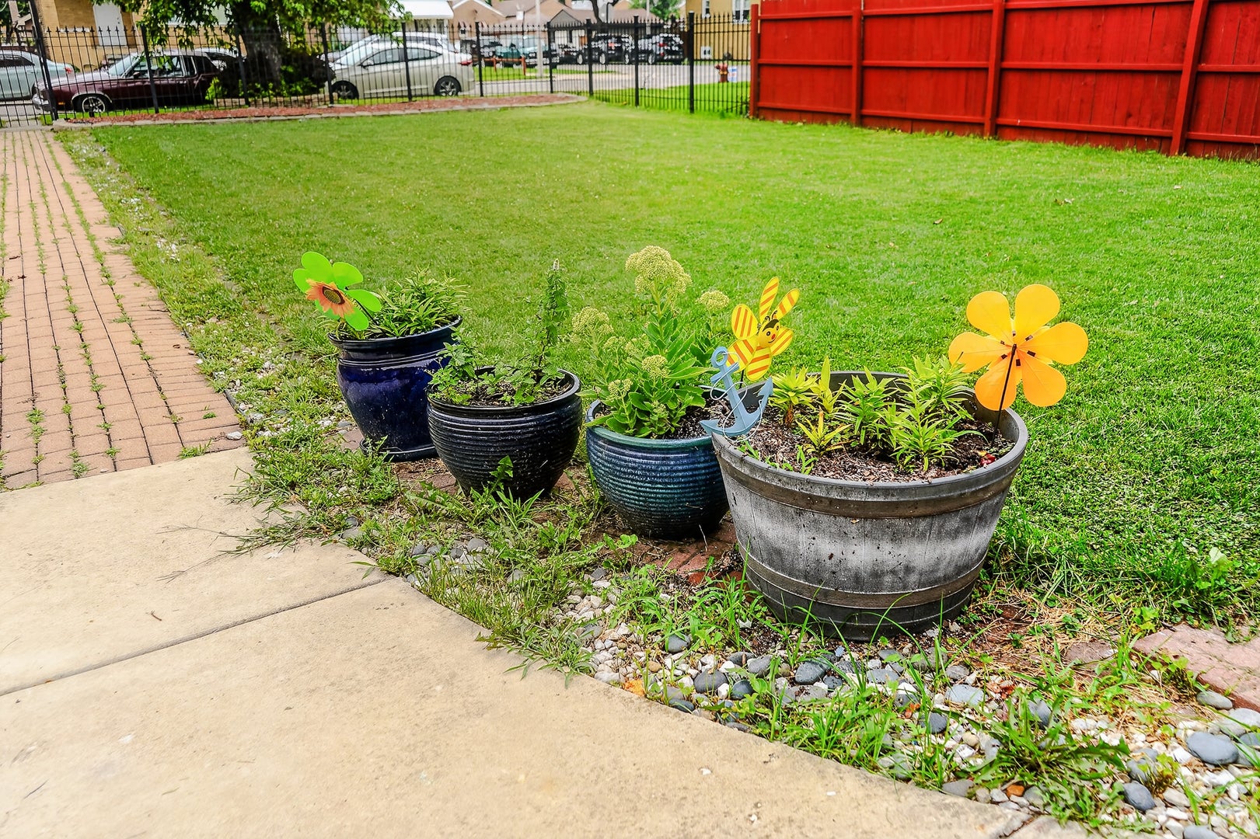
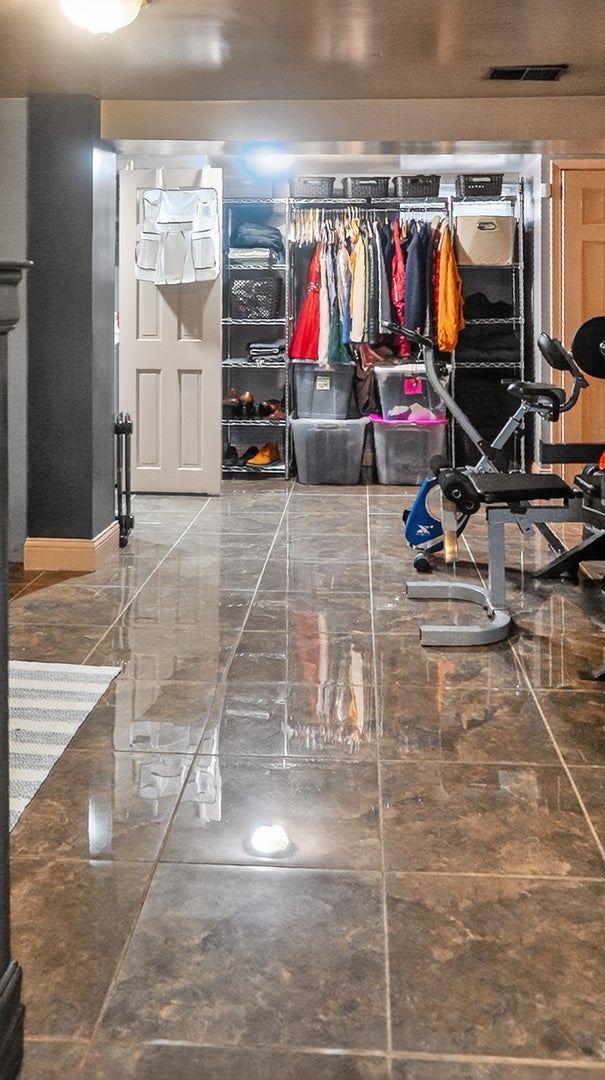
Enter an interest rate to see your estimated monthly payment.6452 S Kolin Ave, Chicago, IL 60629 4 Bedrooms | 3 Full Bathrooms | Bonus Room | 2-Car Garage | Large Fenced Yard Welcome to 6452 S Kolin Ave, a spacious and inviting Chicago home offering generous living space, numerous recent improvements, and a beautiful backyard designed for everyday enjoyment and entertaining. This well-maintained property features 4 bedrooms, 3 full bathrooms, a versatile bonus room, a basement bathroom, and a 2-car garage. The home was renovated in 2026 and offers a combination of modern updates and functional living space. Major improvements include a new roof installed in 2025, freshly painted exterior siding, and furnace and central air service completed in 2025. A basement bathroom was added in 2025, providing additional convenience for family and guests. Step outside and discover one of the home's most appealing features: the large, fully fenced backyard. With plenty of open lawn space, the yard offers room for children to play, pets to enjoy, gardening, outdoor activities, and entertaining. The covered patio area creates a comfortable setting for summer cookouts, family gatherings, or relaxing outdoors. The patio was added in 2024, and the privacy fence was installed in 2025. A brick-paver walkway extends through the backyard and adds character while connecting the outdoor spaces. The yard provides plenty of opportunity for the new owner to create a personalized outdoor retreat. Inside, the extra room provides valuable flexibility and can be used as a home office, playroom, media room, exercise space, guest area, or additional living space. The basement offers additional usable space and includes the newer bathroom. The 2-car garage, added in 2013, provides secure parking and additional storage. Combined with the spacious lot and fenced yard, this home offers functionality both inside and out. Recent improvements include: * Interior renovation - 2026 * New roof - 2025 * Newly painted siding * Privacy fence - 2025 * Basement bathroom - 2025 * Furnace serviced - 2025 * Central air serviced - 2025 * Patio - 2024 * 2-car garage - 2013 With 4 bedrooms, 3 full bathrooms, an extra room, a renovated interior, numerous recent improvements, a 2-car garage, and a spacious fenced backyard, 6452 S Kolin Ave offers plenty of room to live, entertain, and grow. Schedule your private showing today and come see everything this property has to offer!
| a month ago | Listing updated with changes from the MLS | |
| a month ago | Status changed to Active | |
| 2 months ago | Price changed to $415,000 | |
| 3 months ago | Listing first seen on site |

Based on information submitted to the MLS GRID as of 2026-11-07 07:02 PM UTC. All data is obtained from various sources and may not have been verified by broker or MLS GRID. Supplied Open House Information is subject to change without notice. All information should be independently reviewed and verified for accuracy. Properties may or may not be listed by the office/agent presenting the information.
Last checked: 2026-11-07 07:02 PM UTC
MRED DMCA Copyright Information Copyright © 2026 Midwest Real Estate Data LLC. All rights reserved.
Did you know? You can invite friends and family to your search. They can join your search, rate and discuss listings with you.