O'Neil Property Group
Save
Ask
Tour
Hide
Share
$174,873
41 Days On Site

4007 193rd Street -
Country Club Hills, IL 60478

For Sale|Condominium|Active Under Contract
2
Beds
3
Total Baths
2
Full Baths
1
Partial Bath
1,527
SqFt
$115
/SqFt
1990
Built
County:
Cook
Listing Courtesy of MRED as distributed by MLS Grid of RE/MAX 10 in the Park
4007 193rd Street -4007 193rd Street -4007 193rd Street -4007 193rd Street -
Save
Ask
Tour
Hide
Share

Mortgage Calculator

Monthly Payment (Est.)

Enter an interest rate to see your estimated monthly payment.
Calculator powered by Showcase IDX, a Constellation1 Company. Copyright ©2026 Information is deemed reliable but not guaranteed.

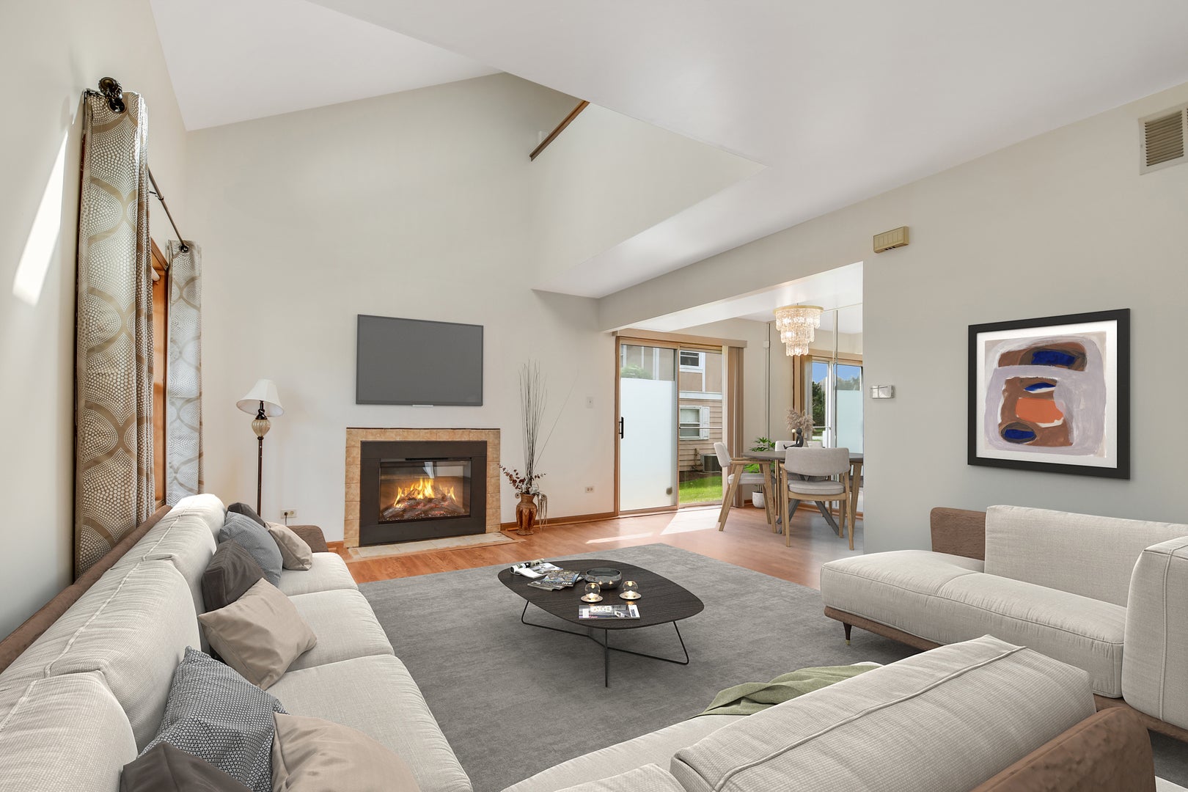
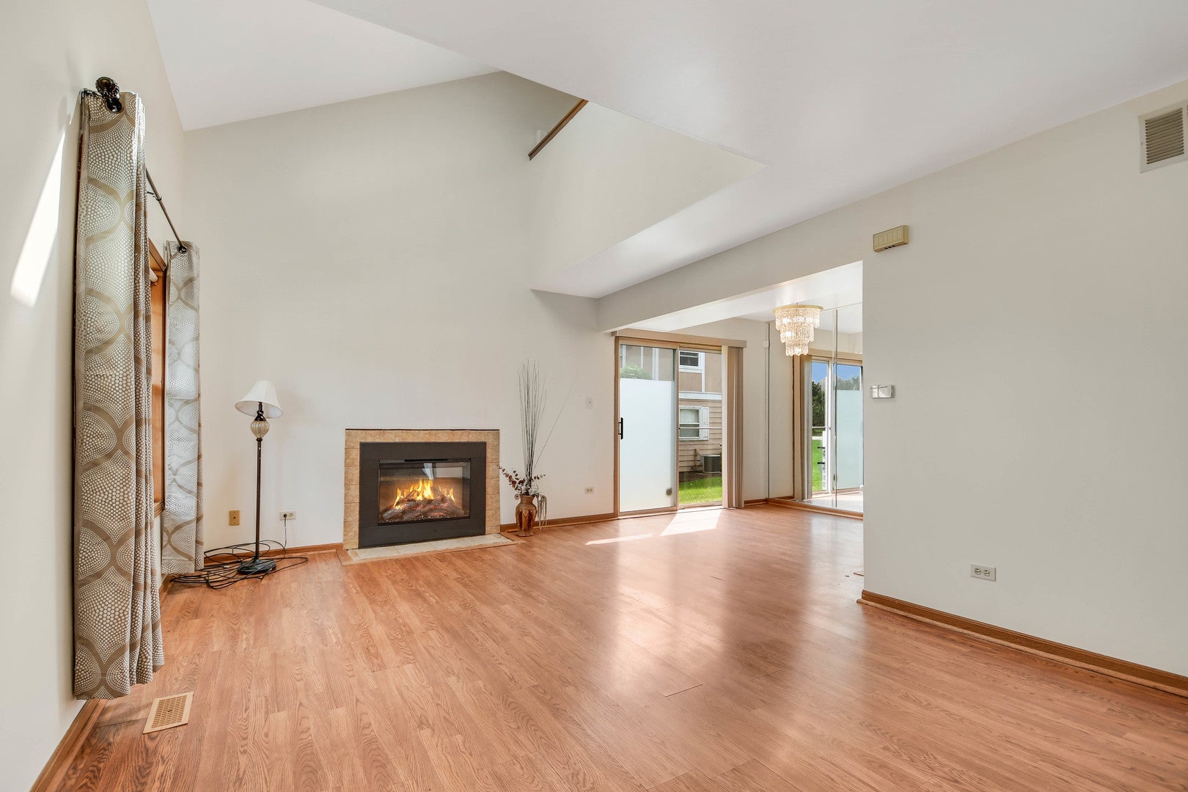
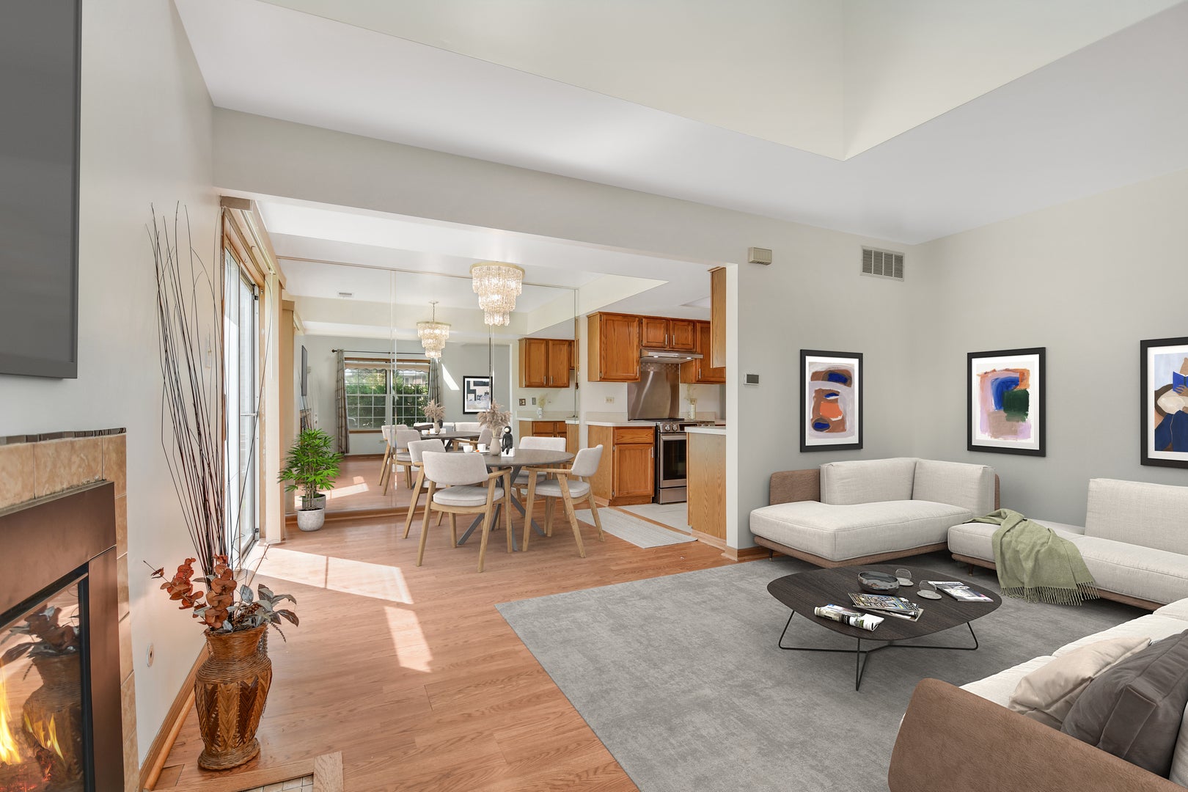
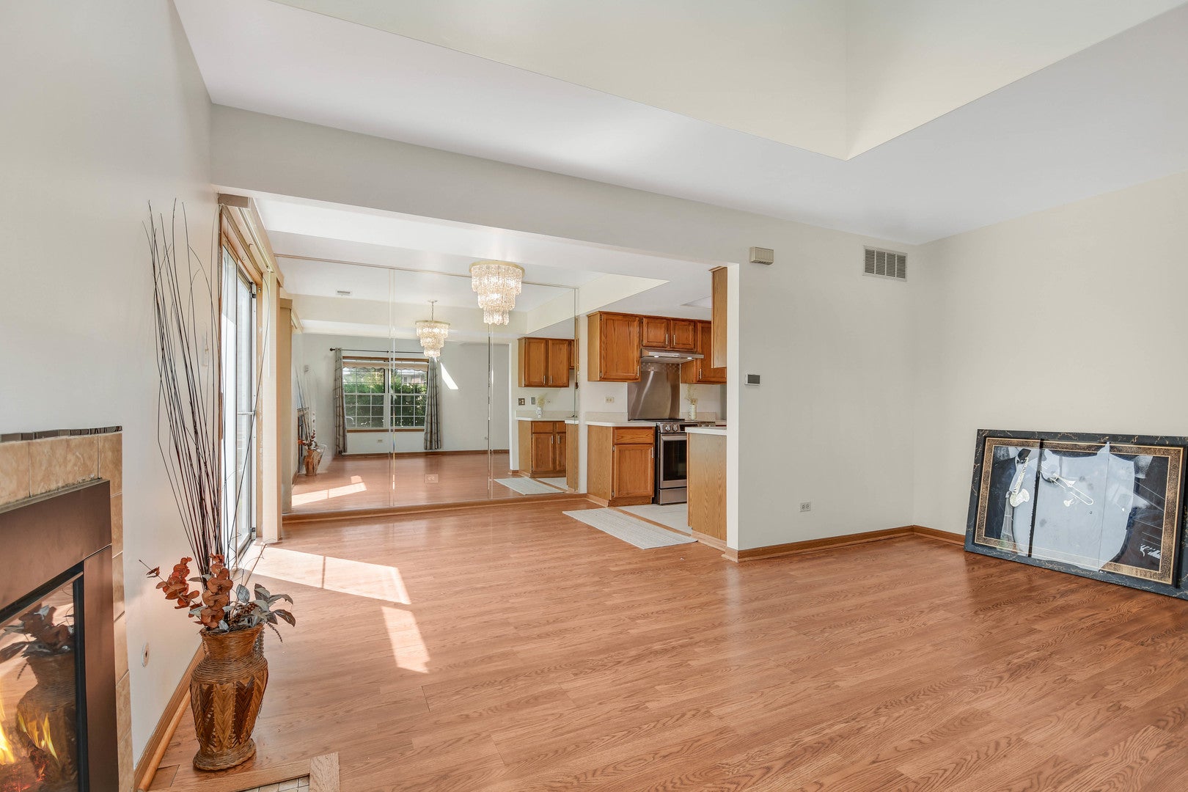
Weekends are made for enjoyment when you move into this budget-friendly, inviting, well-maintained & move-in-ready 2-story townhome! Step inside to a welcoming living room highlighted by a cozy fireplace, soaring vaulted ceiling and skylight, seamlessly flowing into the dining area and efficiently designed kitchen complete with dishwasher (older but hardly used by the owner), newer stainless steel oven/range, hood vent and refrigerator. Patio door leads to the backyard, ready for your future deck or patio ideas. Convenient laundry/utility room just off the garage features a full-size washer & dryer, while a 1/2 bath completes the main level. Upstairs, find 2 large bedrooms and 2 full bathrooms, offering a unique choice of master bedroom setups. Choose the spacious, private bedroom with walk-in closet and hallway bathroom conveniently located just outside its door, or the large bedroom with loft and its own private bathroom. This home received extensive all-electric upgrades in 2025 through the ComEd Energy Saving Program, including conversion of the fireplace to electric, a new convection stove/oven with built-in air fryer, Bosch heating unit, Bosch hot water tank, central air system and electric dryer. Easy to see & to buy, ready for immediate closing/possession, so schedule your private viewing today!

Save
Ask
Tour
Hide
Share
Listing Snapshot
Price 
$174,873
Days On Site 
41 Days
Bedrooms 
2
Inside Area (SqFt) 
1,527 sqft
Total Baths 
3
Full Baths 
2
Partial Baths 
1
Lot Size 
N/A
Year Built 
1990
MLS® Number 
12734999
Status 
Active Under Contract
Property Tax 
$6,569.22
HOA/Condo/Coop Fees 
$330 monthly
Sq Ft Source 
Estimated
Friends & Family
Recent Activity
2 weeks agoListing updated with changes from the MLS®
2 weeks agoStatus changed to Active Under Contract
a month agoListing first seen on site
General Features
Attached Garage 
Yes
Foundation 
Concrete Perimeter
Garage 
Yes
Garage Spaces 
1
Number Of Stories 
2
Parking 
AsphaltGarage Door OpenerAttachedGarage
Parking Spaces 
1
Pets 
Cats OKDogs OK
Property Sub Type 
Condominium
Sewer 
Public Sewer
Interior Features
Appliances 
RangeDishwasherRefrigeratorWasherDryerElectric OvenRange Hood
Basement 
None
Cooling 
Ceiling Fan(s)Central Air
Electric 
Circuit Breakers
Fireplace 
Yes
Fireplace Features 
Living RoomElectric
Fireplaces 
1
Flooring 
Laminate
Heating 
ElectricForced Air
Interior 
Entrance FoyerVaulted Ceiling(s)StorageWalk-In Closet(s)Pantry
Laundry Features 
Main LevelWasher HookupElectric Dryer HookupIn Unit
Window Features 
ScreensSkylight(s)Drapes
Bedroom 2 
Dimensions - 15X12Level - Second
Bedroom 3 
Bedroom 4 
Dining Room 
Dimensions - 10X8Level - Main
Family Room 
Foyer 
Dimensions - 6X4Level - Main
Kitchen 
Dimensions - 9X8Level - MainDescription - Galley,Pantry-Closet
Laundry 
Dimensions - 7X6Level - Main
Living Room 
Dimensions - 16X12Level - Main
Loft 
Dimensions - 10X9Level - Second
Master Bedroom 
Dimensions - 15X11Level - Second
Save
Ask
Tour
Hide
Share
Exterior Features
Construction Details 
Vinyl Siding
Other Structures 
None
Patio And Porch 
Patio
Roof 
Asphalt
Windows/Doors 
ScreensSkylight(s)Drapes
Community Features
Association Fee 
$330.0
Association Fee Frequency 
Monthly
MLS Area 
Country Club Hills
School District 
227
Township 
Rich
Schools
School District
227
Elementary School
Unknown
Middle School
Unknown
High School
Unknown
Listing Courtesy of MRED as distributed by MLS Grid of RE/MAX 10 in the Park


Based on information submitted to the MLS GRID as of 2026-09-29 12:54 PM UTC. All data is obtained from various sources and may not have been verified by broker or MLS GRID. Supplied Open House Information is subject to change without notice. All information should be independently reviewed and verified for accuracy. Properties may or may not be listed by the office/agent presenting the information.
Last checked: 2026-09-29 12:54 PM UTC
MRED DMCA Copyright Information Copyright © 2026 Midwest Real Estate Data LLC. All rights reserved.

Neighborhood & Commute
Source: Walkscore
Disclosure: Community information and market data powered by Constellation Data Labs. Information is deemed reliable but not guaranteed.
Save
Ask
Tour
Hide
Share