O'Neil Property Group
Save
Ask
Tour
Hide
Share
$270,000
21 Days On Site

3311 S Damen Avenue
Chicago, IL 60608

Single Family Residence|Pending
3
Beds
2
Total Baths
2
Full Baths
1,071
SqFt
$252
/SqFt
1892
Built
County:
Cook
Listing Courtesy of MRED as distributed by MLS Grid of Realty of America, LLC
3311 S Damen Avenue3311 S Damen Avenue3311 S Damen Avenue3311 S Damen Avenue
Save
Ask
Tour
Hide
Share

Mortgage Calculator

Monthly Payment (Est.)

$1,232
Calculator powered by Showcase IDX, a Constellation1 Company. Copyright ©2026 Information is deemed reliable but not guaranteed.

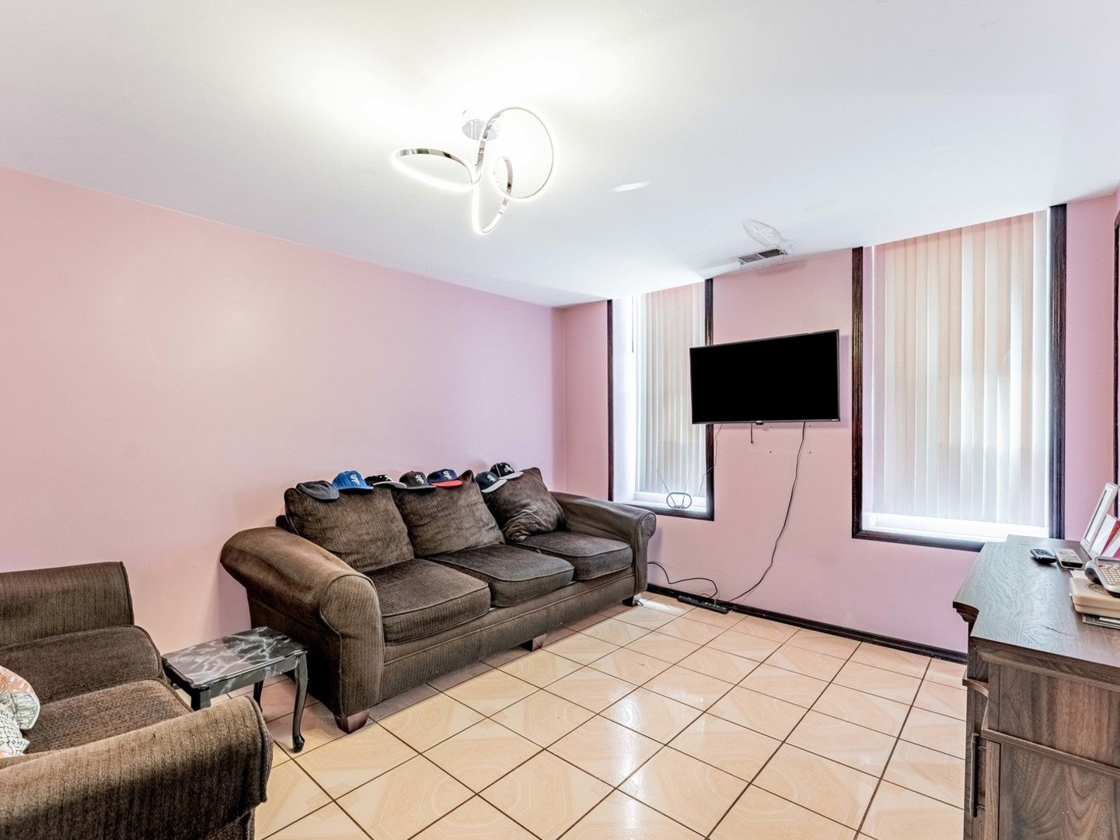
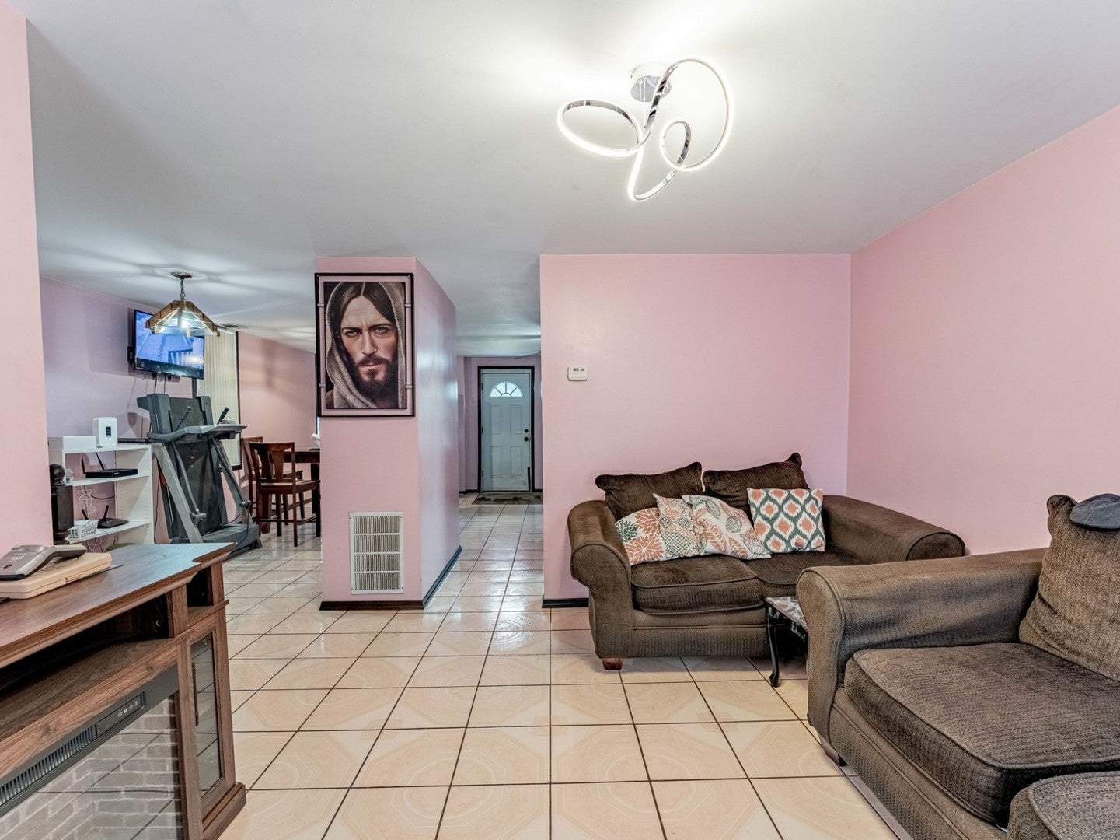
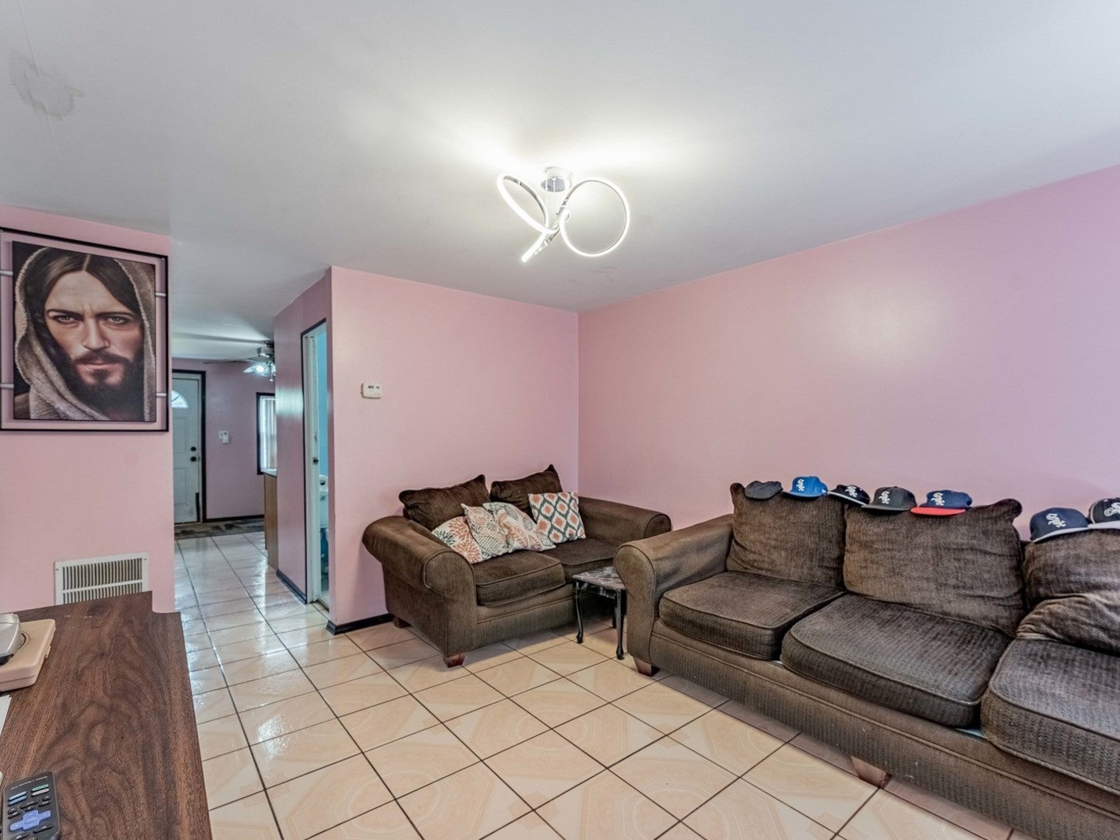
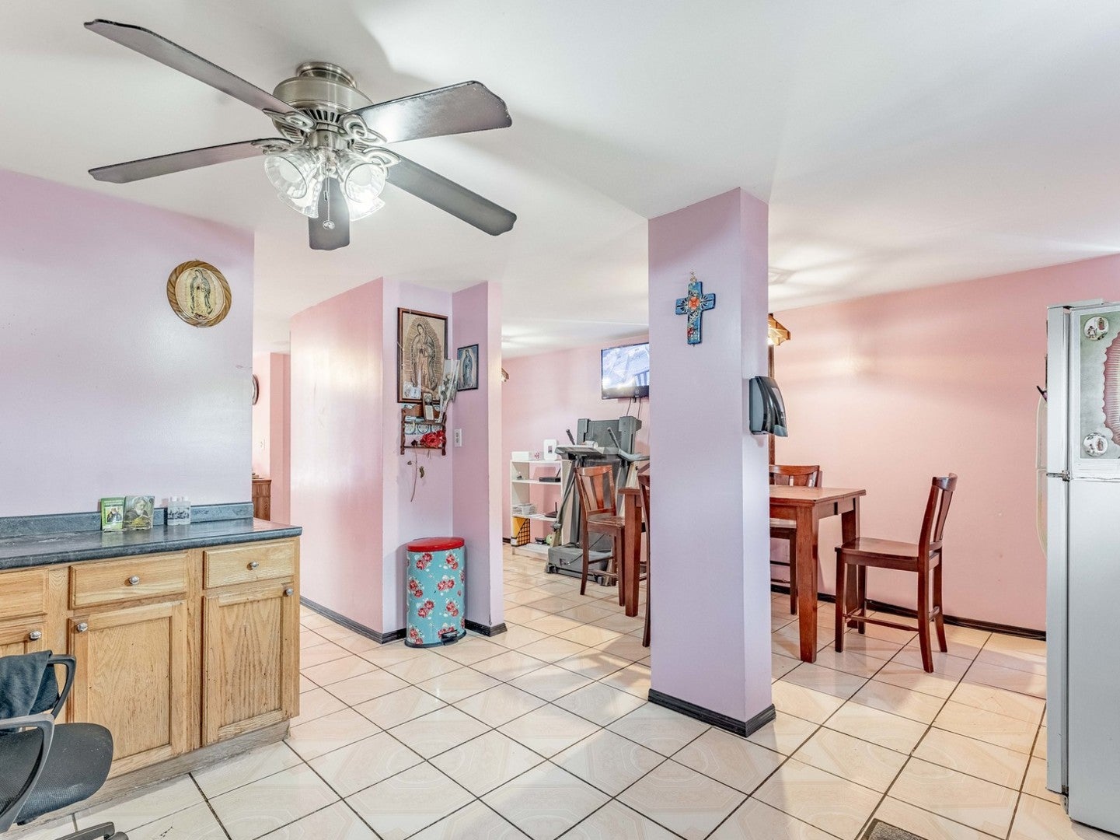
Charming 3 bedroom, 2 bath home nestled in the highly sought-after McKinley Park neighborhood. This home offers a practical, well-designed layout with the kitchen and dining room situated on the main level, ideal for daily living and entertaining. Featuring all new flooring throughout, updated plumbing and electrical, and central air conditioning for year-round comfort. Enjoy a fully fenced yard, perfect for relaxing or entertaining outdoors, plus a basement offering additional space and storage potential. Conveniently located near Hoyne Park along with beloved neighborhood dining spots such as La Palapa Restaurant and Taste of Canton, just off 35th & Archer. Commuters will appreciate the bus stop directly in front of the home with a direct route to O'Hare International Airport, in addition to convenient access to the expressway, Archer Ave, the United Center, and Target. Property is being sold As-Is - bring your vision and unlock the equity potential this home has to offer. A rare find in one of Chicago's most connected and up-and-coming neighborhoods.

Save
Ask
Tour
Hide
Share
Listing Snapshot
Price 
$270,000
Days On Site 
21 Days
Bedrooms 
3
Inside Area (SqFt) 
1,071 sqft
Total Baths 
2
Full Baths 
2
Partial Baths 
N/A
Lot Size 
N/A
Year Built 
1892
MLS® Number 
12735002
Status 
Pending
Property Tax 
$2,887
HOA/Condo/Coop Fees 
N/A
Sq Ft Source 
Assessor
Friends & Family
Recent Activity
2 weeks agoListing updated with changes from the MLS®
2 weeks agoStatus changed to Pending
3 weeks agoListing first seen on site
General Features
Garage 
Yes
Garage Spaces 
2
Parking 
DetachedGarage
Parking Spaces 
2
Property Sub Type 
Single Family Residence
Sewer 
Public Sewer
Style 
Cape Cod
Interior Features
Basement 
Partial
Cooling 
Central Air
Heating 
Natural GasForced Air
Bedroom 2 
Dimensions - 11X10Level - Second
Bedroom 3 
Dimensions - 12X15Level - Second
Bedroom 4 
Dining Room 
Dimensions - 10X12Level - Main
Family Room 
Kitchen 
Dimensions - 20X15Level - Main
Laundry 
Dimensions - 6X6Level - Basement
Living Room 
Dimensions - 10X12Level - Main
Master Bedroom 
Dimensions - 12X12Level - Second
Save
Ask
Tour
Hide
Share
Exterior Features
Construction Details 
Brick
Community Features
MLS Area 
CHI - McKinley Park
School District 
299
Township 
Lake
Schools
School District
299
Elementary School
Unknown
Middle School
Unknown
High School
Unknown
Listing Courtesy of MRED as distributed by MLS Grid of Realty of America, LLC


Based on information submitted to the MLS GRID as of 2026-09-08 03:34 AM UTC. All data is obtained from various sources and may not have been verified by broker or MLS GRID. Supplied Open House Information is subject to change without notice. All information should be independently reviewed and verified for accuracy. Properties may or may not be listed by the office/agent presenting the information.
Last checked: 2026-09-08 03:34 AM UTC
MRED DMCA Copyright Information Copyright © 2026 Midwest Real Estate Data LLC. All rights reserved.

Neighborhood & Commute
Source: Walkscore
Disclosure: Community information and market data powered by Constellation Data Labs. Information is deemed reliable but not guaranteed.
Save
Ask
Tour
Hide
Share