
Search Homes for Sale in Chicago’s Western Suburbs
2300 S Michigan Avenue 409Chicago, IL 60616

Mortgage Calculator
Monthly Payment (Est.)
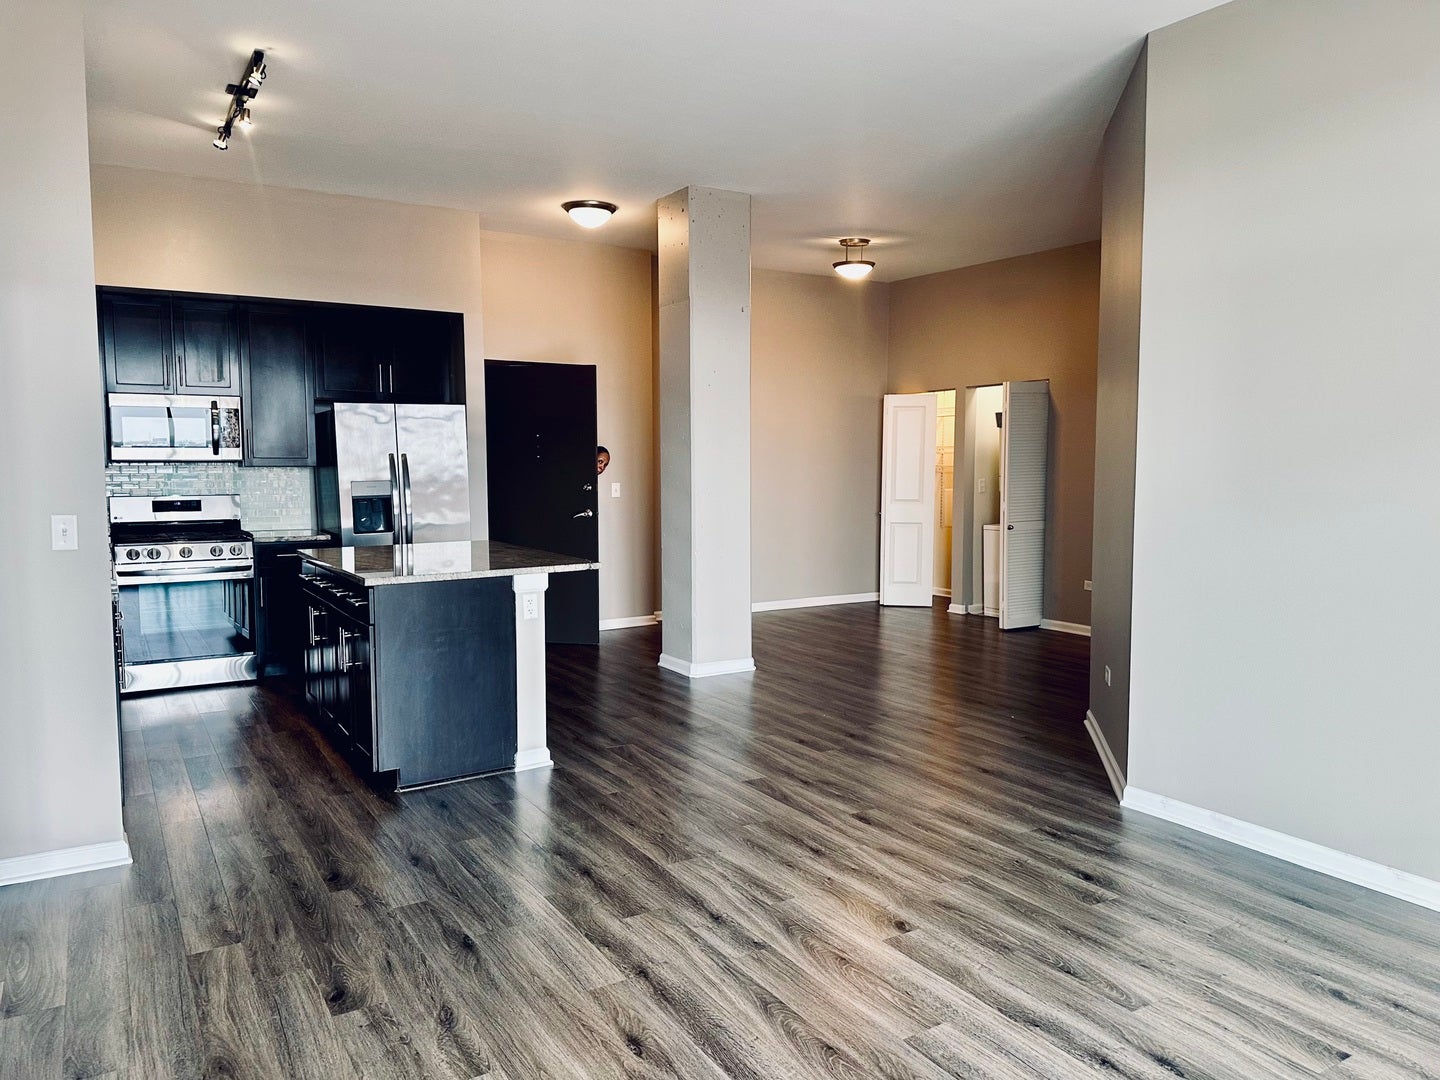
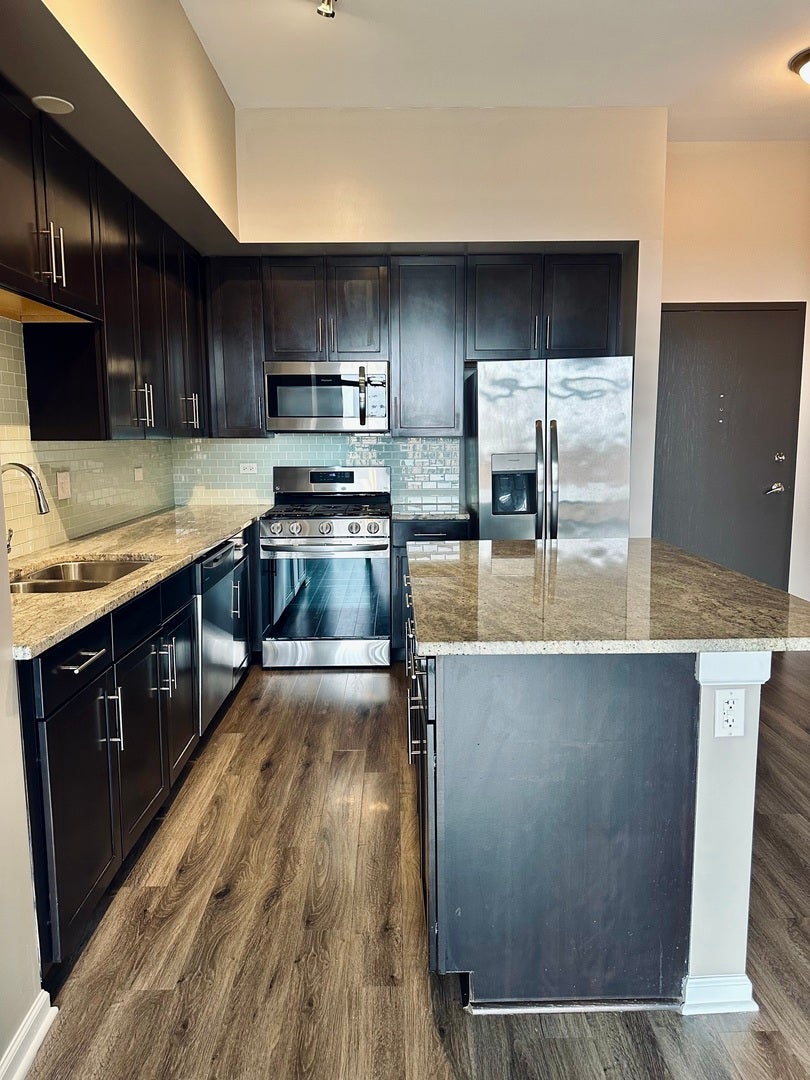
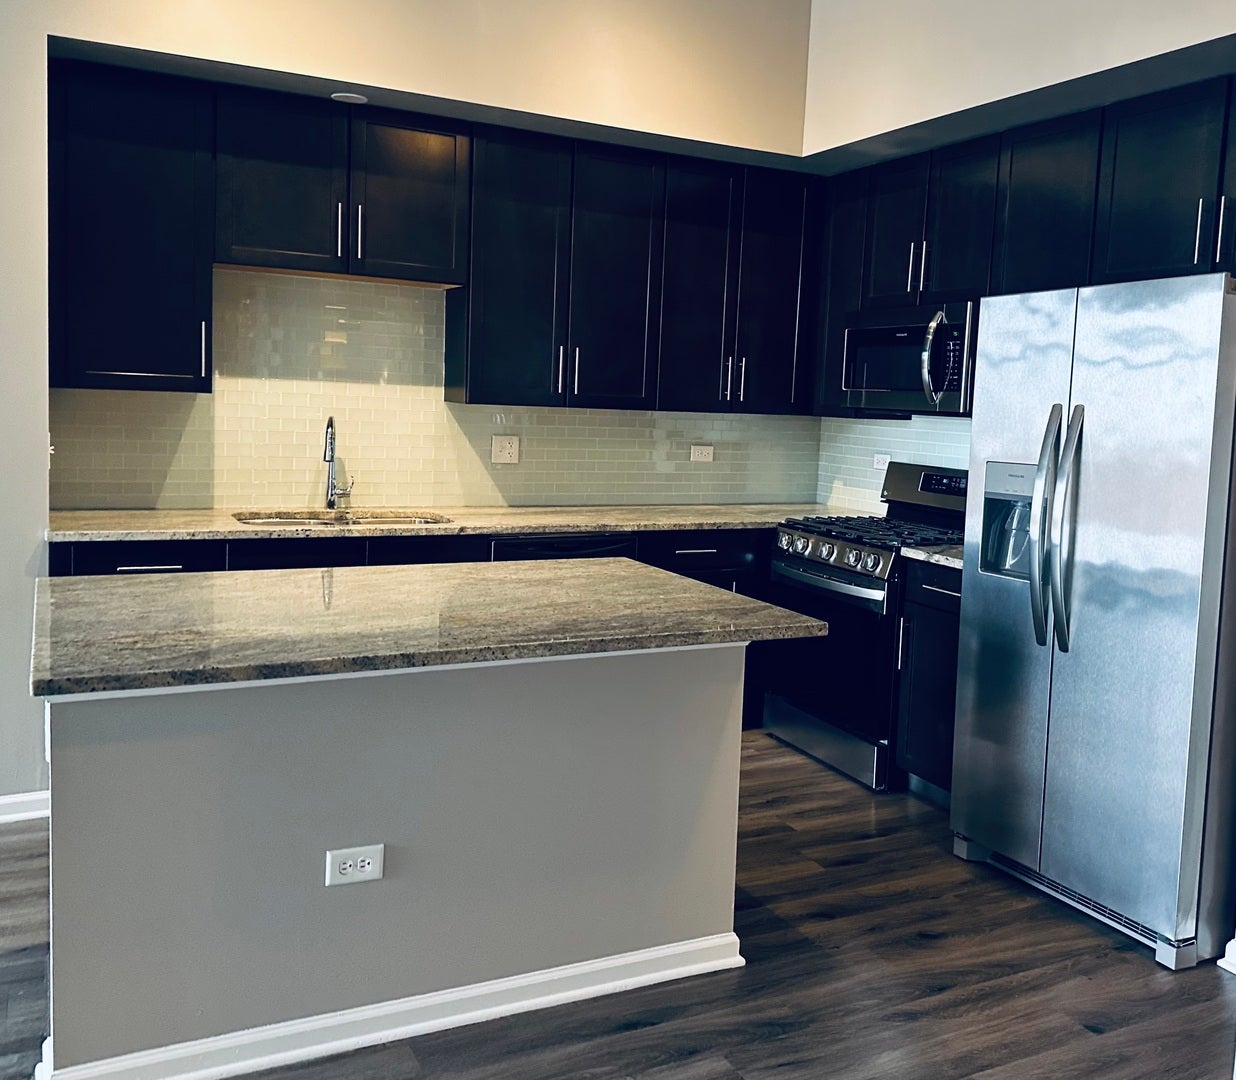
Enter an interest rate to see your estimated monthly payment.Incredible opportunity at The Shelby! Spacious 2-bedroom, 2-bath unit to call your new home. Enjoy top-tier finishes including stainless steel appliances, granite countertops, contemporary espresso cabinetry, in-unit washer/dryer, and a private balcony. The home is brightened by floor-to-ceiling windows and features ample storage with walk-in closets. Professionally managed building offering comfort, style, and unbeatable urban accessibility. Located in Chicago's vibrant South Loop, steps from CTA Green, Red & Orange Lines, near Lake Shore Drive, Grant Park, museums, dining, and shopping. Discover your new home in a prime location. Limited time offers and leasing incentives that are truly unheard of are currently available for new residents. Covered parking is $240.00 per month, and uncovered parking is $175.00 per month*Photos are of similar units*
| 2 months ago | Listing updated with changes from the MLS® | |
| 2 months ago | Status changed to Active | |
| 2 months ago | Listing first seen on site |

Based on information submitted to the MLS GRID as of 2026-10-14 08:12 PM UTC. All data is obtained from various sources and may not have been verified by broker or MLS GRID. Supplied Open House Information is subject to change without notice. All information should be independently reviewed and verified for accuracy. Properties may or may not be listed by the office/agent presenting the information.
Last checked: 2026-10-14 08:12 PM UTC
MRED DMCA Copyright Information Copyright © 2026 Midwest Real Estate Data LLC. All rights reserved.
Did you know? You can invite friends and family to your search. They can join your search, rate and discuss listings with you.