
318 Marquette StreetPark Forest, IL 60466
Mortgage Calculator
Monthly Payment (Est.)
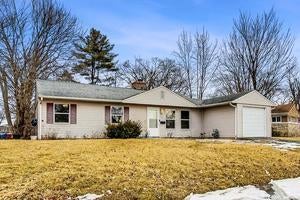
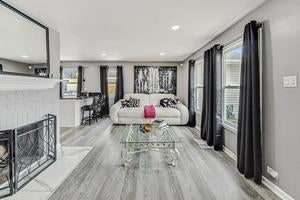
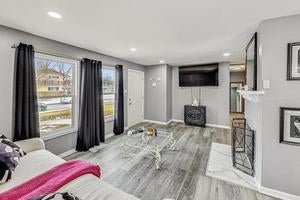
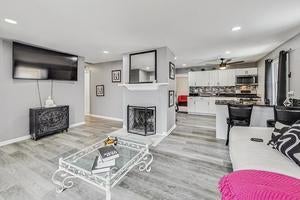
$725**JUL 30 UPDATE: property has down trees from recent storms. We are pausing showings until debris is cleared. Home was not damaged.**Welcome to this updated 3-bedroom, 1-bath ranch home in Park Forest! Renovated in 2024, this home features a brand-new kitchen with sleek black granite countertops, new cabinets, and ample dining space. Cozy up by the wood-burning fireplace in the living room or enjoy the convenience of new ceiling fans in all bedrooms. The updated bathroom boasts a walk-in shower, stylish ceramic tiles, and new cabinetry. Freshly painted throughout, the home also offers reworked electrical in key areas for added efficiency. Durable waterproof gray-finish flooring enhances both style and function, while the private laundry room adds convenience. Additional updates incude a new hot water heater, built-in microwave, and improved kitchen plumbing. Step outside to a spacious backyard with a deck. Located just two blocks from a running track, this vibrant suburb offers Freedom Hall Performing arts, Park Forest Aqua Center, this move-in-ready home is a must-seel.
| 2 weeks ago | Listing updated with changes from the MLS® | |
| 2 weeks ago | Status changed to Active | |
| 3 weeks ago | Listing first seen on site |

Based on information submitted to the MLS GRID as of 2026-09-08 05:12 AM UTC. All data is obtained from various sources and may not have been verified by broker or MLS GRID. Supplied Open House Information is subject to change without notice. All information should be independently reviewed and verified for accuracy. Properties may or may not be listed by the office/agent presenting the information.
Last checked: 2026-09-08 05:12 AM UTC
MRED DMCA Copyright Information Copyright © 2026 Midwest Real Estate Data LLC. All rights reserved.
Did you know? You can invite friends and family to your search. They can join your search, rate and discuss listings with you.