O'Neil Property Group

Search Homes for Sale in Chicago’s Western Suburbs

Save
Ask
Tour
Hide
Share
$9,000
58 Days On Site

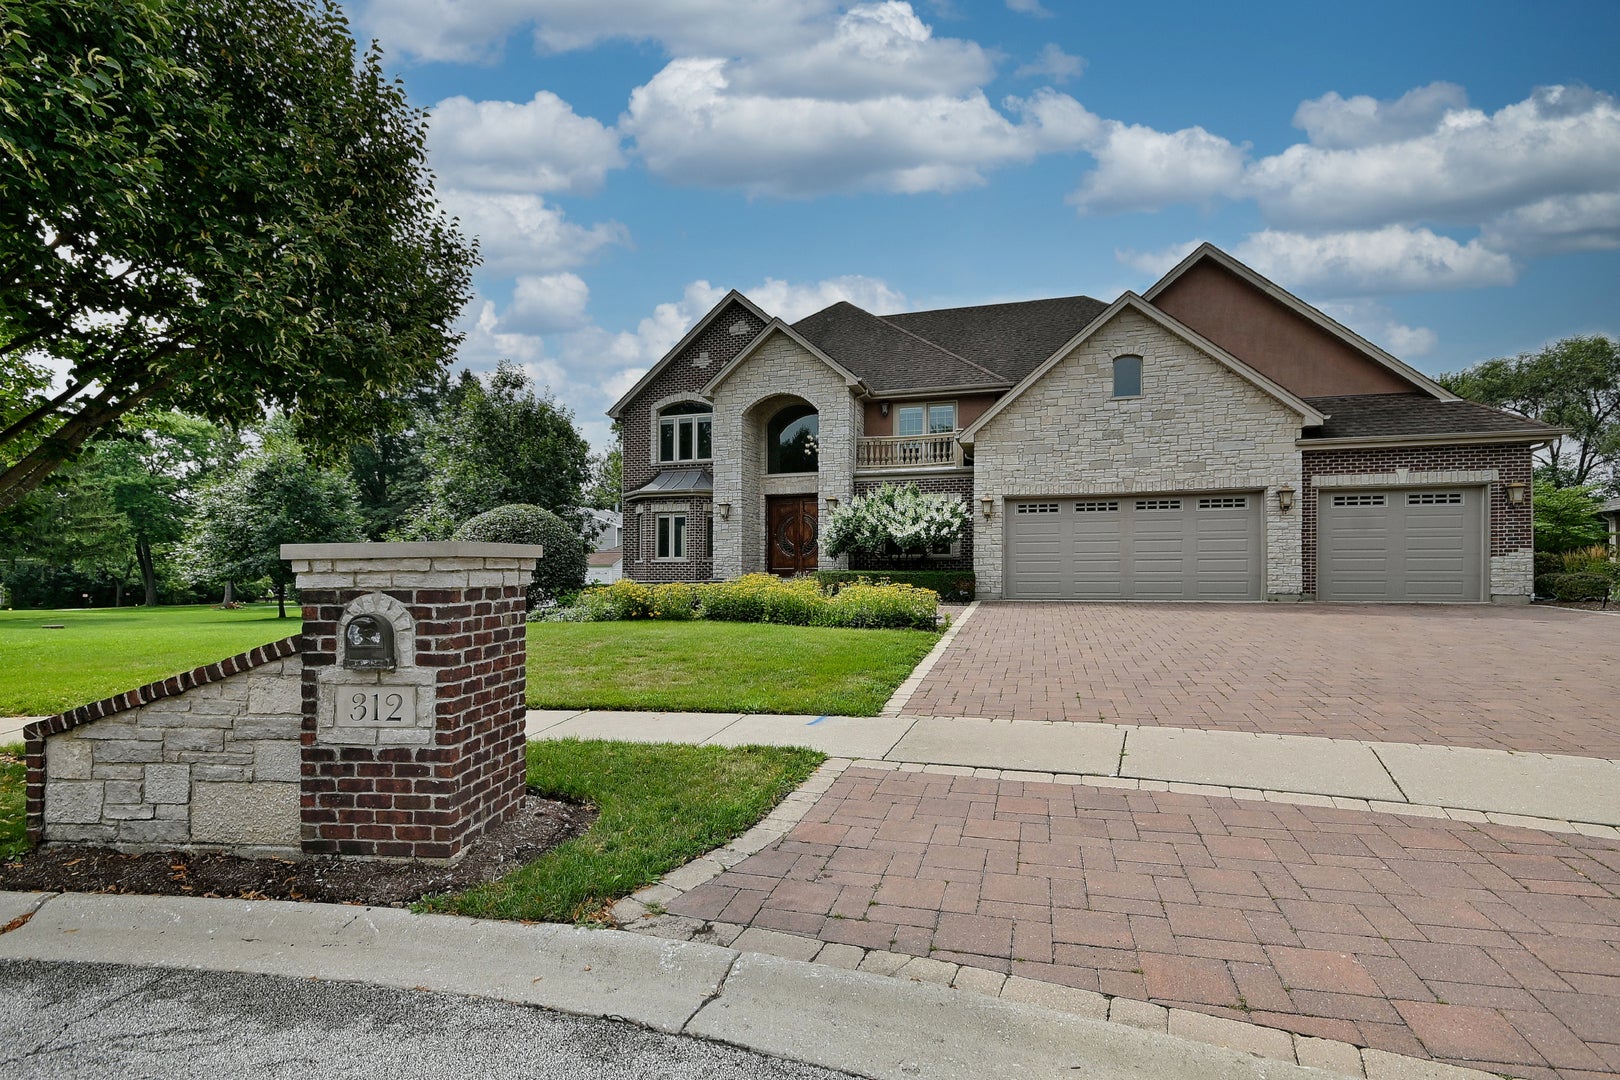
312 Felicia Court
Bloomingdale, IL 60108

For Rent|Residential Lease|Active
5
Beds
5
Total Baths
4
Full Baths
1
Partial Bath
7,502
SqFt
$1
/SqFt
2006
Built
County:
DuPage
Listing Courtesy of MRED as distributed by MLS Grid of Avenue 1 Realty Group
312 Felicia Court312 Felicia Court312 Felicia Court312 Felicia Court
Save
Ask
Tour
Hide
Share

Mortgage Calculator

Monthly Payment (Est.)

Enter an interest rate to see your estimated monthly payment.
Calculator powered by Showcase IDX, a Constellation1 Company. Copyright ©2026 Information is deemed reliable but not guaranteed.

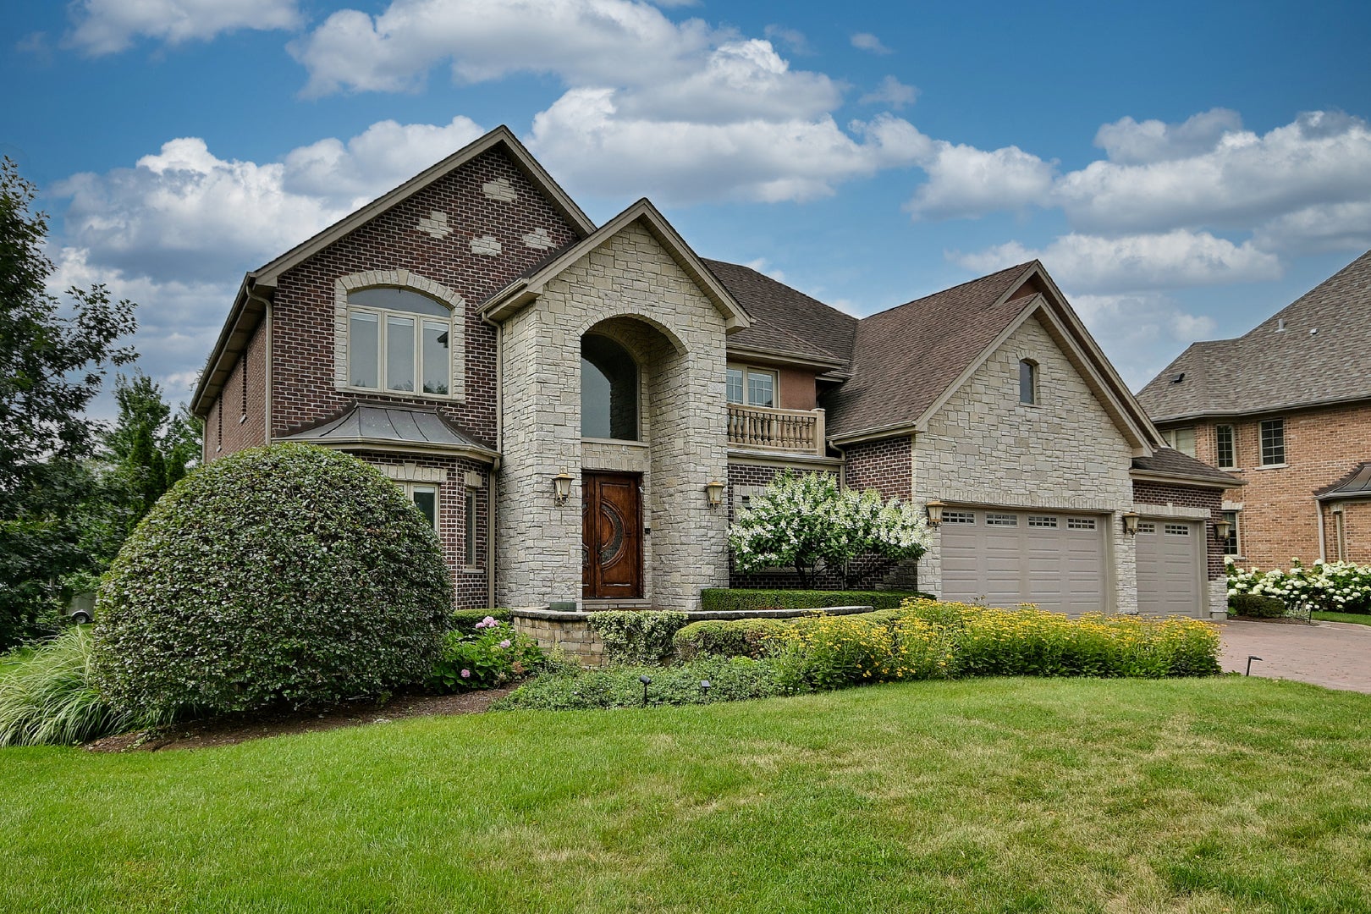
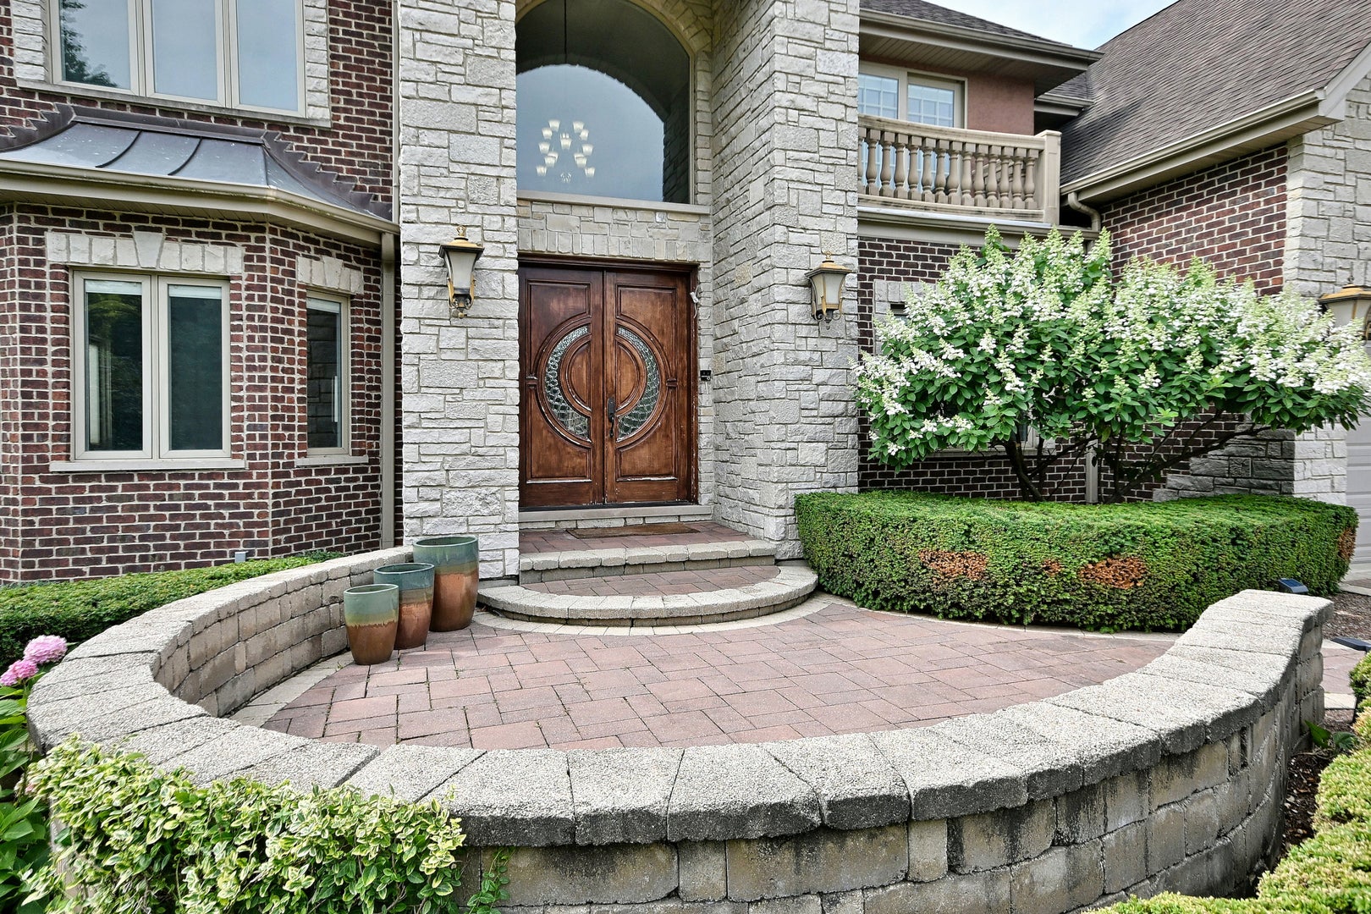
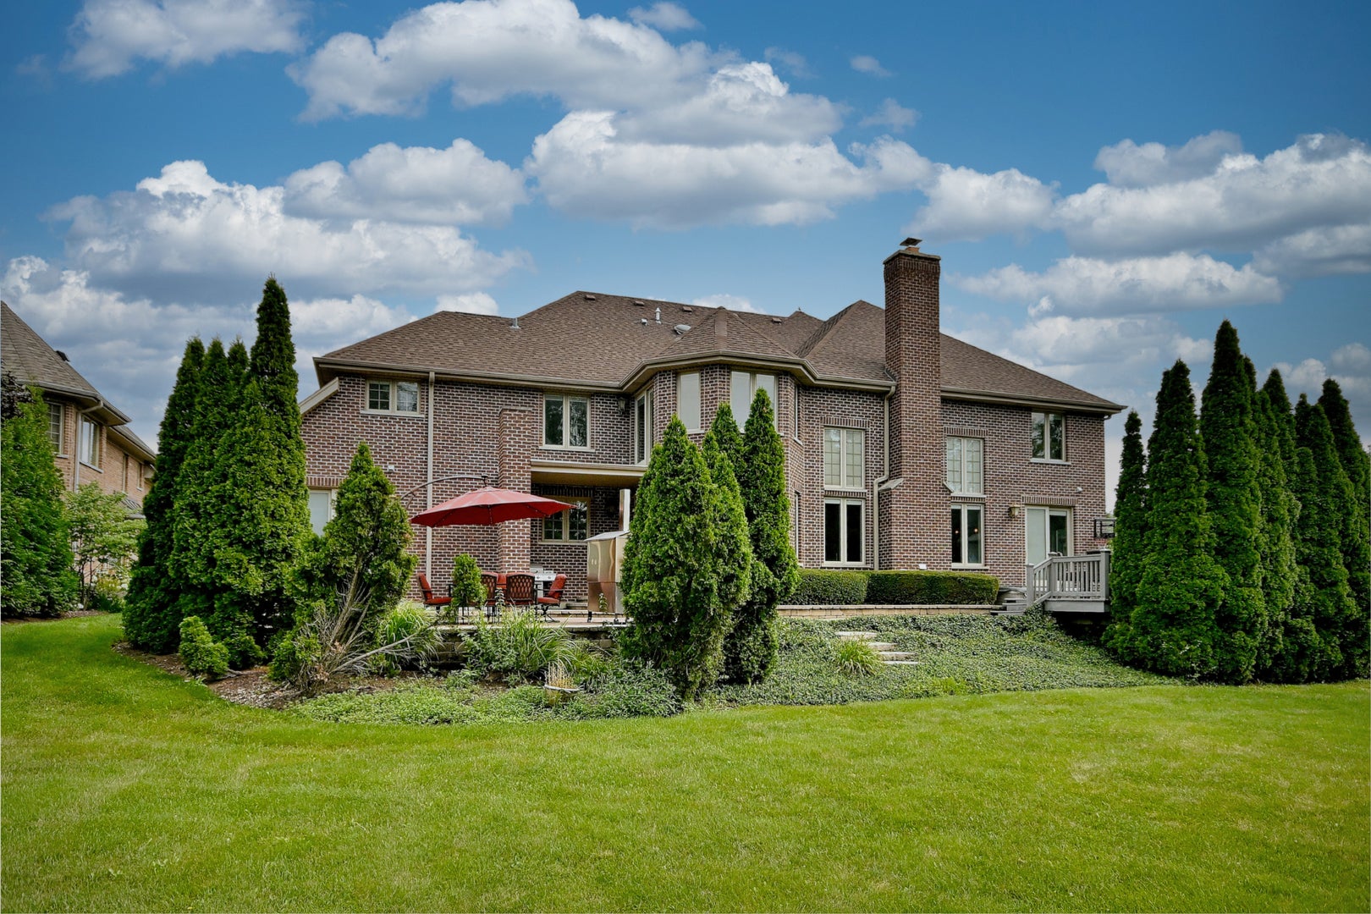
Experience luxury living in this stunning custom-built home offering 5 spacious bedrooms, 4.5 bathrooms, and an impressive floor plan designed for both everyday living and entertaining. Step inside through the grand two-story foyer featuring an elegant staircase that sets the tone for the home's sophisticated interior. The main level offers a formal living room and separate dining room, along with an expansive family room showcasing a beautiful brick fireplace and abundant natural light. Entertain with ease at the large wet bar, perfect for hosting family and friends. The chef's kitchen is equipped with granite countertops, custom cabinetry, premium stainless steel appliances, a large center island with seating, and a bright eat-in dining area overlooking the backyard. A convenient first-floor bedroom with a private en-suite bathroom provides an ideal space for guests or multi-generational living. Upstairs, the luxurious primary suite features a private sitting room, spacious walk-in closet, dedicated exercise room, and a spa-inspired en-suite bathroom complete with dual vanities, a whirlpool tub, and a separate steam shower. Three additional generously sized bedrooms, two additional full bathrooms, and a second-floor laundry room complete the upper level. The basement offers exceptional additional living space with a massive recreation room and a dedicated theater room, providing endless possibilities for entertainment and relaxation. Step outside to enjoy the beautifully landscaped, private backyard featuring a large deck, brick paver patio, and relaxing hot tub. A 3-car attached garage provides ample parking and storage. Ideally located near Medinah Country Club with convenient access to shopping, dining, major expressways, and highly regarded School Districts 13 and 108. Pets are welcome with a refundable pet deposit. Tenant is responsible for all utilities. One-month security deposit required.

Save
Ask
Tour
Hide
Share
Listing Snapshot
Price 
$9,000
Days On Site 
58 Days
Bedrooms 
5
Inside Area (SqFt) 
7,502 sqft
Total Baths 
5
Full Baths 
4
Partial Baths 
1
Lot Size 
N/A
Year Built 
2006
MLS® Number 
12735046
Status 
Active
Property Tax 
N/A
HOA/Condo/Coop Fees 
N/A
Sq Ft Source 
Assessor
Friends & Family
Recent Activity
2 months agoListing updated with changes from the MLS®
2 months agoStatus changed to Active
2 months agoListing first seen on site
General Features
Attached Garage 
Yes
Available on 
2026-08-17
Foundation 
Concrete Perimeter
Garage 
Yes
Garage Spaces 
3
Parking 
Garage Door OpenerAttachedGarageDriveway
Parking Spaces 
3
Pets 
Cats OKDogs OKNumber LimitSize Limit
Sewer 
Public Sewer
SqFt Below 
2536
SqFt Total 
4966
Water Source 
Public
Interior Features
Appliances 
Double OvenMicrowaveDishwasherBar FridgeWasherDryerDisposalStainless Steel Appliance(s)Wine RefrigeratorOvenGas Cooktop
Basement 
FinishedFull
Cooling 
Ceiling Fan(s)Central Air
Fireplace 
Yes
Fireplace Features 
Family Room
Fireplaces 
1
Flooring 
HardwoodCarpet
Heating 
Natural GasForced Air
Interior 
Entrance FoyerWet BarOpen FloorplanGranite Counters
Laundry Features 
Upper LevelIn Unit
Spa 
Yes
Bar/Entertainment 
Dimensions - 15X15Level - Main
Bedroom 2 
Dimensions - 17X13Level - Second
Bedroom 3 
Dimensions - 17X13Level - Second
Bedroom 4 
Dimensions - 14X14Level - Second
Bedroom 5 
Dimensions - 15X15Level - Main
Dining Room 
Dimensions - 14X18Level - Main
Eating Area 
Dimensions - 10X10Level - Main
Exercise Room 
Dimensions - 15X10Level - Second
Family Room 
Dimensions - 32X20Level - Main
Foyer 
Dimensions - 10X10Level - Main
Kitchen 
Dimensions - 25X20Level - MainDescription - Eating Area-Breakfast Bar,Eating Area-Table Space,Island,Pantry-Walk-in,Custom Cabinetry,Granite Counters
Laundry 
Dimensions - 8X6Level - Second
Living Room 
Dimensions - 12X18Level - Main
Master Bedroom 
Dimensions - 33X20Level - Second
Recreation Room 
Dimensions - 44X20Level - Basement
Theatre Room 
Dimensions - 20X15Level - Basement
Save
Ask
Tour
Hide
Share
Exterior Features
Construction Details 
Brick
Lot Features 
Cul-De-Sac
Patio And Porch 
DeckPatio
Roof 
Asphalt
Spa 
Yes
Community Features
Accessibility Features 
Therapeutic Whirlpool
MLS Area 
Bloomingdale
School District 
Lake Park High School
Township 
Bloomingdale
Schools
School District
Lake Park High School
Elementary School
Dujardin Elementary School
Middle School
Westfield Middle School
High School
Lake Park High School
Listing Courtesy of MRED as distributed by MLS Grid of Avenue 1 Realty Group


Based on information submitted to the MLS GRID as of 2026-10-15 01:46 AM UTC. All data is obtained from various sources and may not have been verified by broker or MLS GRID. Supplied Open House Information is subject to change without notice. All information should be independently reviewed and verified for accuracy. Properties may or may not be listed by the office/agent presenting the information.
Last checked: 2026-10-15 01:46 AM UTC
MRED DMCA Copyright Information Copyright © 2026 Midwest Real Estate Data LLC. All rights reserved.

Neighborhood & Commute
Source: Walkscore
Disclosure: Community information and market data powered by Constellation Data Labs. Information is deemed reliable but not guaranteed.
Save
Ask
Tour
Hide
Share