
Search Homes for Sale in Chicago’s Western Suburbs
1621 Fox Field DriveBelvidere, IL 61008
Mortgage Calculator
Monthly Payment (Est.)
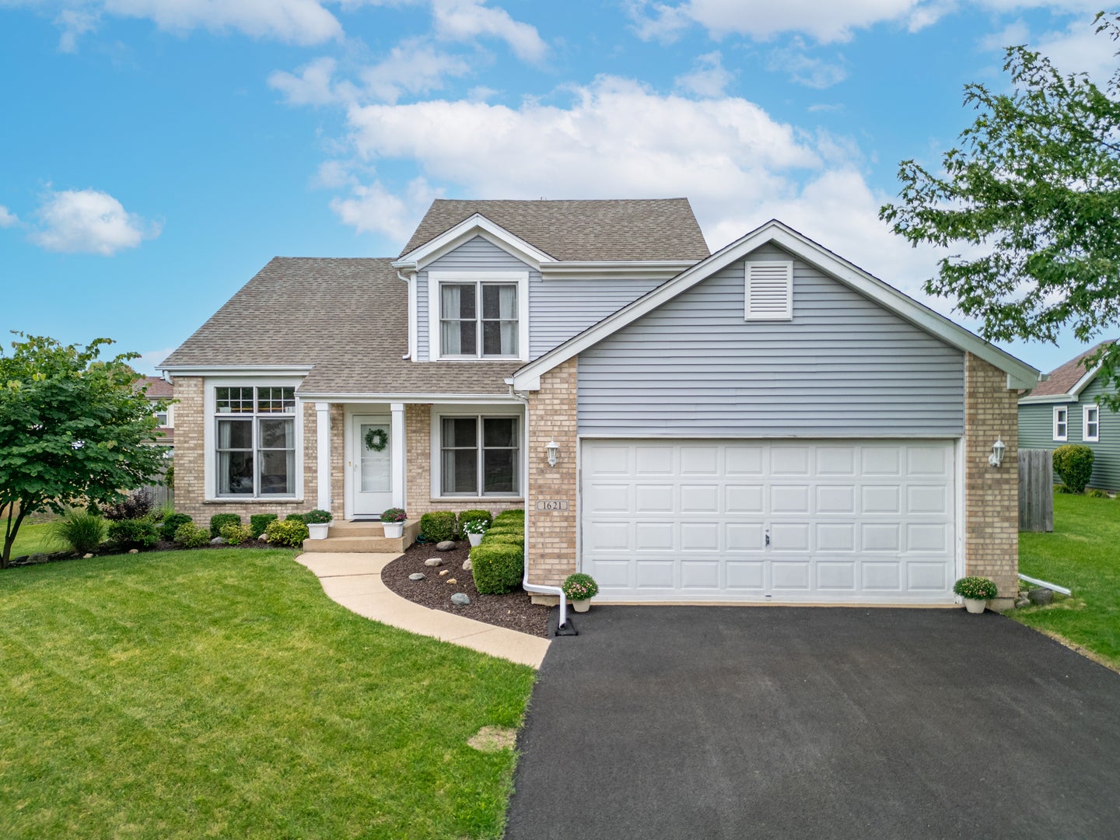
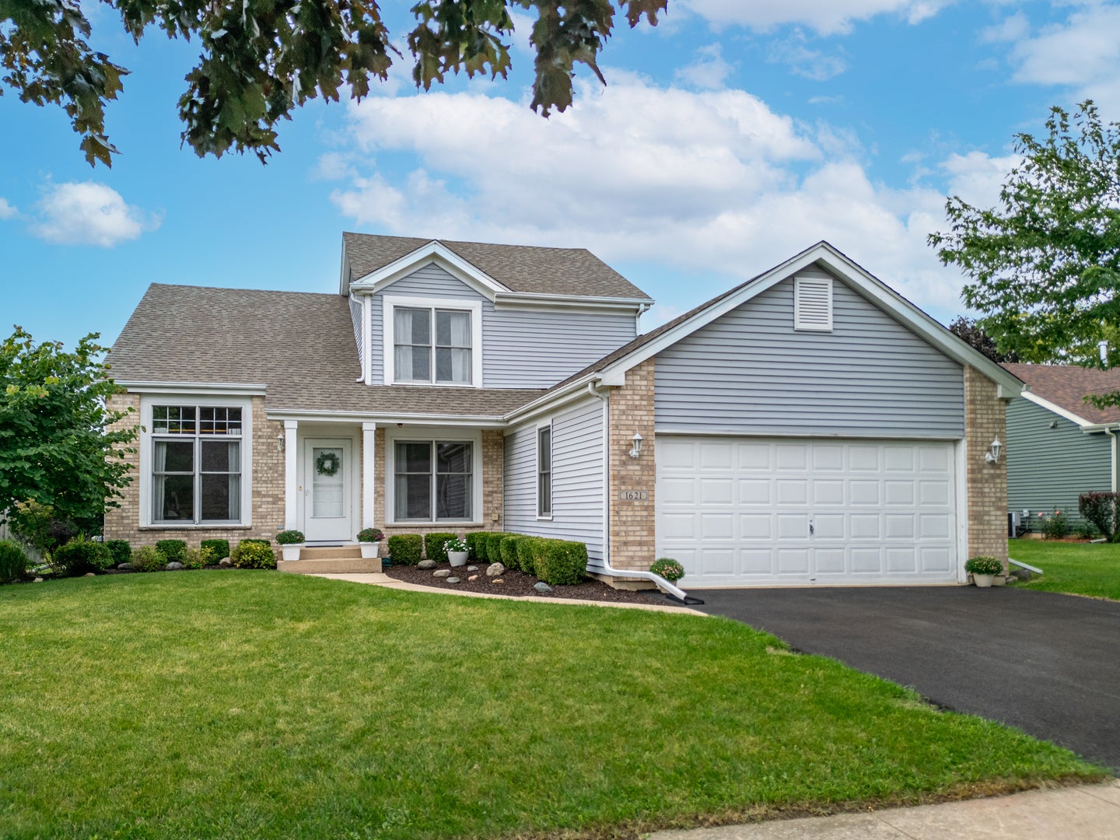
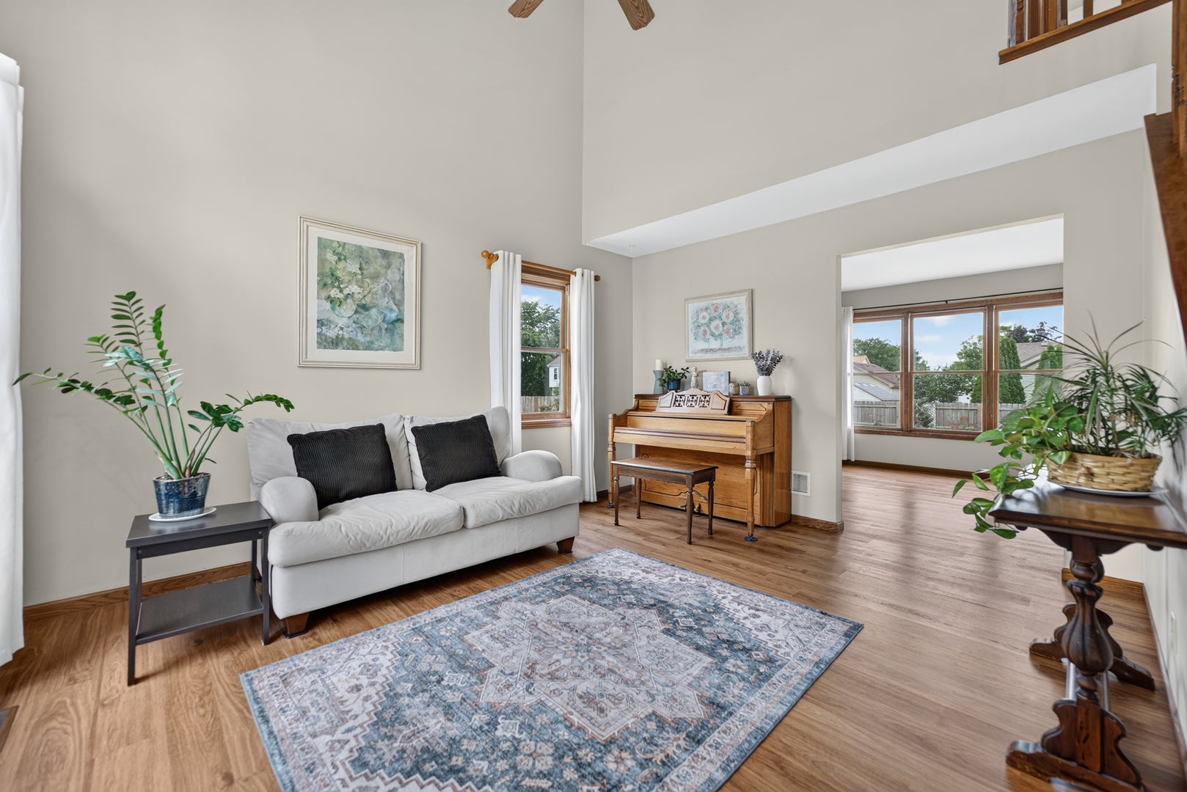
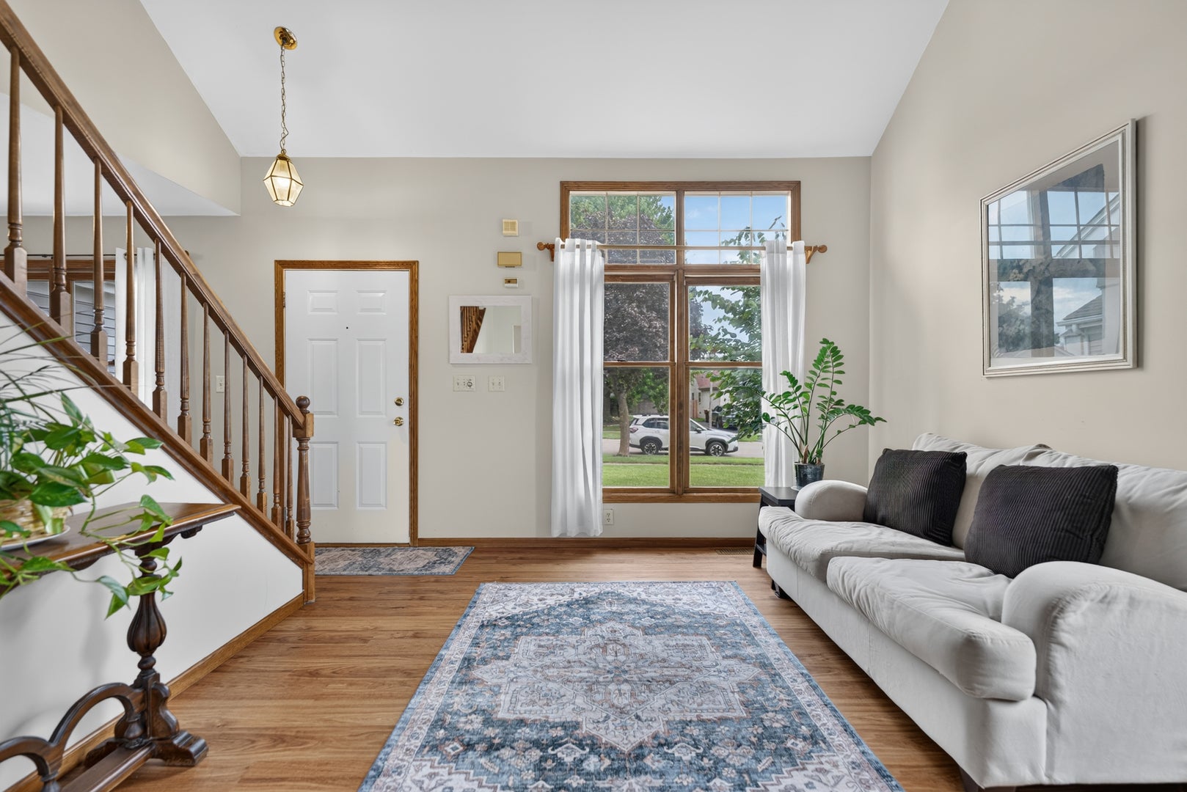
Enter an interest rate to see your estimated monthly payment.This spacious 4 bed, 2.5 bath home with a 2 car attached garage sits in a fantastic location, walking distance to schools and just moments from shopping, dining, I-90, and Route 20. The main floor impresses with LVP flooring throughout, tons of natural light, soaring ceilings in the living room, a formal dining room, family room open to the eat-in kitchen featuring an island, abundant cabinets, counter space, and a pantry. A glass slider right off the kitchen opens to the fenced backyard, ideal for entertaining, while main floor laundry and a half bath add everyday convenience. Upstairs offers 3 spacious bedrooms, including a master suite with a walk-in closet and en-suite with a double bowl sink and tub/shower combo, plus a second full bathroom for the additional bedrooms. The lower level adds a 4th bedroom, potential for a rec space or playroom, and a huge, easily accessible crawl space. This home offers tons of storage space throughout. Recent updates include a brand new roof, brand new driveway, new water heater, and freshly painted upper and lower levels. Two new large windows are arriving mid-September: one in the master bedroom and one in the living room. The privacy fence is 3 years old. Convenient, comfortable, and ready for its next chapter. Schedule your showing today.
| a month ago | Listing updated with changes from the MLS® | |
| a month ago | Status changed to Pending | |
| 2 months ago | Listing first seen on site |

Based on information submitted to the MLS GRID as of 2026-10-15 06:33 PM UTC. All data is obtained from various sources and may not have been verified by broker or MLS GRID. Supplied Open House Information is subject to change without notice. All information should be independently reviewed and verified for accuracy. Properties may or may not be listed by the office/agent presenting the information.
Last checked: 2026-10-15 06:33 PM UTC
MRED DMCA Copyright Information Copyright © 2026 Midwest Real Estate Data LLC. All rights reserved.
Did you know? You can invite friends and family to your search. They can join your search, rate and discuss listings with you.