
1560 N Sandburg Terrace 1010JChicago, IL 60610
Mortgage Calculator
Monthly Payment (Est.)
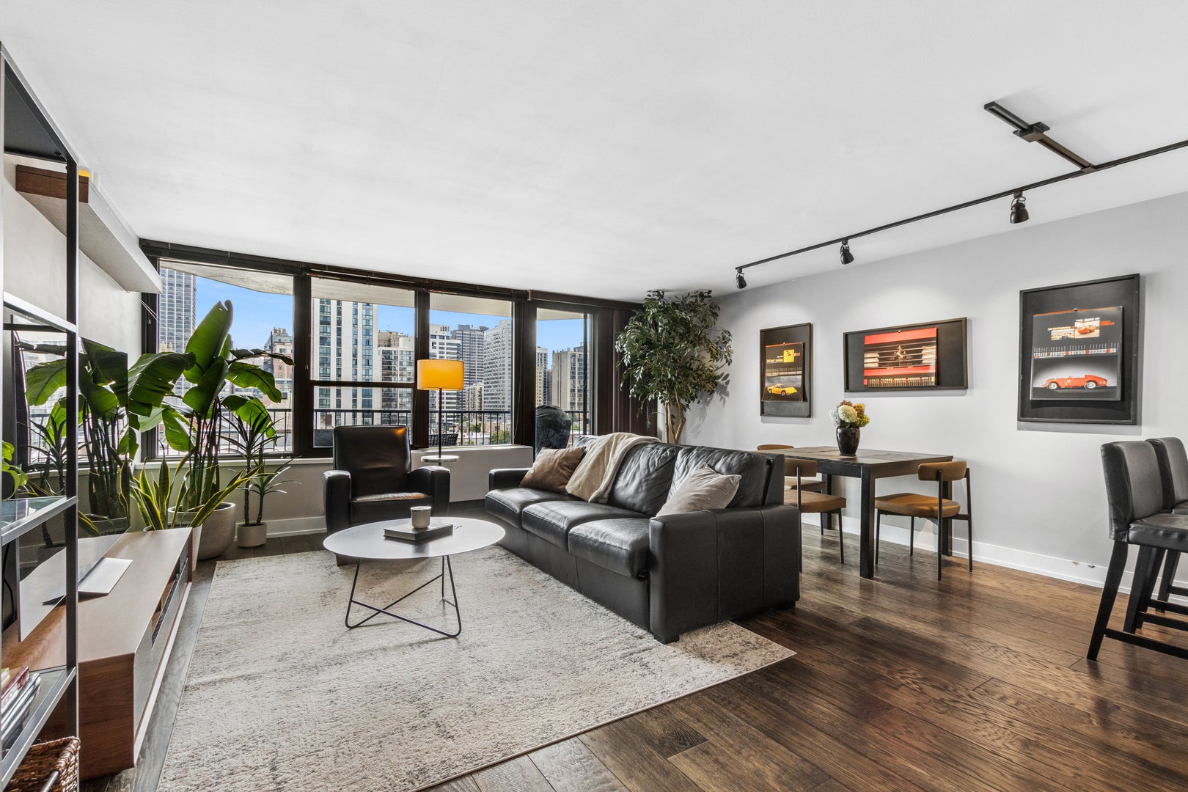
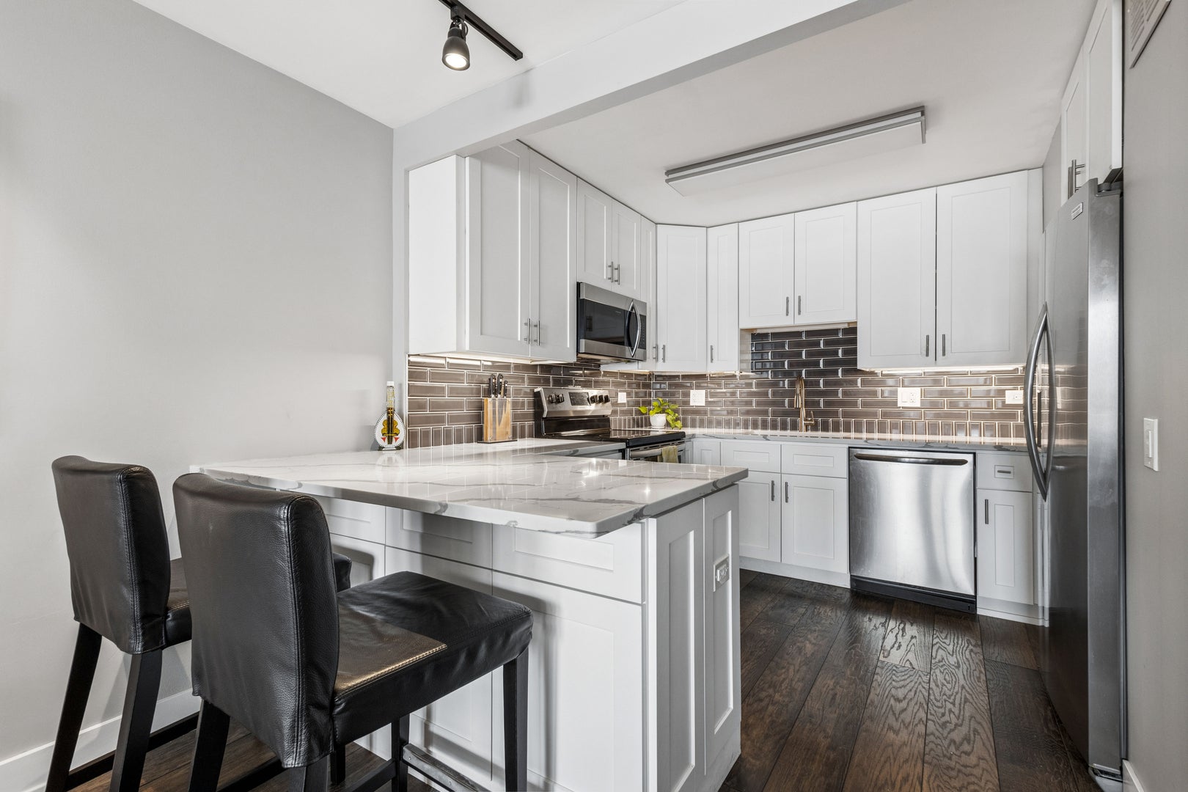
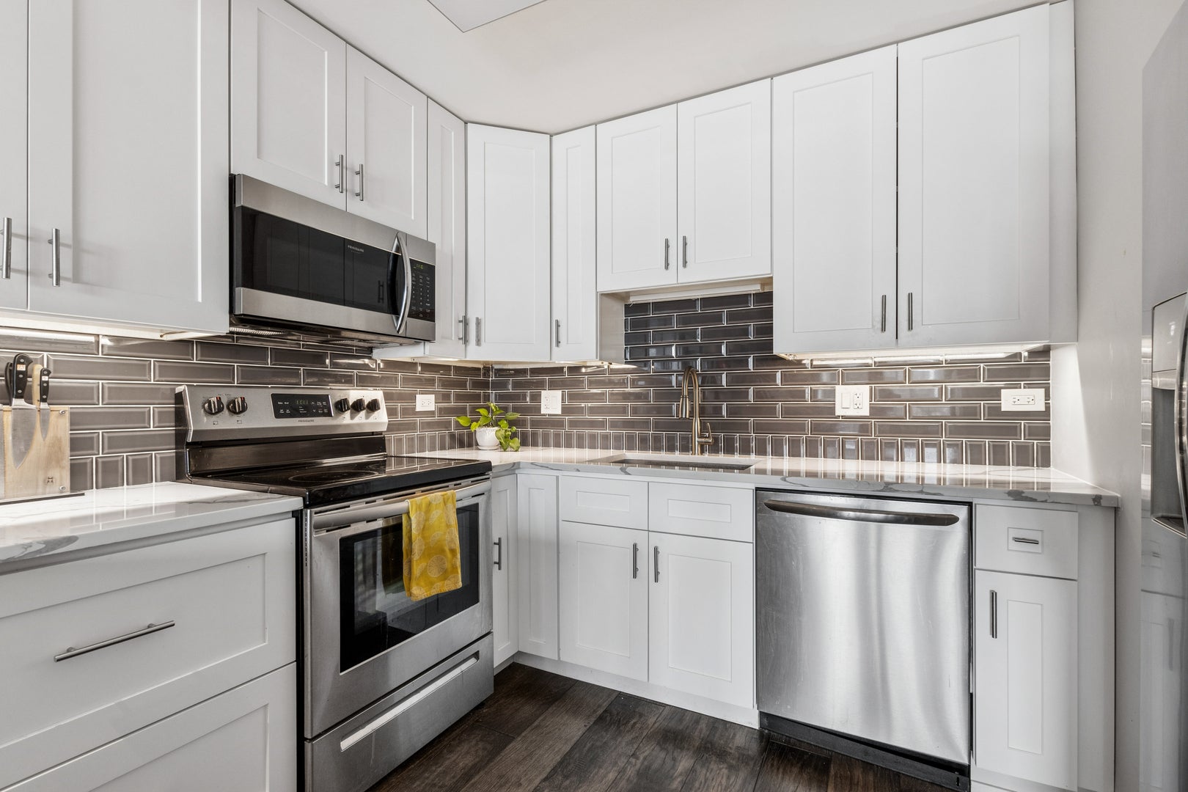
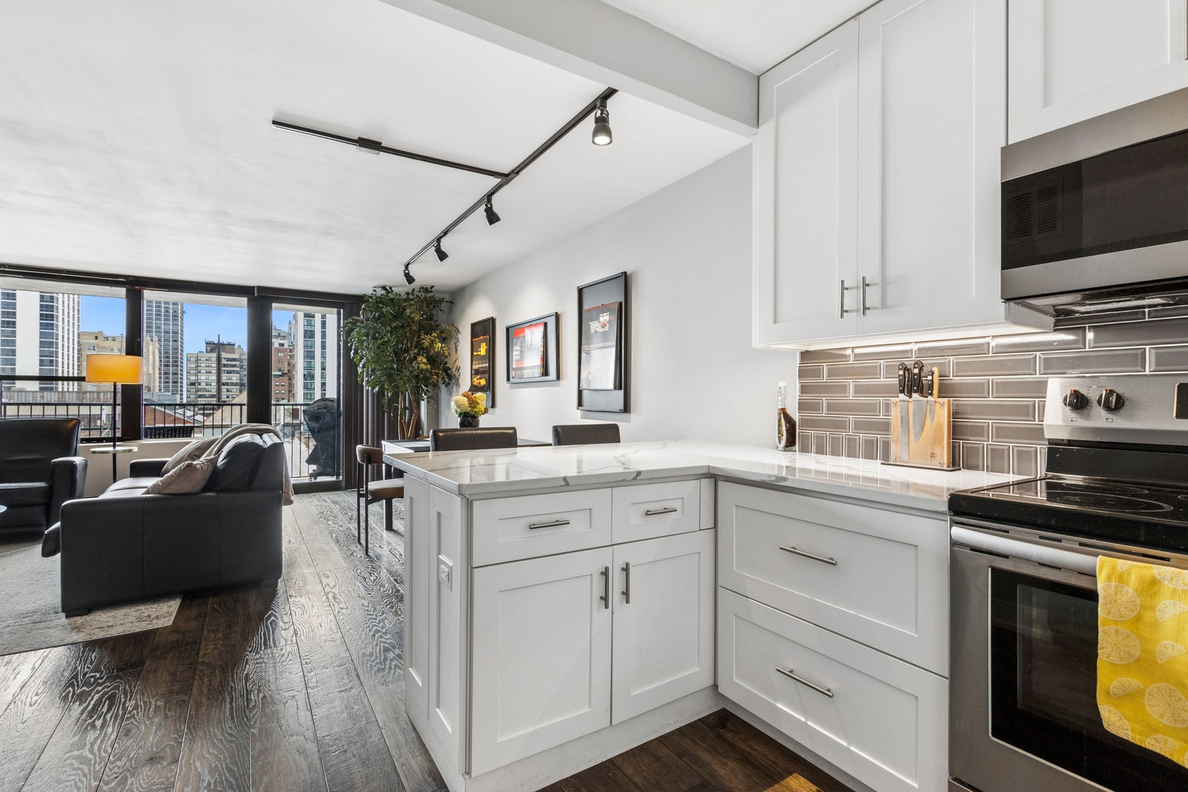
$1,757Rarely does a residence in this Sandburg Village building check every box. Welcome to unit 1010 , a 2022 renovated one bedroom with approximately 900 sq ft and a focus on thoughtful design, elevated finishes and exceptional storage. Seller invested $50,000 + in health-focused improvements, including asbestos flooring removal, mold remediation, and the entire HVAC system, for healthier living and improved air quality. The floor plan was intentionally reconfigured to create an open concept living, dining & kitchen area with dedicated laundry area separate from the kitchen- making it a highly desirable layout for a one-bedroom. The 2022. cook's kitchen features crisp white cabinetry, quartz counters, stainless steel appliances, patterned tile backsplash, under cabinet lighting, and carefully considered storage that maximizes function without sacrificing aesthetics. Oak hardwood flooring carries the elevated feel throughout the living spaces. Enjoy an east facing private 17 foot balcony overlooking the city skyline. The spa-inspired bathroom offers a full wall illuminated mirror while retaining the comfort of a bathtub with shower. The bright & generously sized bedroom includes a custom organized closet system. With four large closets, this condo boasts an exceptional amount of storage for a one bedroom . This luxury building offers 24/7 security plus recently renovated amenities, including a fitness center, laundry facilities, and an outdoor pool. Set in an enviable Old Town location, you're minutes from the lake, the Loop, and the neighborhood's restaurants, shops, and everyday conveniences. Stunning panoramic views from an expansive rooftop terrace and party room. The building is exceptionally well maintained, with proactive ownership focused on ongoing improvements and long-term value. A rare combination of thoughtful renovation, wellness-focused upgrades, sophisticated design, and genuine livability
| 2 weeks ago | Listing updated with changes from the MLS® | |
| 2 weeks ago | Status changed to Active | |
| 3 weeks ago | Listing first seen on site |

Based on information submitted to the MLS GRID as of 2026-09-09 05:13 PM UTC. All data is obtained from various sources and may not have been verified by broker or MLS GRID. Supplied Open House Information is subject to change without notice. All information should be independently reviewed and verified for accuracy. Properties may or may not be listed by the office/agent presenting the information.
Last checked: 2026-09-09 05:13 PM UTC
MRED DMCA Copyright Information Copyright © 2026 Midwest Real Estate Data LLC. All rights reserved.