O'Neil Property Group
Save
Ask
Tour
Hide
Share
$299,900
18 Days On Site

524 Parkside Drive
Sycamore, IL 60178

For Sale|Single Family Residence|Active Under Contract
3
Beds
3
Total Baths
2
Full Baths
1
Partial Bath
1,960
SqFt
$153
/SqFt
1971
Built
County:
DeKalb
Listing Courtesy of MRED as distributed by MLS Grid of O'Neil Property Group, LLC
524 Parkside Drive524 Parkside Drive524 Parkside Drive524 Parkside Drive
Save
Ask
Tour
Hide
Share

Mortgage Calculator

Monthly Payment (Est.)

$1,368
Calculator powered by Showcase IDX, a Constellation1 Company. Copyright ©2026 Information is deemed reliable but not guaranteed.

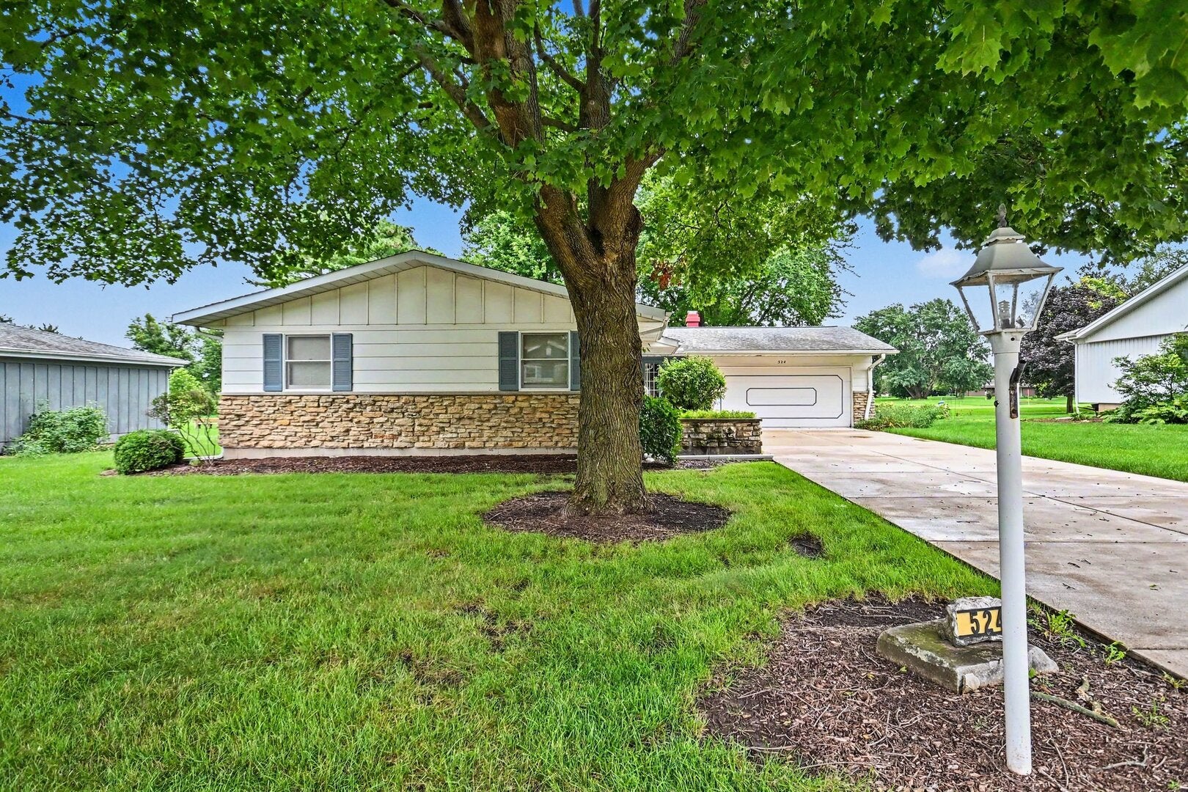
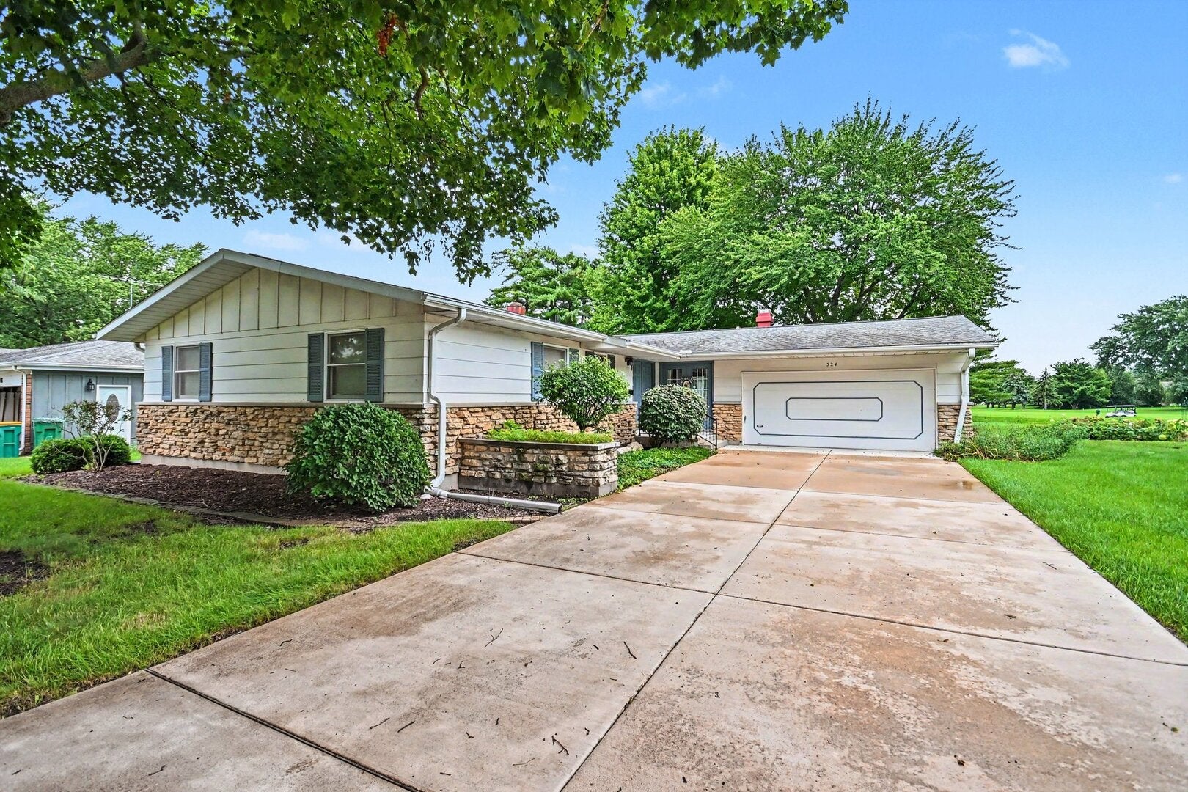
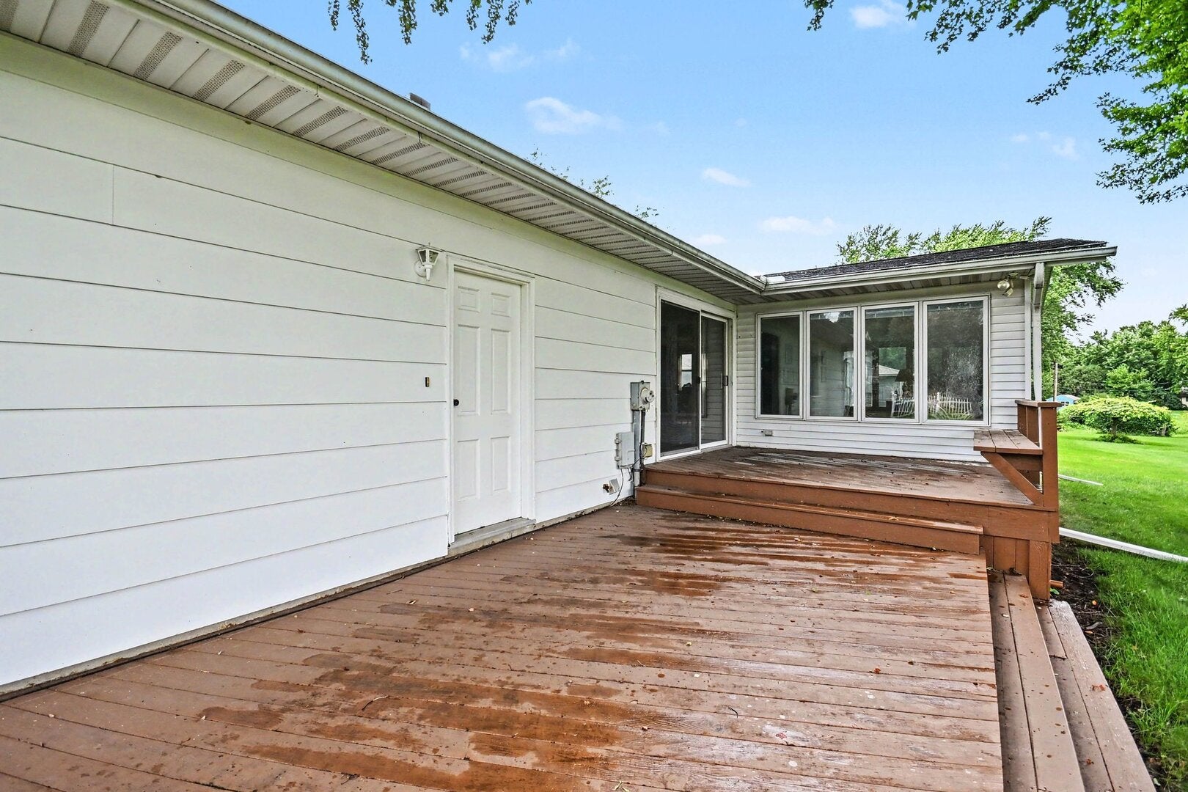
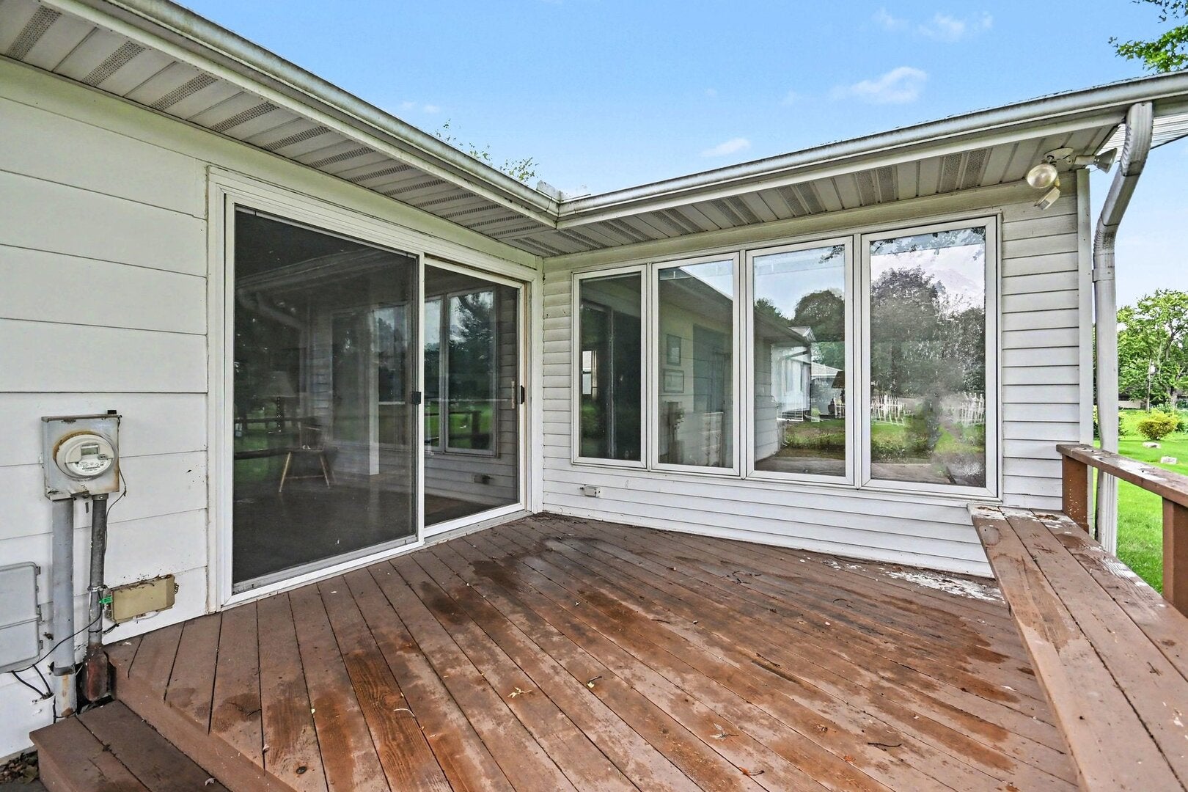
Ranch built in 1971 in the Lincolnshire subdivision of Sycamore, on a 0.307 acre lot that backs directly to Sycamore Golf Club with no rear neighbor. Three bedrooms, two full baths, and a half bath across 1,960 square feet above grade. Hardwood floors run through the living room, dining room, family room, and bedroom wing. The living room measures 18 by 12 and has a raised hearth brick fireplace and French doors to the front entry. The vaulted family room wraps two walls in windows facing the fairway. The galley kitchen has raised panel oak cabinets, solid surface counters, a gas range, and a service door to the attached two car garage. The finished lower level adds a recreation room with a second fireplace, knotty pine paneling, and a half bath, plus a large unfinished area with laundry and storage. Outside there is a full width wood deck and mature shade trees. Original 1971 finishes throughout, priced for a buyer ready to update and build equity. Floor plans with room dimensions included in listing photos. This transaction is based on the completion of a prior transaction.

Save
Ask
Tour
Hide
Share
Listing Snapshot
Price 
$299,900
Days On Site 
18 Days
Bedrooms 
3
Inside Area (SqFt) 
1,960 sqft
Total Baths 
3
Full Baths 
2
Partial Baths 
1
Lot Size 
0.307 Acres
Year Built 
1971
MLS® Number 
12735104
Status 
Active Under Contract
Property Tax 
$8,158.02
HOA/Condo/Coop Fees 
N/A
Sq Ft Source 
Plans
Friends & Family
Recent Activity
2 weeks agoListing updated with changes from the MLS®
2 weeks agoStatus changed to Active Under Contract
3 weeks agoListing first seen on site
General Features
Acres 
0.307
Attached Garage 
Yes
Garage 
Yes
Garage Spaces 
2
Parking 
ConcreteGarage Door OpenerAttachedGarage
Parking Spaces 
2
Property Sub Type 
Single Family Residence
Sewer 
Public Sewer
SqFt Below 
750
SqFt Total 
1960
Style 
Ranch
Water Source 
Public
Interior Features
Appliances 
RangeMicrowaveDishwasherRefrigeratorWasherDryer
Basement 
Partially FinishedStorage SpaceFull
Cooling 
Ceiling Fan(s)Central Air
Fireplace 
Yes
Fireplace Features 
Living Room
Fireplaces 
2
Flooring 
Hardwood
Heating 
Natural GasForced Air
Interior 
Entrance Foyer
Bedroom 2 
Dimensions - 14X11Level - Main
Bedroom 3 
Dimensions - 13X11Level - Main
Bedroom 4 
Dining Room 
Dimensions - 23X13Level - Main
Family Room 
Dimensions - 11X21Level - Main
Foyer 
Dimensions - 6X7Level - Main
Kitchen 
Dimensions - 18X8Level - MainDescription - Galley
Laundry 
Living Room 
Dimensions - 18X12Level - Main
Master Bedroom 
Dimensions - 16X12Level - Main
Recreation Room 
Dimensions - 27X26Level - Basement
Utility Room-Lower Level 
Dimensions - 29X33Level - Basement
Save
Ask
Tour
Hide
Share
Exterior Features
Construction Details 
Stone
Lot Features 
On Golf CourseLevel
Other Structures 
None
Patio And Porch 
Deck
Roof 
Asphalt
Community Features
MLS Area 
Sycamore
School District 
427
Township 
Sycamore
Schools
School District
427
Elementary School
Unknown
Middle School
Unknown
High School
Unknown
Listing Courtesy of MRED as distributed by MLS Grid of O'Neil Property Group, LLC


Based on information submitted to the MLS GRID as of 2026-09-07 11:36 AM UTC. All data is obtained from various sources and may not have been verified by broker or MLS GRID. Supplied Open House Information is subject to change without notice. All information should be independently reviewed and verified for accuracy. Properties may or may not be listed by the office/agent presenting the information.
Last checked: 2026-09-07 11:36 AM UTC
MRED DMCA Copyright Information Copyright © 2026 Midwest Real Estate Data LLC. All rights reserved.

Neighborhood & Commute
Source: Walkscore
Disclosure: Community information and market data powered by Constellation Data Labs. Information is deemed reliable but not guaranteed.
Save
Ask
Tour
Hide
Share