
527 E Main StreetOttawa, IL 61350
Mortgage Calculator
Monthly Payment (Est.)
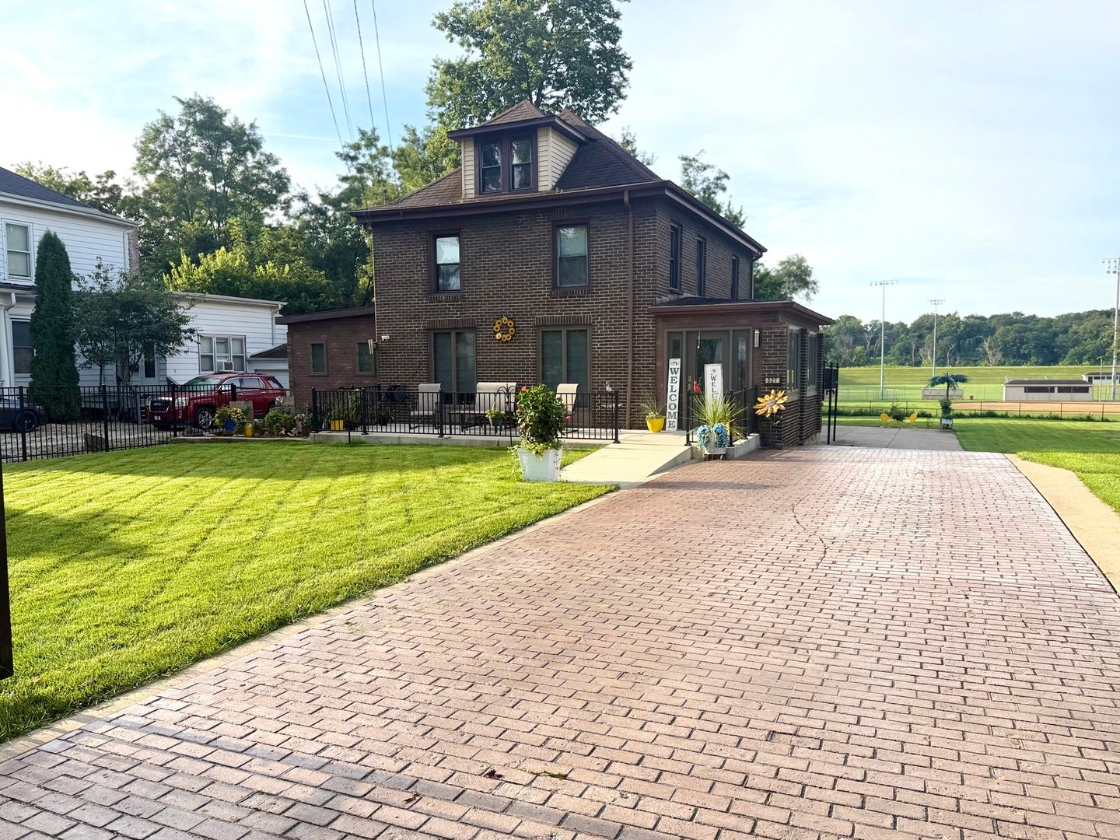
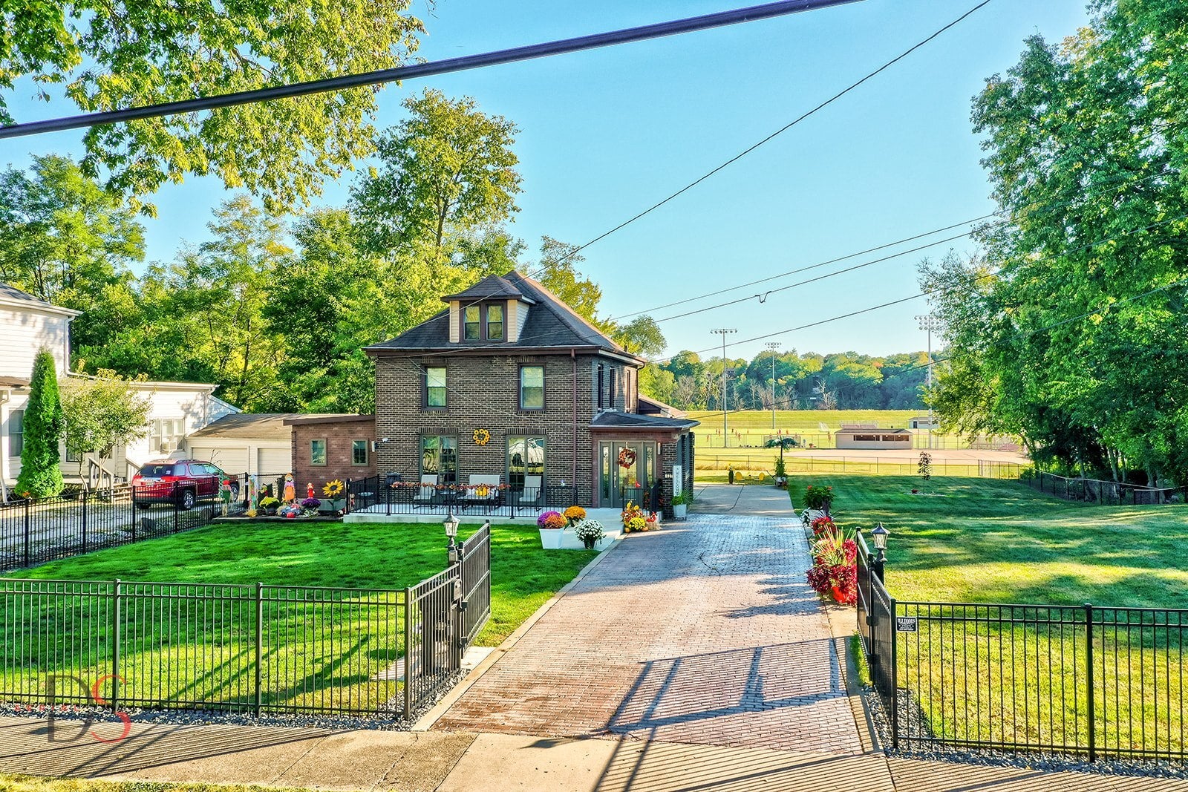
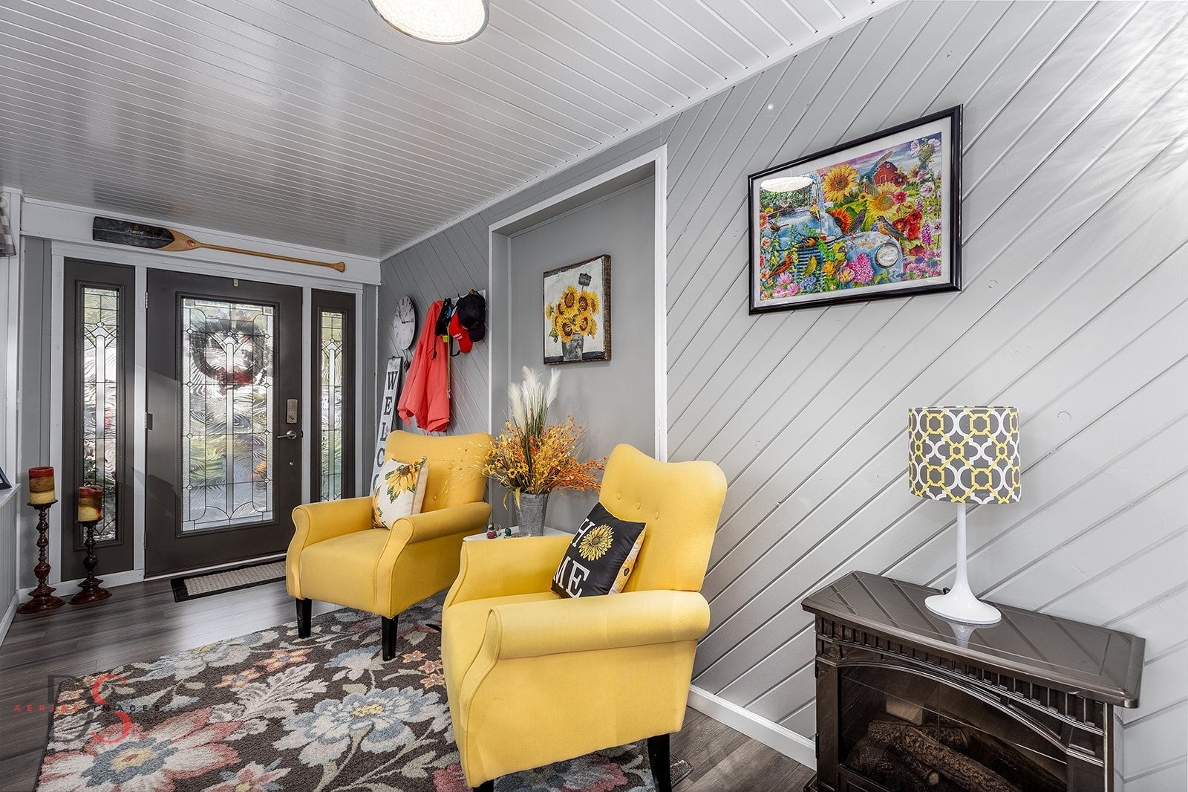
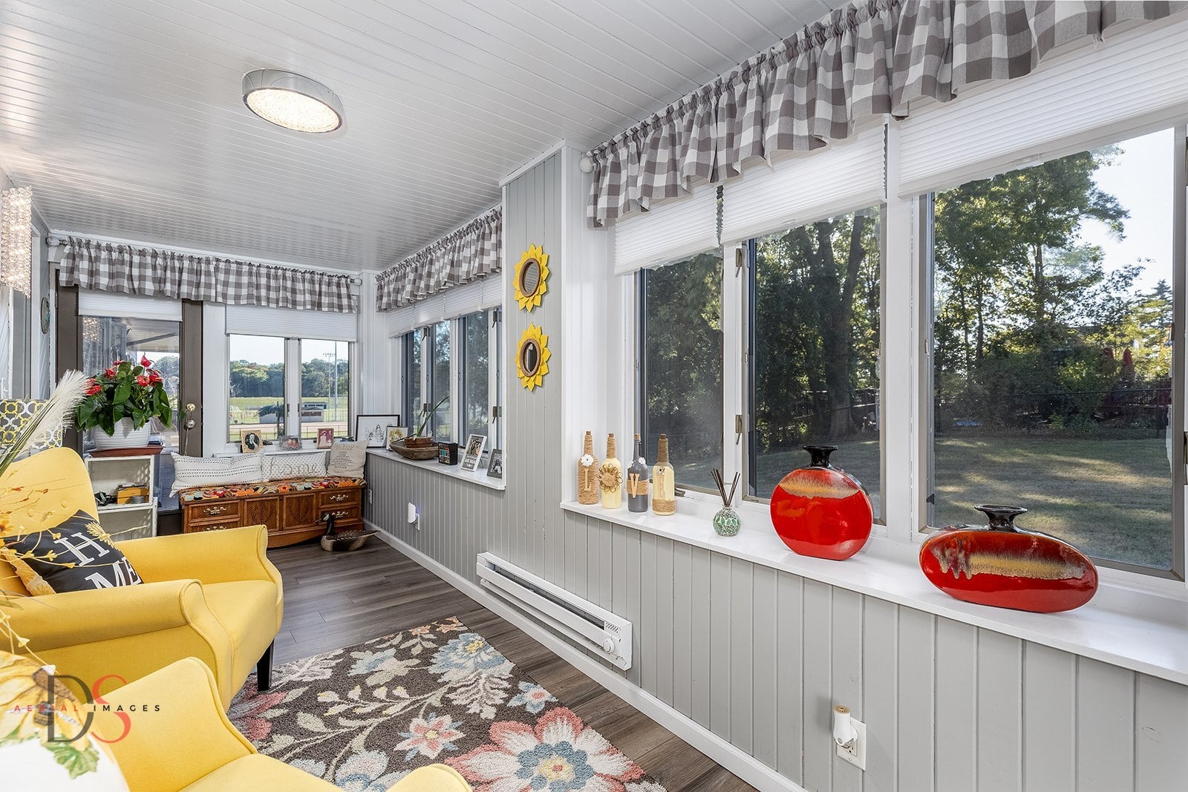
$2,281FOUR lots, a Morton outbuilding, and a beautifully remodeled home-all in one Eastside property. This spacious two-story home combines character, modern improvements, and an incredible amount of usable outdoor space, all with a front-row view of Ottawa's softball field. A new concrete front porch and ramp (2023) welcome you into a bright, open-concept main level designed for both everyday living and entertaining. The updated kitchen (2023), complete with newer appliances, opens directly into the spacious great room, with a convenient half bath nearby for guests. The first-floor primary suite is a standout, offering a private retreat with a beautifully updated ensuite featuring ceramic tile, heated floors, and a smart toilet. A stunning cedar walk-in closet, added in 2024, completes the space. Upstairs you'll find three additional bedrooms and a full bath, all refreshed with new flooring and paint in 2023. Interior improvements include new oak stairs, a new front door, updated flooring throughout, and fresh finishes that give the home a clean, move-in-ready feel. Outside is where this property becomes especially unique. Situated across FOUR lots, the fully fenced yard provides plenty of room to entertain, play, garden, or simply spread out, while an electric gate added in 2023 provides added privacy. A quality Morton outbuilding with a brand-new overhead door (2025) for a workshop, hobby, or recreational space. Additional peace of mind comes with a brand-new AC unit installed October 2025.This home has been lovingly cared for by the same owners since 1971. This longtime family home has been extensively updated and is ready for its next chapter. AGENT RELATED
| 2 weeks ago | Listing updated with changes from the MLS® | |
| 2 weeks ago | Status changed to Active | |
| 3 weeks ago | Listing first seen on site |

Based on information submitted to the MLS GRID as of 2026-09-09 12:42 PM UTC. All data is obtained from various sources and may not have been verified by broker or MLS GRID. Supplied Open House Information is subject to change without notice. All information should be independently reviewed and verified for accuracy. Properties may or may not be listed by the office/agent presenting the information.
Last checked: 2026-09-09 12:42 PM UTC
MRED DMCA Copyright Information Copyright © 2026 Midwest Real Estate Data LLC. All rights reserved.
Did you know? You can invite friends and family to your search. They can join your search, rate and discuss listings with you.