O'Neil Property Group

Search Homes for Sale in Chicago’s Western Suburbs

Save
Ask
Tour
Hide
Share
$425,000
85 Days On Site

26457 W Old Farm Trail
Channahon, IL 60410

For Sale|Single Family Residence|Active
3
Beds
3
Total Baths
2
Full Baths
1
Partial Bath
1,935
SqFt
$220
/SqFt
2019
Built
Subdivision:
Hunters Crossing
County:
Grundy
Listing Courtesy of MRED as distributed by MLS Grid of Redfin Corporation
26457 W Old Farm Trail26457 W Old Farm Trail26457 W Old Farm Trail26457 W Old Farm Trail
Save
Ask
Tour
Hide
Share

Mortgage Calculator

Monthly Payment (Est.)

Enter an interest rate to see your estimated monthly payment.
Calculator powered by Showcase IDX, a Constellation1 Company. Copyright Β©2026 Information is deemed reliable but not guaranteed.

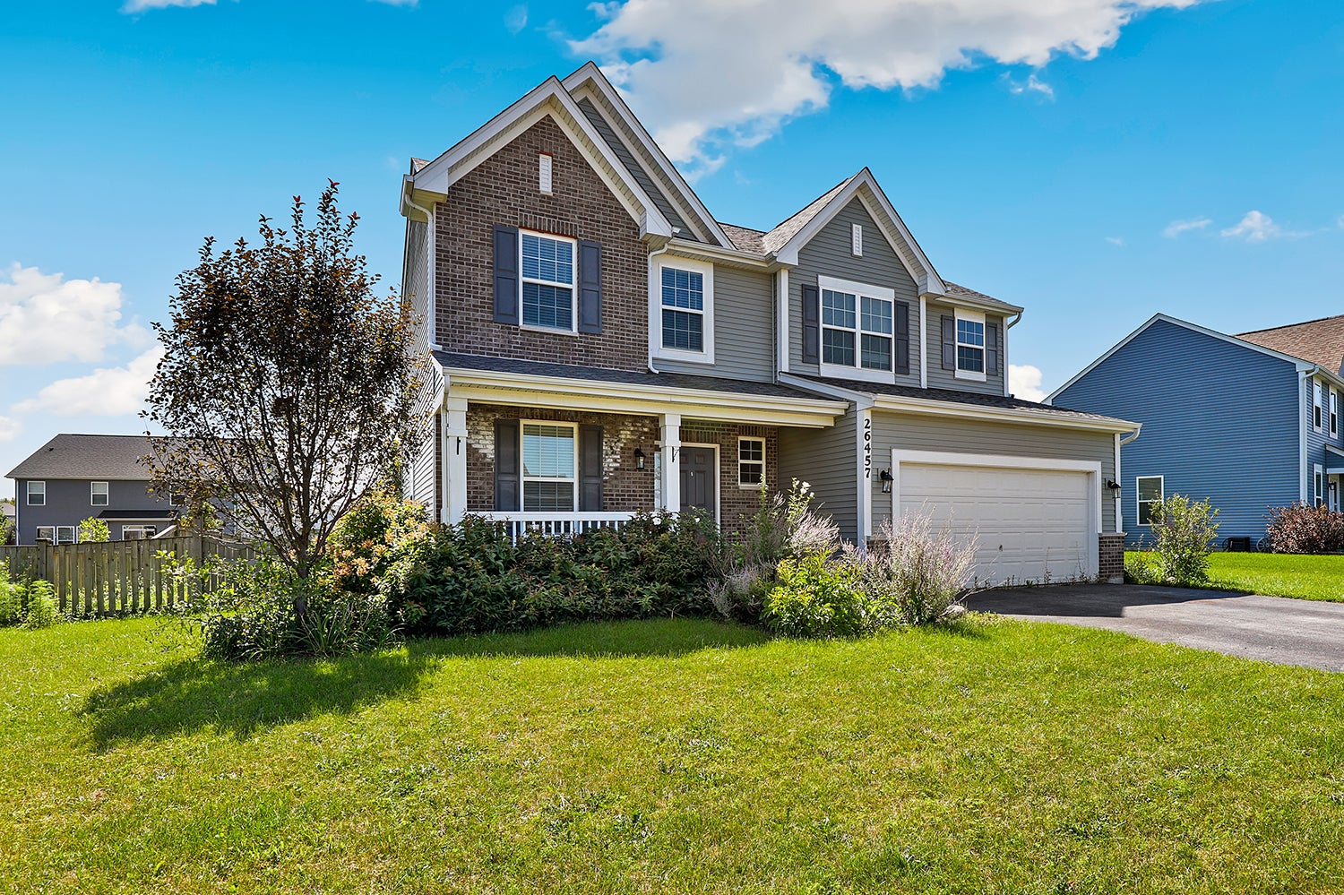
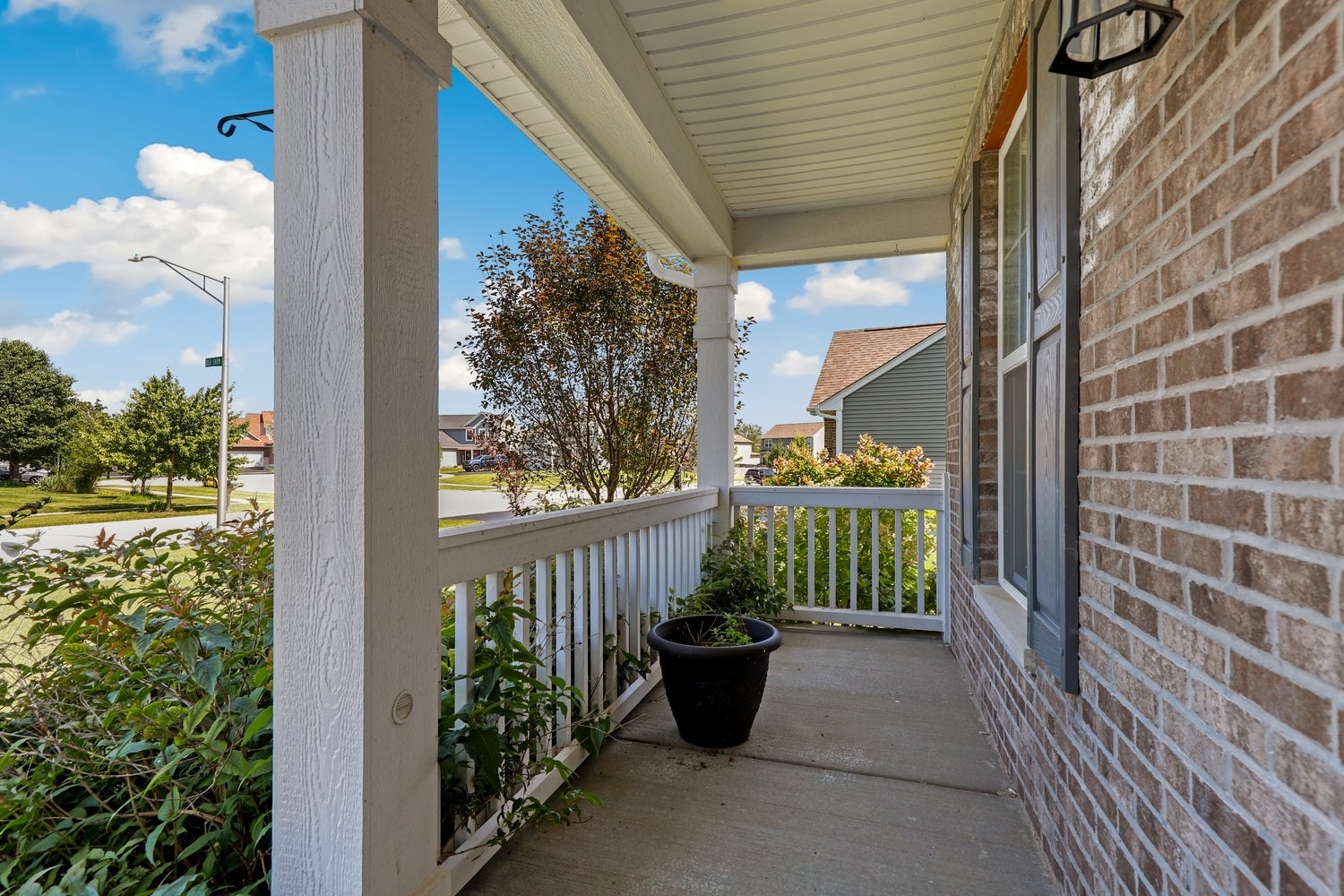
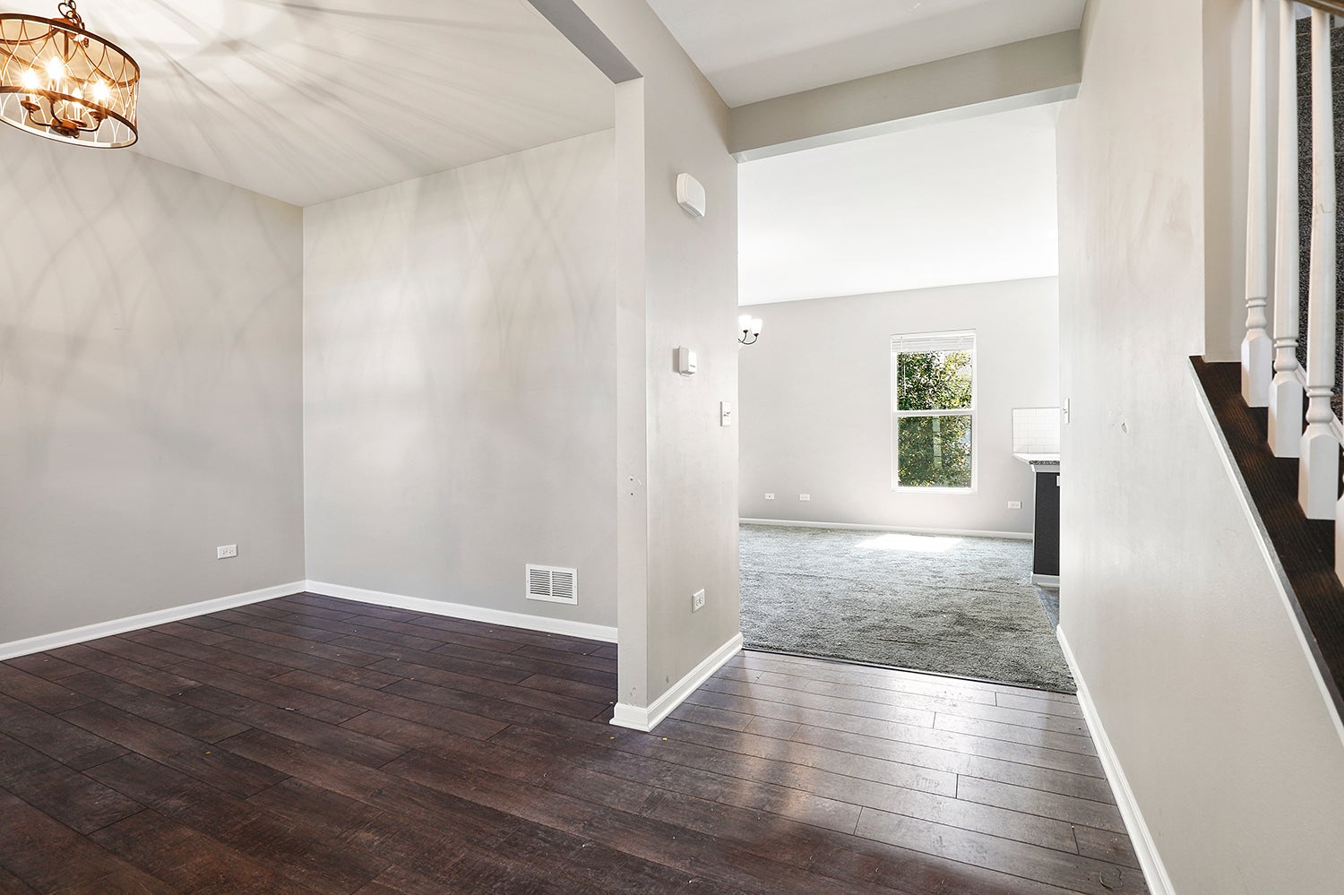
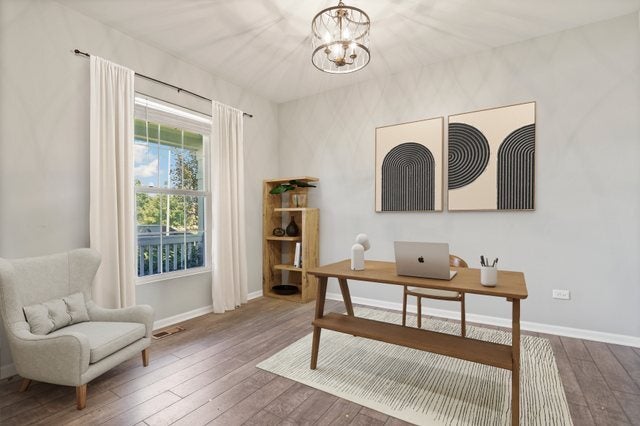
Welcome home to this charming 3-bedroom, 2.5-bath Channahon retreat, greeted by an inviting covered front porch and nestled on a quiet, low-traffic street. Up front, a distinct formal living room is tucked completely separate from the rest of the main level-ideal for a private home office, den, or quiet playroom. Toward the rear, the home opens up into an airy open-concept family room and modern kitchen equipped with classic white cabinetry, a center island, and a sunny breakfast nook. A main-floor half bath adds everyday convenience, while the upper level reveals a flexible second-floor loft, a dedicated laundry room, two generously sized guest bedrooms, a full guest bath, and a tranquil primary suite complete with a walk-in closet and an ensuite bath featuring a double vanity and shower. The full unfinished basement offers endless storage or expansion potential, leading outside to an expansive fully fenced backyard perfect for outdoor gatherings. Unbeatably located, you are just minutes from the Tomahawk Aquatic Center, Heritage Bluffs Golf Club, local dining off Route 6, and scenic trails at Channahon State Park and McKinley Woods, all with swift access to I-55 and I-80 for effortless commutes into Joliet, Naperville, and Chicago.

Save
Ask
Tour
Hide
Share
Listing Snapshot
PriceΒ 
$425,000
Days On SiteΒ 
85 Days
BedroomsΒ 
3
Inside Area (SqFt)Β 
1,935 sqft
Total BathsΒ 
3
Full BathsΒ 
2
Partial BathsΒ 
1
Lot SizeΒ 
N/A
Year BuiltΒ 
2019
MLS NumberΒ 
12735142
StatusΒ 
Active
Property TaxΒ 
$10,357
HOA/Condo/Coop FeesΒ 
$25 monthly
Sq Ft SourceΒ 
Other
Friends & Family
Recent Activity
2 months agoListing updated with changes from the MLS
2 months agoStatus changed to Active
3 months agoListing first seen on site
General Features
Attached GarageΒ 
Yes
GarageΒ 
Yes
Garage SpacesΒ 
2
ParkingΒ 
Garage Door OpenerAttachedGarage
Parking SpacesΒ 
2
Property Sub TypeΒ 
Single Family Residence
SewerΒ 
Public Sewer
Water SourceΒ 
Public
Interior Features
AppliancesΒ 
RangeMicrowaveDishwasherRefrigeratorWasherDryerDisposalStainless Steel Appliance(s)
BasementΒ 
Sump PumpUnfinishedExterior EntryFull
CoolingΒ 
Ceiling Fan(s)Central Air
ElectricΒ 
Circuit Breakers
FlooringΒ 
Laminate
HeatingΒ 
Natural GasForced Air
InteriorΒ 
Walk-In Closet(s)Entrance FoyerVaulted Ceiling(s)
Laundry FeaturesΒ 
Gas Dryer Hookup
Bedroom 2Β 
Dimensions - 13X10Level - Second
Bedroom 3Β 
Dimensions - 11X12Level - Second
Bedroom 4Β 
Dining RoomΒ 
Dimensions - COMBOLevel - Main
Family RoomΒ 
Dimensions - 15X15Level - Main
FoyerΒ 
Dimensions - 9X12Level - Main
KitchenΒ 
Dimensions - 24X15Level - MainDescription - Eating Area-Table Space,Island,Pantry-Closet
LaundryΒ 
Dimensions - 6X8Level - Second
Living RoomΒ 
Dimensions - 10X13Level - Main
LoftΒ 
Dimensions - 20X20Level - Second
Master BedroomΒ 
Dimensions - 15X14Level - Second
Walk In ClosetΒ 
Dimensions - 7X8Level - Second
Save
Ask
Tour
Hide
Share
Exterior Features
Construction DetailsΒ 
Vinyl SidingBrick
Patio And PorchΒ 
Porch
Community Features
Association FeeΒ 
$25.0
Association Fee FrequencyΒ 
Monthly
Community FeaturesΒ 
ParkLakeCurbsSidewalksStreet Lights
MLS AreaΒ 
Channahon
School DistrictΒ 
Minooka Community High School
TownshipΒ 
Aux Sable
Schools
School District
Minooka Community High School
Elementary School
Aux Sable Elementary School
Middle School
Minooka Intermediate School
High School
Minooka Community High School
Listing Courtesy of MRED as distributed by MLS Grid of Redfin Corporation


Based on information submitted to the MLS GRID as of 2026-11-11 12:18 AM UTC. All data is obtained from various sources and may not have been verified by broker or MLS GRID. Supplied Open House Information is subject to change without notice. All information should be independently reviewed and verified for accuracy. Properties may or may not be listed by the office/agent presenting the information.
Last checked: 2026-11-11 12:18 AM UTC
MRED DMCA Copyright Information Copyright Β© 2026 Midwest Real Estate Data LLC. All rights reserved.

Neighborhood & Commute
Source: Walkscore
Disclosure: Community information and market data powered by Constellation Data Labs. Information is deemed reliable but not guaranteed.
Save
Ask
Tour
Hide
Share