
3660 N Lake Shore Drive 2401Chicago, IL 60613
Mortgage Calculator
Monthly Payment (Est.)
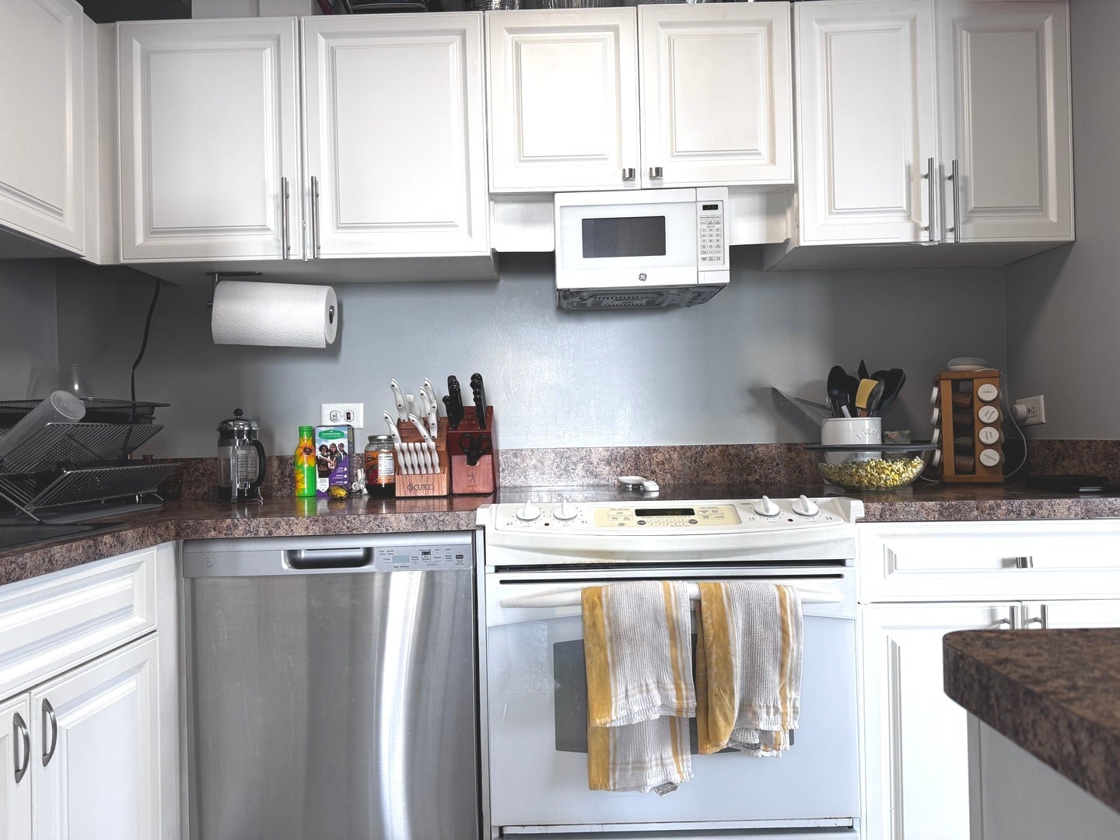
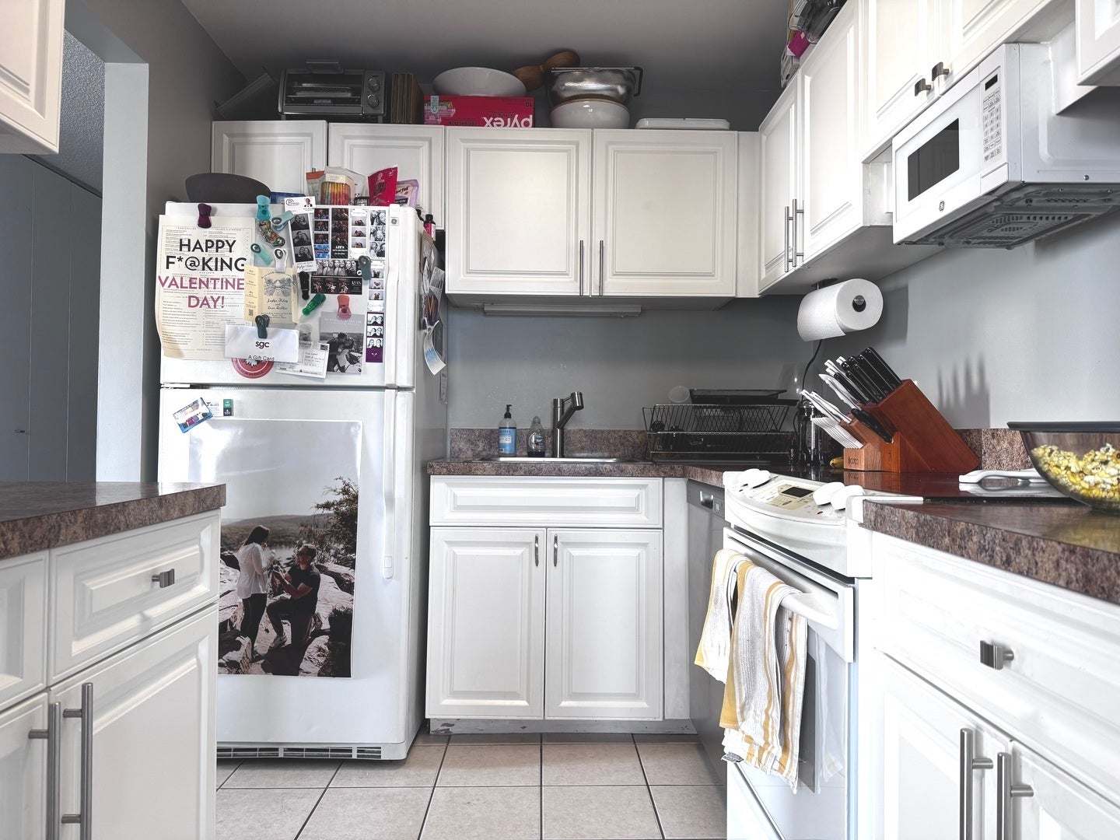
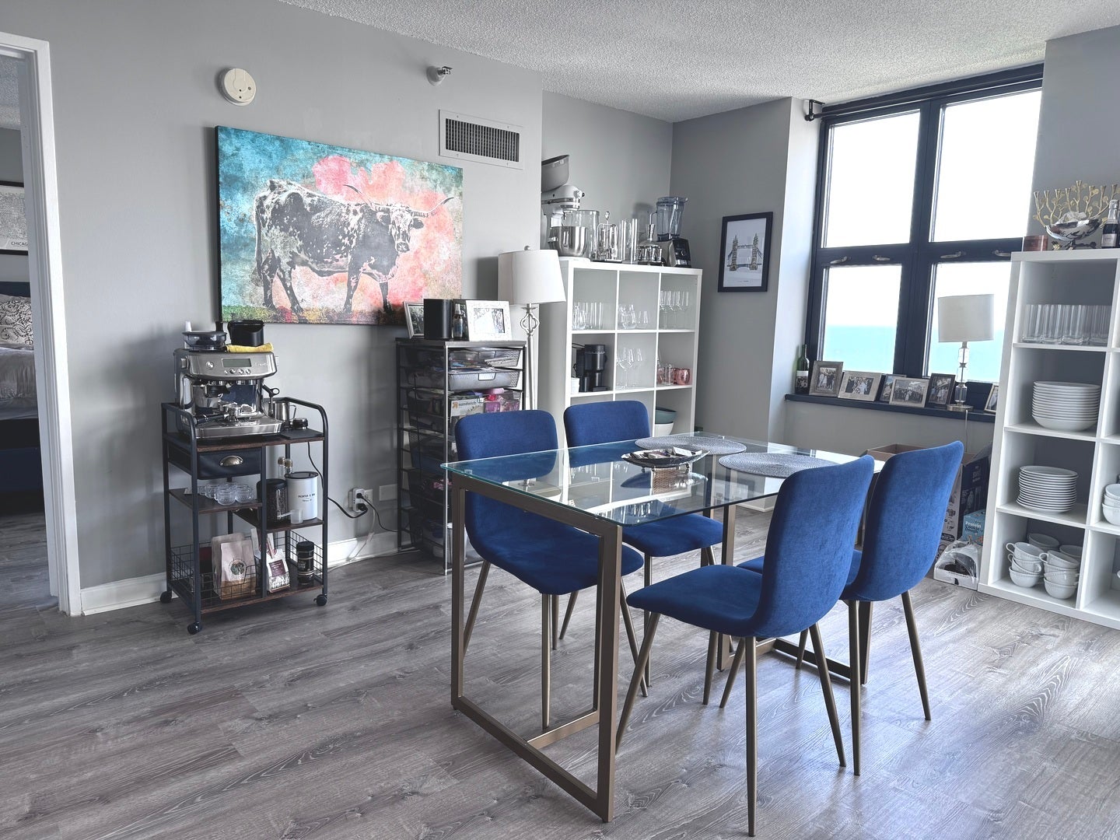
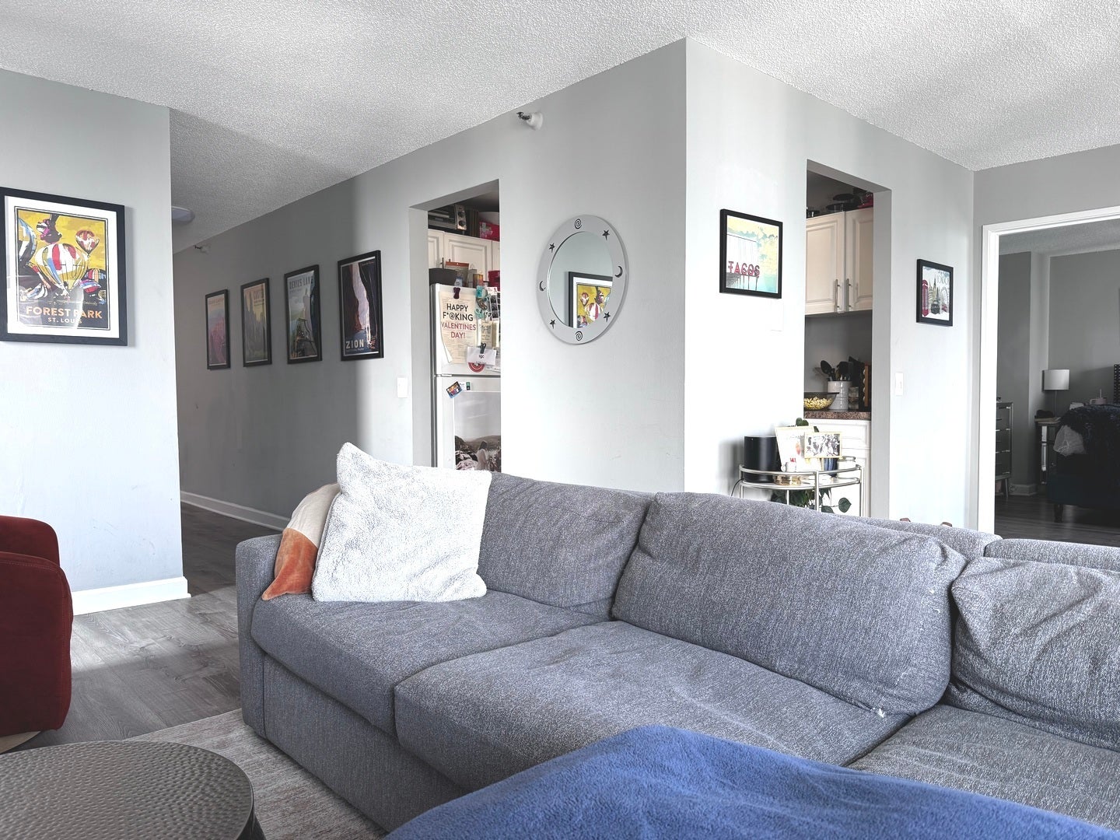
$2,281Highly desirable split 2-bedroom/2-bath floor plan at The New York! This bright, spacious home features an updated white kitchen with marble-look countertops, white tile backsplash, and sleek gray wood-look tile flooring that flows throughout the home. Fresh, neutral gray paint creates a clean, contemporary feel. Floor-to-ceiling windows showcase spectacular southeast views of Lake Michigan, Belmont Harbor, the golf course, tennis courts, lakefront trail, and Chicago skyline. The generous primary suite features a private balcony, walk-in closet, and en-suite bath. Both bathrooms offer neutral finishes with white vanities, stone-look countertops, and custom tile flooring. Enjoy a spacious living room, dedicated dining area, excellent closet space, and two private balconies-perfect for taking in the incredible lake and city views. Fantastic Lakeview location with the lakefront right outside your door. Please note: in-unit laundry is not permitted and there is no additional storage space. Full amenity bldg, 24hr doorstaff, on-site mgmt, sun deck, laundry & party room. Dry cleaners, FFC Gym, & convenience store all on site. Pet Friendly. ASMT include heat, AC, cable & internet. Healthy association w approximately over $3M in reserves. Prime lakefront location - CTA stops out front w/express bus to downtown, convenient to Red Line, walking distance to Whole Foods. Dog lover bldg. Parking Space included ( P105 - Pin 14211100482065 - Taxes 2023 $949)
| 6 days ago | Listing updated with changes from the MLS® | |
| 6 days ago | Status changed to Active Under Contract | |
| 3 weeks ago | Listing first seen on site |

Based on information submitted to the MLS GRID as of 2026-09-08 01:22 AM UTC. All data is obtained from various sources and may not have been verified by broker or MLS GRID. Supplied Open House Information is subject to change without notice. All information should be independently reviewed and verified for accuracy. Properties may or may not be listed by the office/agent presenting the information.
Last checked: 2026-09-08 01:22 AM UTC
MRED DMCA Copyright Information Copyright © 2026 Midwest Real Estate Data LLC. All rights reserved.
Did you know? You can invite friends and family to your search. They can join your search, rate and discuss listings with you.