
Search Homes for Sale in Chicago’s Western Suburbs
507 N Elkton StreetOkawville, IL 62271
Mortgage Calculator
Monthly Payment (Est.)
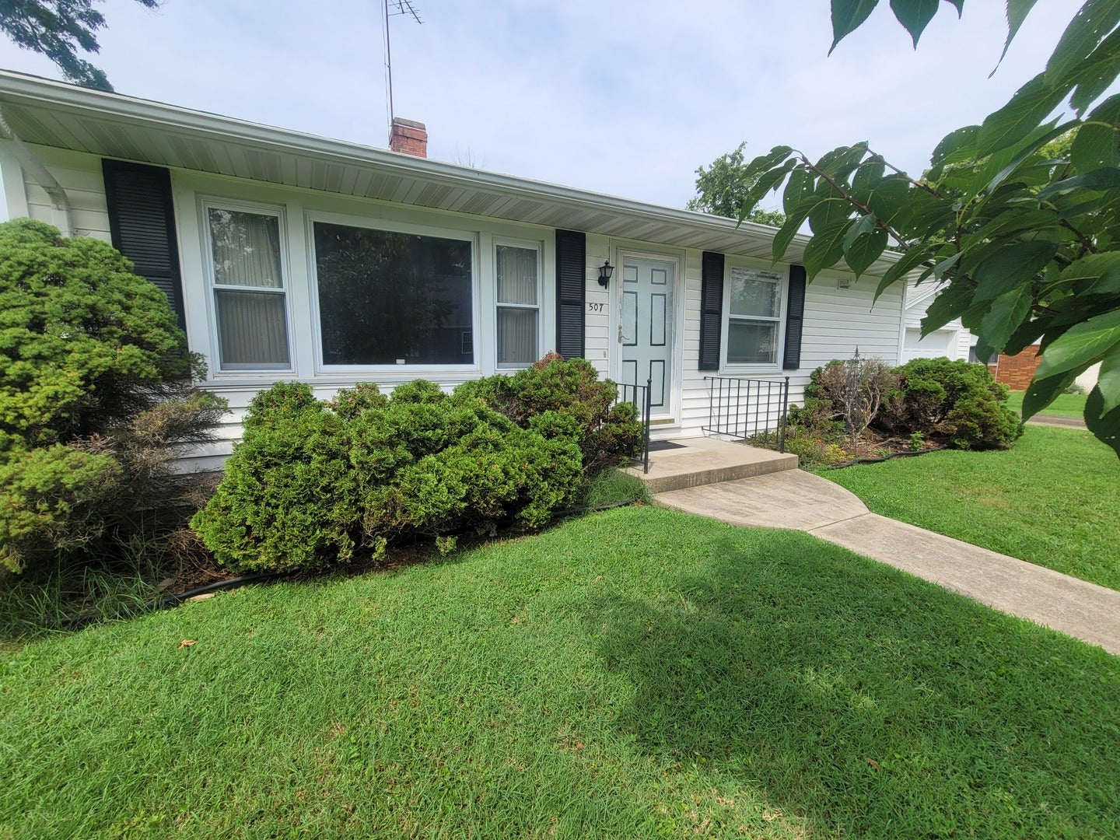
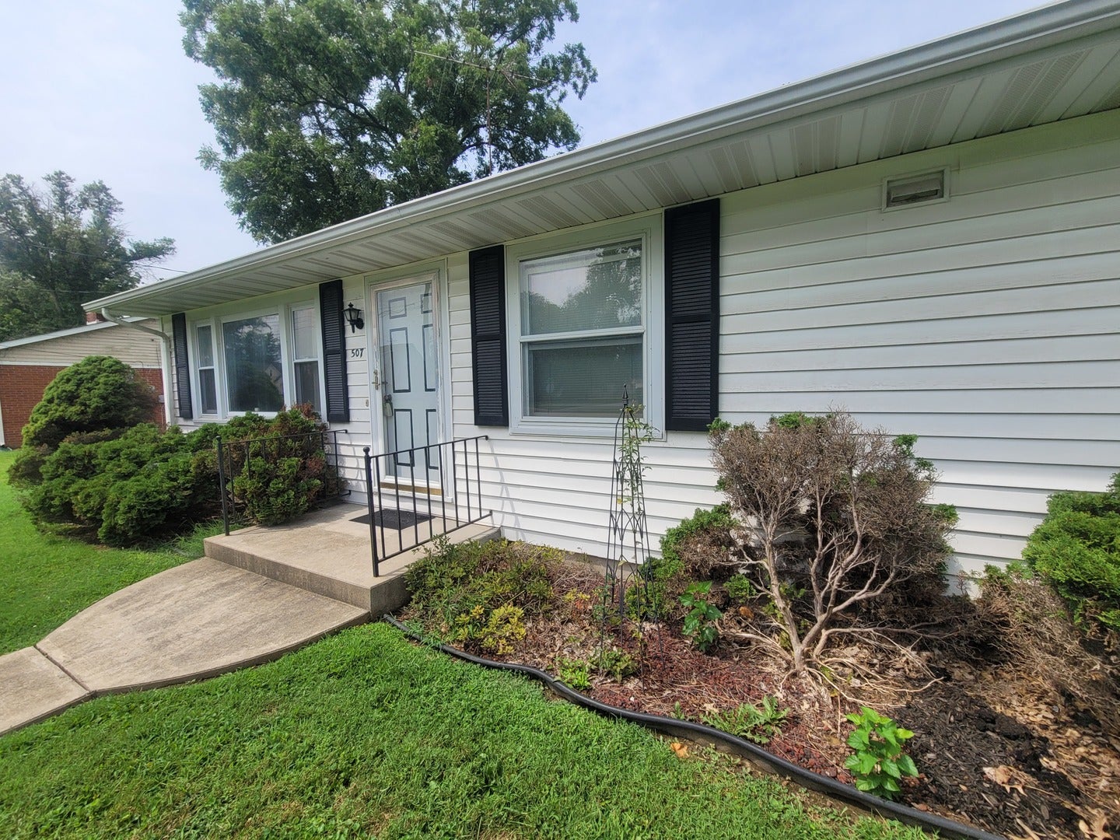
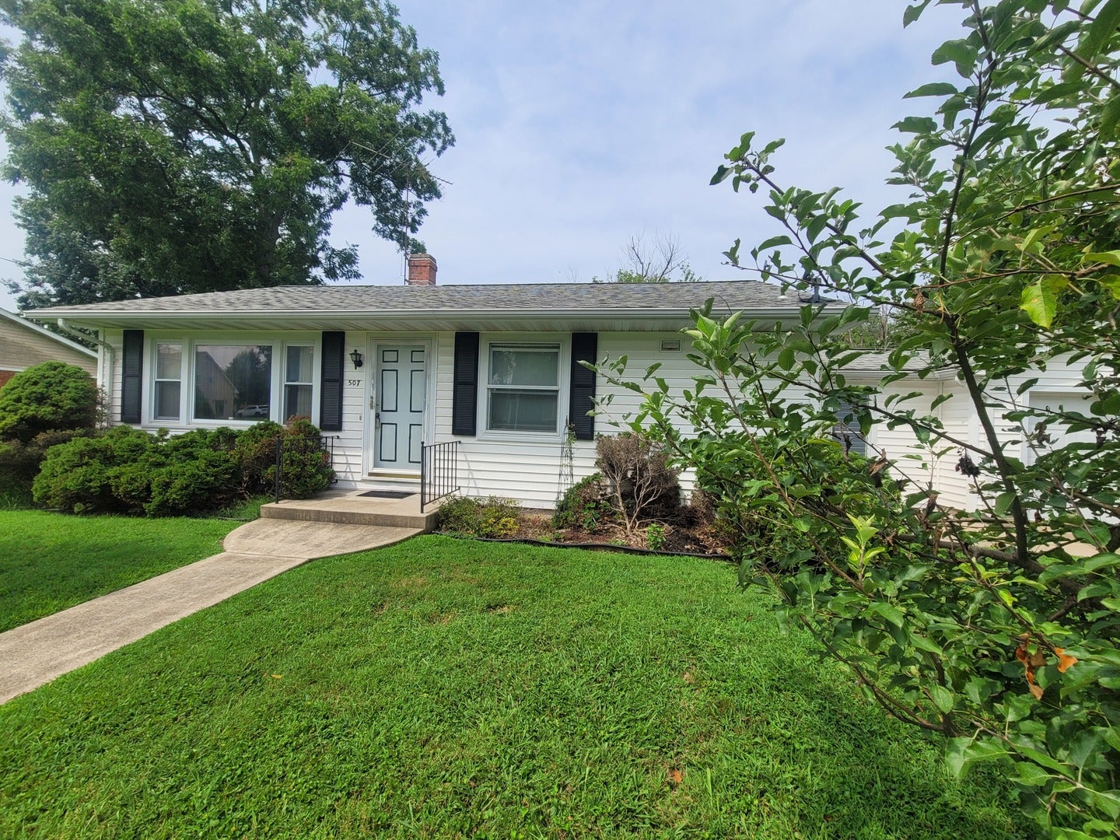
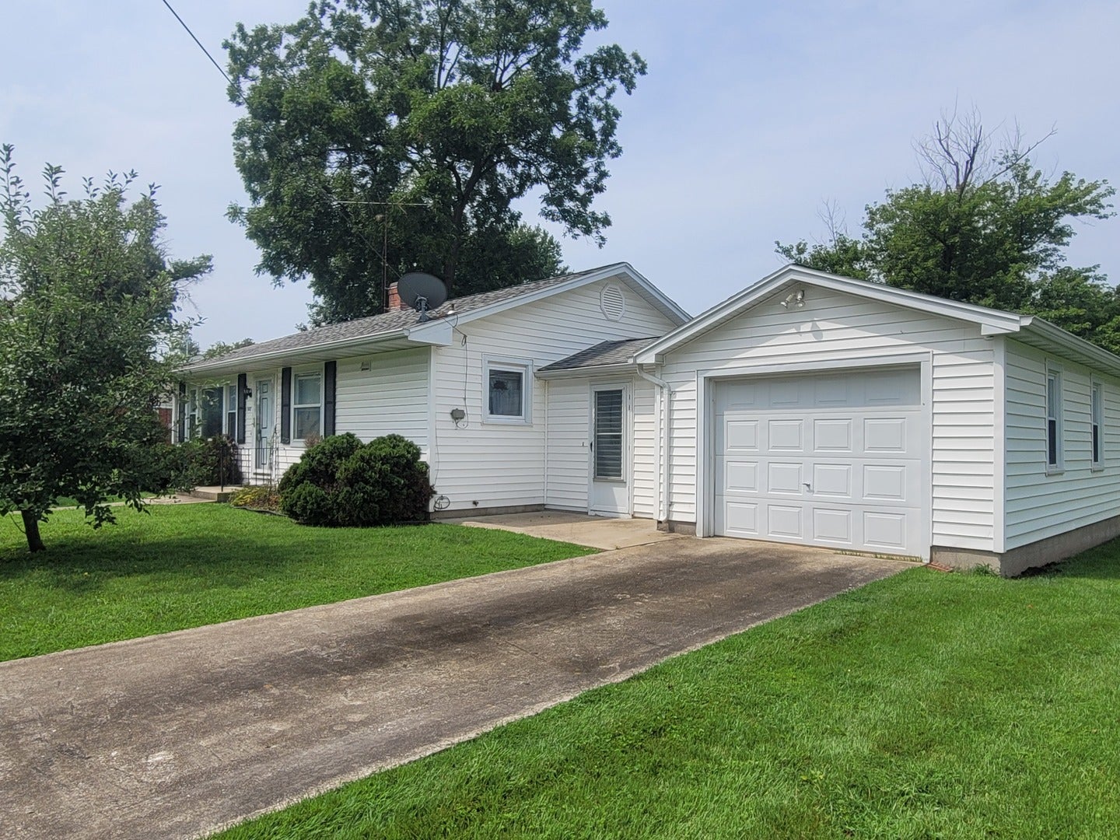
Enter an interest rate to see your estimated monthly payment.Move-In Ready 2-Bedroom Home Very nice 2-bedroom, 1-bath home that is move-in ready and full of comfortable living space. The large living room provides plenty of room to relax, while the kitchen and dining combination creates a welcoming space for everyday living and entertaining. The kitchen features an abundance of wooden cabinetry, built-in glass-front cabinets perfect for displaying special pieces, plenty of countertop space, and a spacious dining area. A convenient wall pantry provides additional storage. Both bedrooms are nicely sized, and the full bathroom is conveniently located. The full, unfinished basement offers excellent storage space and plenty of potential for future use. The laundry room/mudroom combination provides convenient access to the outside, garage, and interior of the home. The roof is less than 10 years old. Outside, you'll find a large yard with plenty of room for children to play, entertaining, gardening, or pets. Conveniently located close to dining and other amenities, this home is a great choice for a small family, first-time buyer, or anyone looking to downsize. Don't miss the opportunity to make this comfortable and well-maintained home your own! Inspections are welcome, house is being sold "as-is".
| 13 hours ago | Listing updated with changes from the MLS® | |
| 13 hours ago | Price changed to $138,000 | |
| 13 hours ago | Status changed to Active | |
| 2 months ago | Listing first seen on site |

Based on information submitted to the MLS GRID as of 2026-10-16 12:29 AM UTC. All data is obtained from various sources and may not have been verified by broker or MLS GRID. Supplied Open House Information is subject to change without notice. All information should be independently reviewed and verified for accuracy. Properties may or may not be listed by the office/agent presenting the information.
Last checked: 2026-10-16 12:29 AM UTC
MRED DMCA Copyright Information Copyright © 2026 Midwest Real Estate Data LLC. All rights reserved.
Did you know? You can invite friends and family to your search. They can join your search, rate and discuss listings with you.