
2115 W 38th PlaceDavenport, IA 52806
Mortgage Calculator
Monthly Payment (Est.)
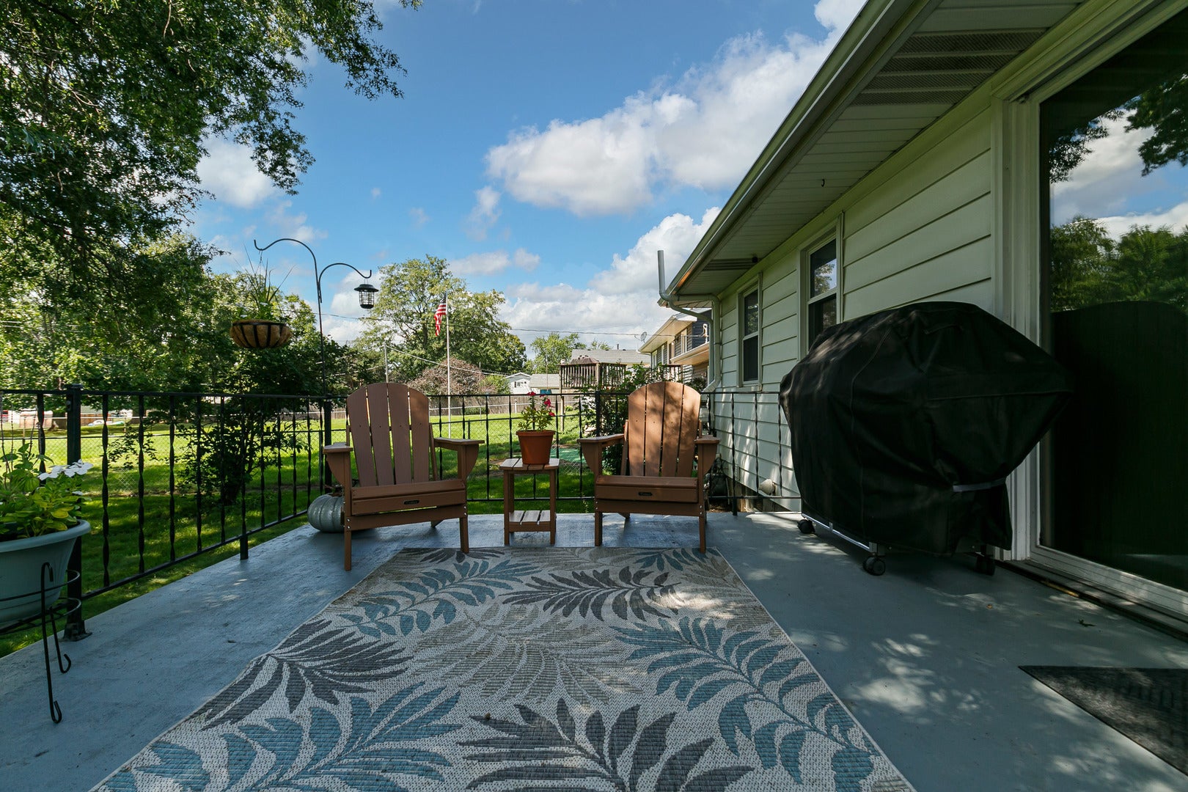
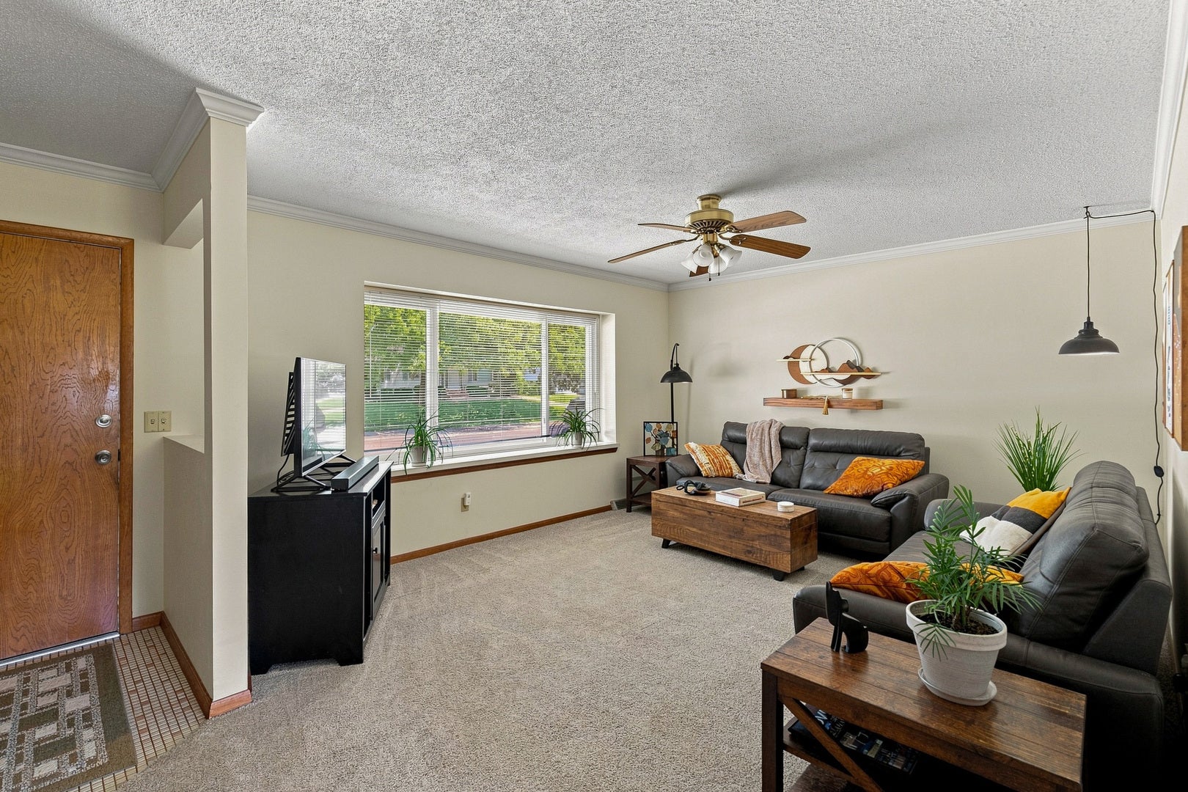
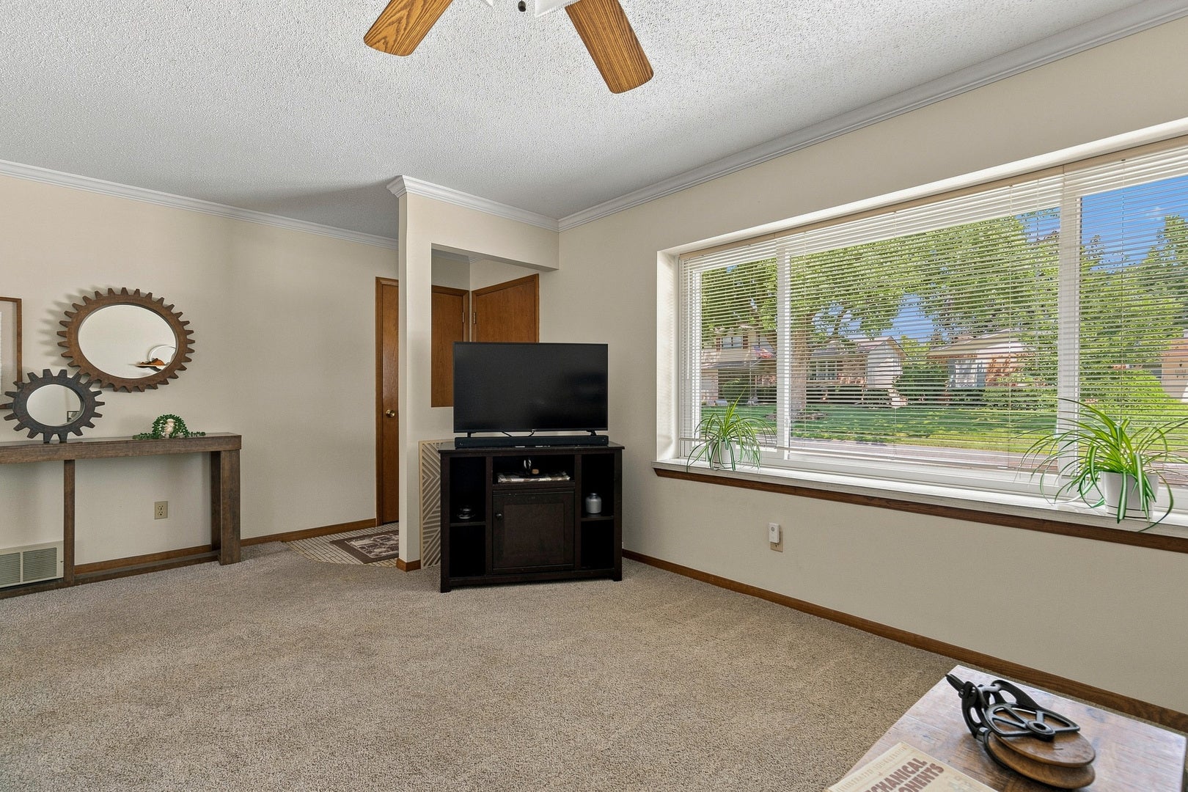
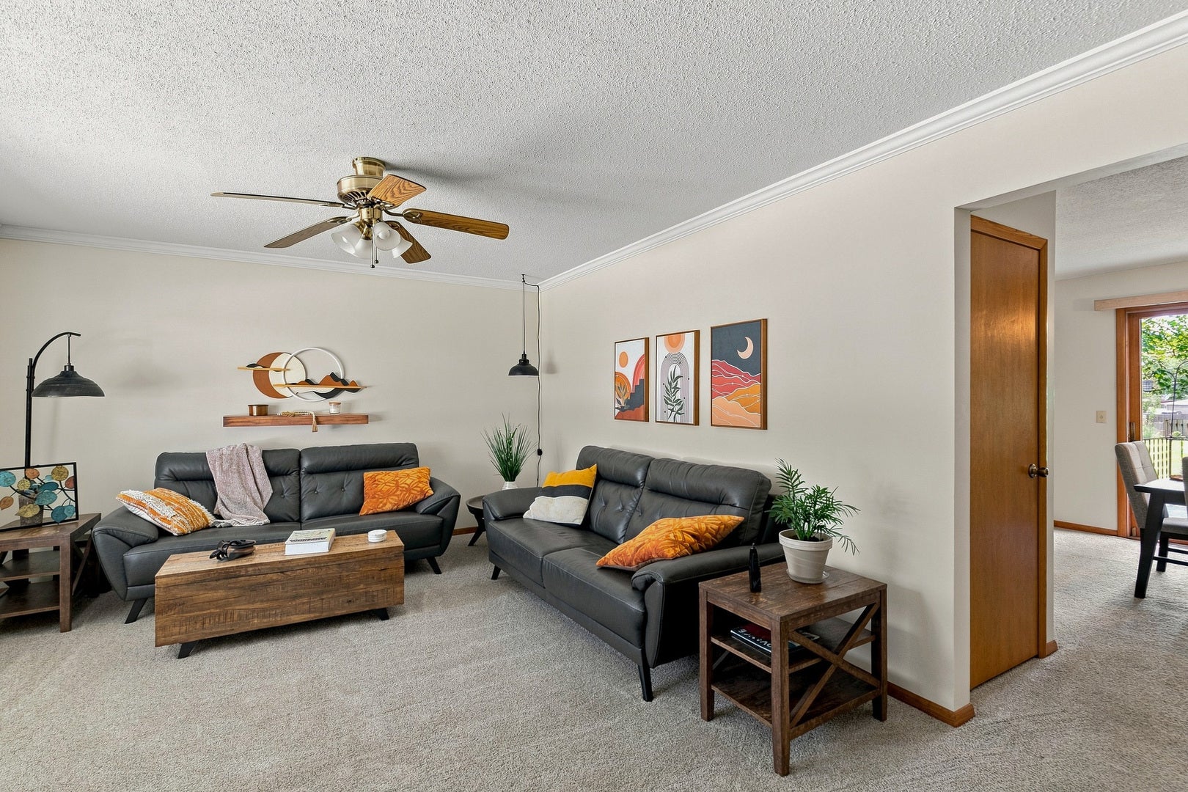
$1,072All offers need to be submitted by Friday (8/21, 12:00PM) - Welcome to this ranch property located in the heart of Davenport. This home checks all the right boxes with 3 bedrooms, 1.5 baths, and an attached 2-car garage. As you enter the property, you'll immediately notice how meticulously well-kept it has been. You'll be greeted by a nice-sized living room with plenty of natural light. Further into the home, you'll find a large kitchen and dining combo. The kitchen offers plenty of cabinet space, and the appliances stay. The dining area features a sliding glass door leading to the rear deck and massive backyard. The main level also includes two bedrooms and a full bath. Heading downstairs, you'll find a finished basement with a huge recreation room featuring a fireplace and an awesome custom-built bar. This space is a true highlight of the home and is perfect for entertaining, hosting card nights, watching the game, or simply relaxing with friends. The built-in shelving and bar area give it plenty of character and make it a space you'll want to use. The basement also includes a third non-conforming bedroom and a half bath. Outside, you'll find a huge yard, rear deck, and established landscaping, providing plenty of space to relax, entertain, or enjoy the outdoors. Buyer and buyer's agent to verify all information, including square footage, room sizes, school districts, taxes, exemptions, HOA fees, and zoning. Measurements are approximate.
| a week ago | Listing updated with changes from the MLS® | |
| a week ago | Status changed to Pending | |
| 3 weeks ago | Listing first seen on site |

Based on information submitted to the MLS GRID as of 2026-09-08 01:22 AM UTC. All data is obtained from various sources and may not have been verified by broker or MLS GRID. Supplied Open House Information is subject to change without notice. All information should be independently reviewed and verified for accuracy. Properties may or may not be listed by the office/agent presenting the information.
Last checked: 2026-09-08 01:22 AM UTC
MRED DMCA Copyright Information Copyright © 2026 Midwest Real Estate Data LLC. All rights reserved.
Did you know? You can invite friends and family to your search. They can join your search, rate and discuss listings with you.