
Search Homes for Sale in Chicago’s Western Suburbs
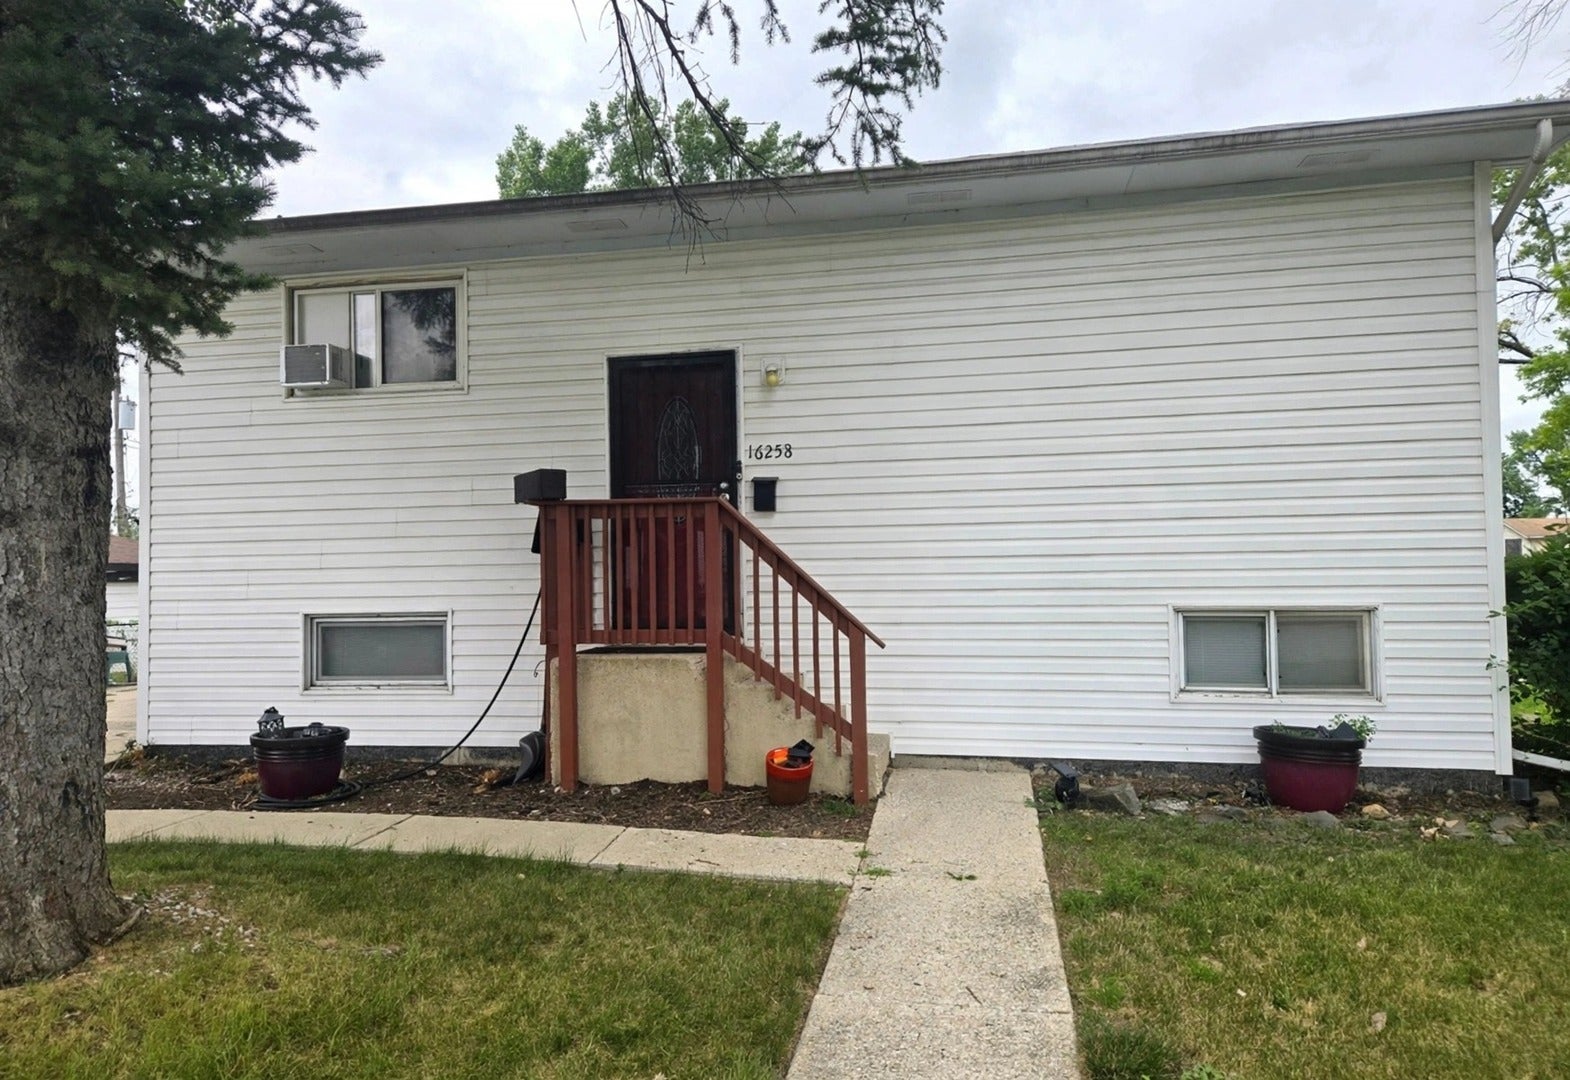
16258 Laflin AvenueMarkham, IL 60428
Mortgage Calculator
Monthly Payment (Est.)
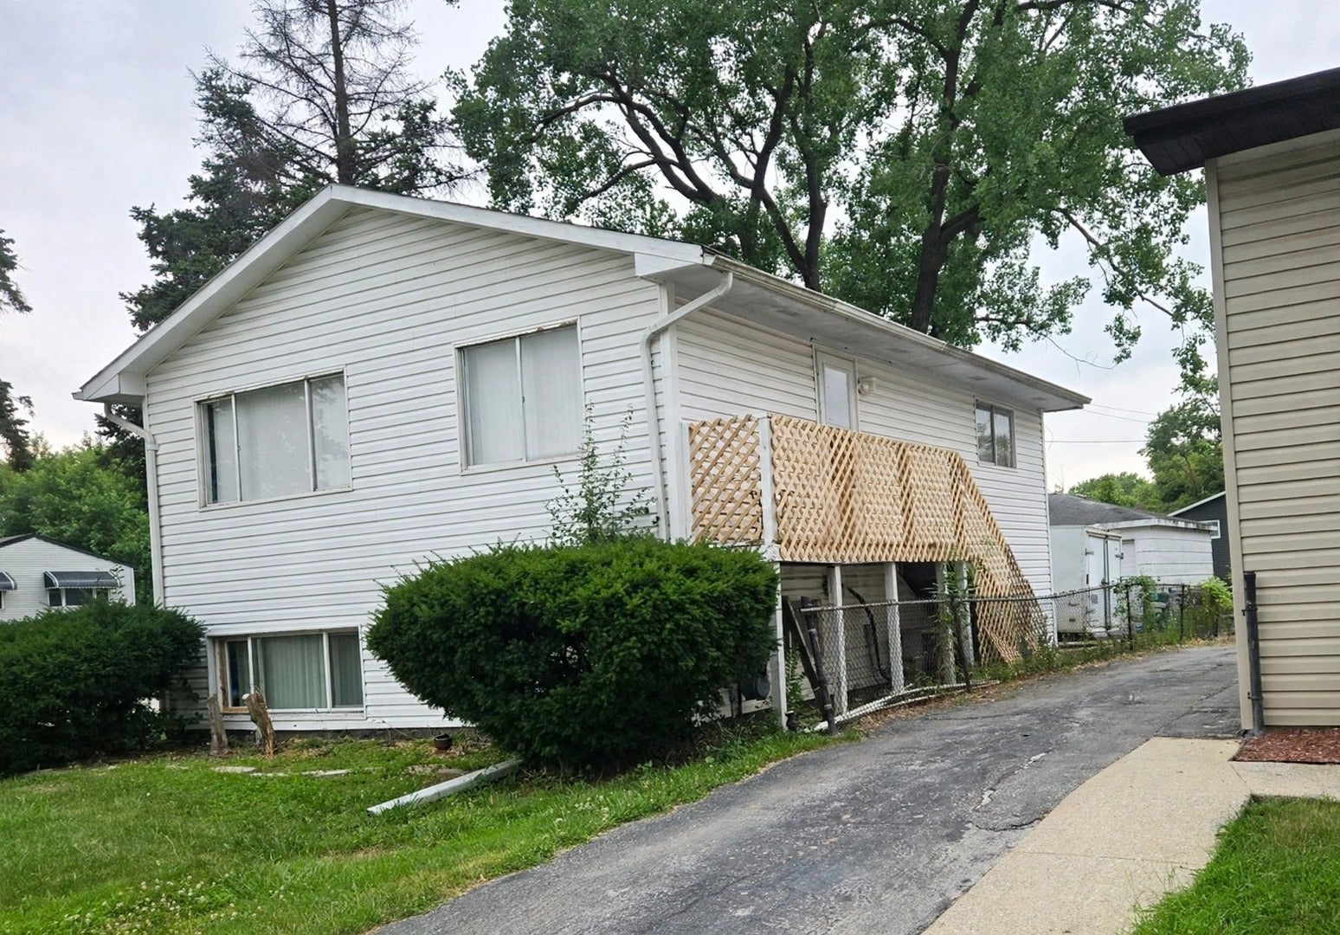
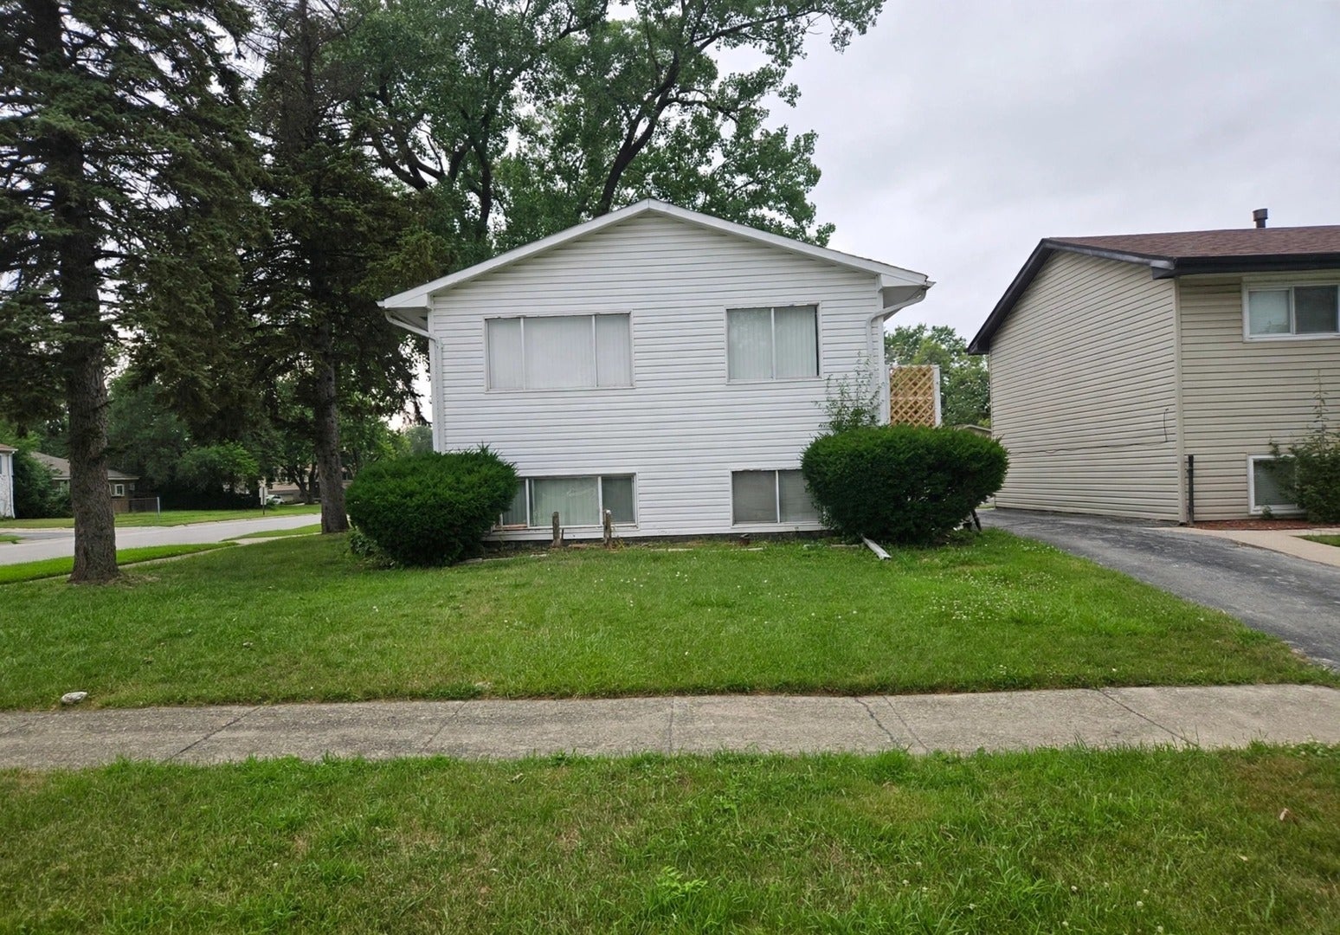
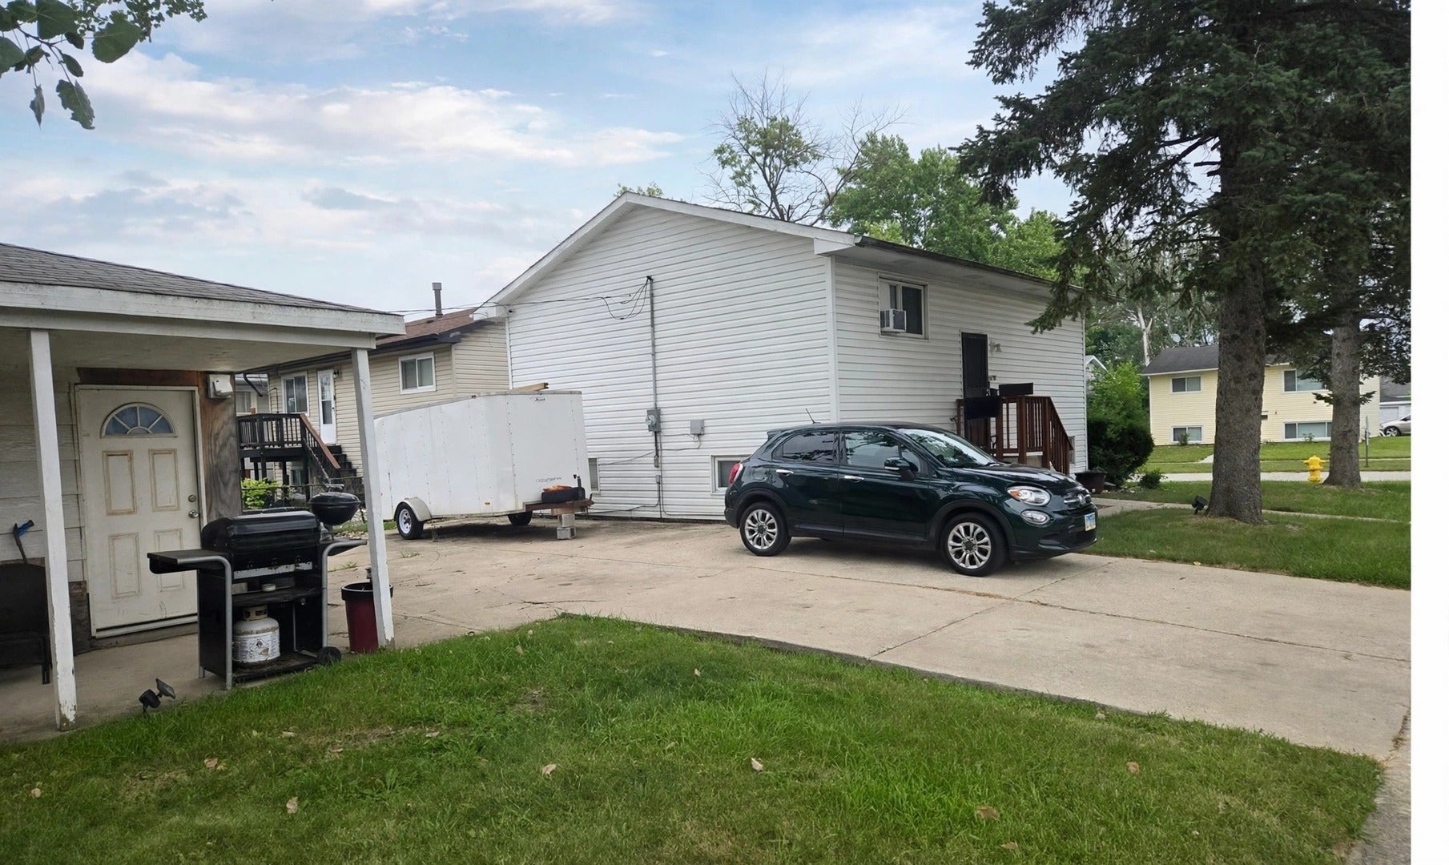
Enter an interest rate to see your estimated monthly payment.Welcome to this versatile 4-bedroom, 2-bathroom single-family home located on a quiet residential street in Markham! Featuring a functional layout with main-level living, central air conditioning, and a full basement equipped with a finished recreation room-ideal for extra living space, a home office, or entertainment. Positioned on a spacious 6,300 sq. ft. lot, this home offers a private backyard and a detached 2-car garage. Conveniently located near major highways (I-290/I-57), public transit, schools, and local amenities. Whether you're an end-user. looking to add personal touches or an investor seeking a strong cash-flowing rental property in Cook County, this home presents an outstanding opportunity. Schedule your tour today! Property is sold without all appliances, and sold AS IS. Buyer pays seller side closing costs
| 7 hours ago | Listing updated with changes from the MLS® | |
| 7 hours ago | Status changed to Pending | |
| 6 days ago | Price changed to $128,000 | |
| 2 months ago | Listing first seen on site |

Based on information submitted to the MLS GRID as of 2026-10-15 11:43 PM UTC. All data is obtained from various sources and may not have been verified by broker or MLS GRID. Supplied Open House Information is subject to change without notice. All information should be independently reviewed and verified for accuracy. Properties may or may not be listed by the office/agent presenting the information.
Last checked: 2026-10-15 11:43 PM UTC
MRED DMCA Copyright Information Copyright © 2026 Midwest Real Estate Data LLC. All rights reserved.
Did you know? You can invite friends and family to your search. They can join your search, rate and discuss listings with you.