O'Neil Property Group
Save
Ask
Tour
Hide
Share
$519,900
29 Days On Site

6930 Glenn Court
Woodridge, IL 60517

For Sale|Single Family Residence|Active
4
Beds
2
Total Baths
2
Full Baths
2,016
SqFt
$258
/SqFt
1968
Built
County:
DuPage
Listing Courtesy of MRED as distributed by MLS Grid of Baird & Warner Fox Valley - Geneva
6930 Glenn Court6930 Glenn Court6930 Glenn Court6930 Glenn Court
Save
Ask
Tour
Hide
Share

Mortgage Calculator

Monthly Payment (Est.)

$2,372
Calculator powered by Showcase IDX, a Constellation1 Company. Copyright ©2026 Information is deemed reliable but not guaranteed.

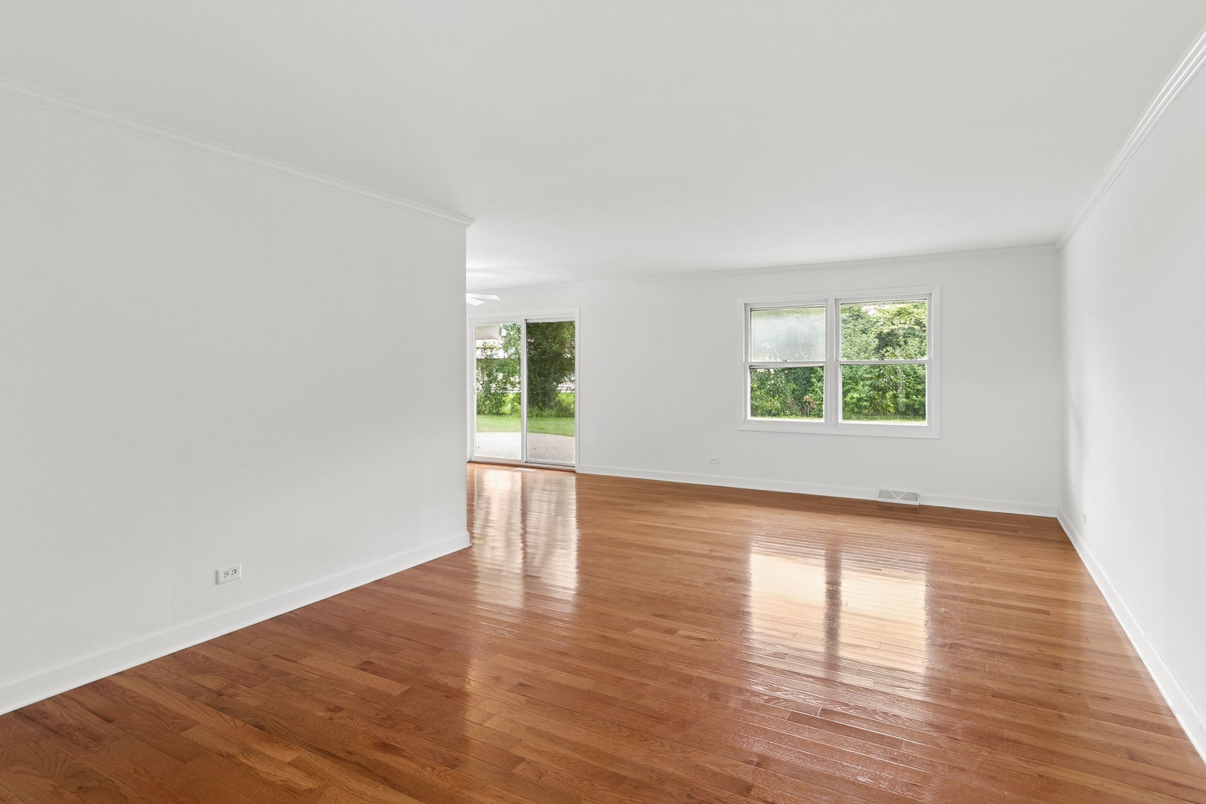
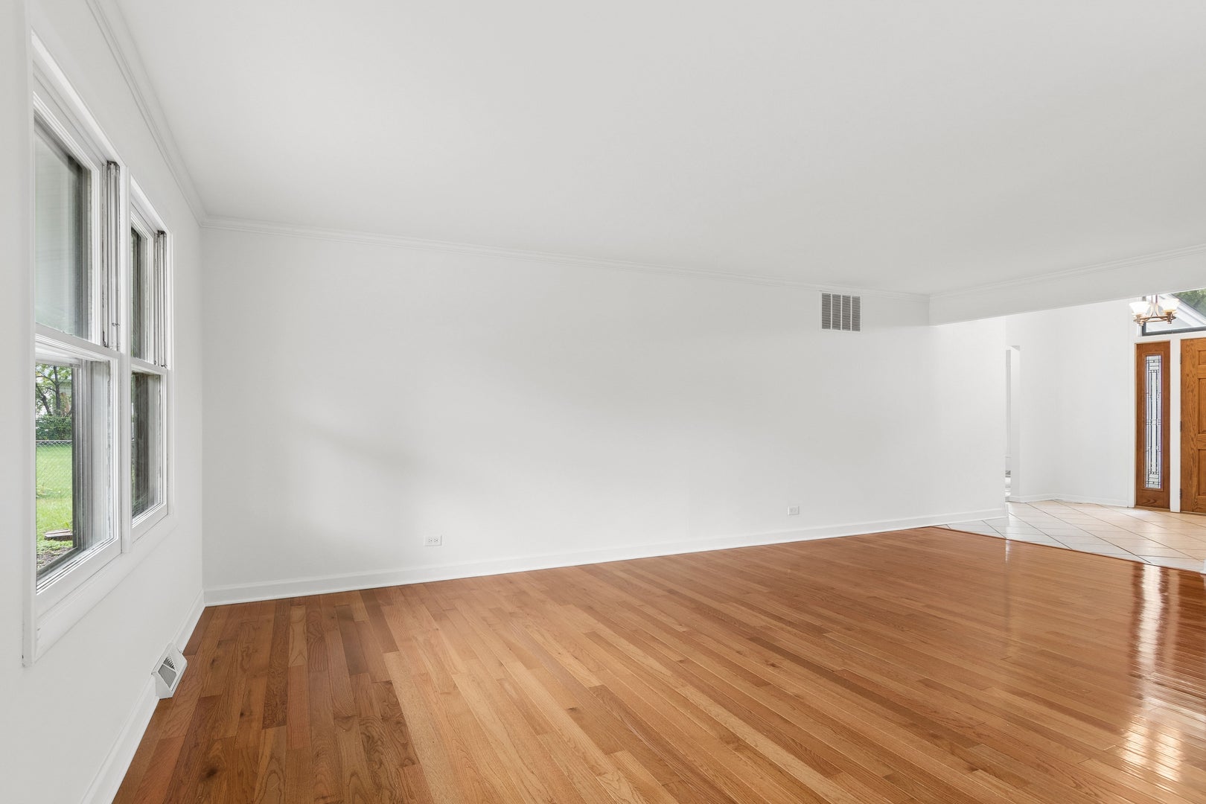
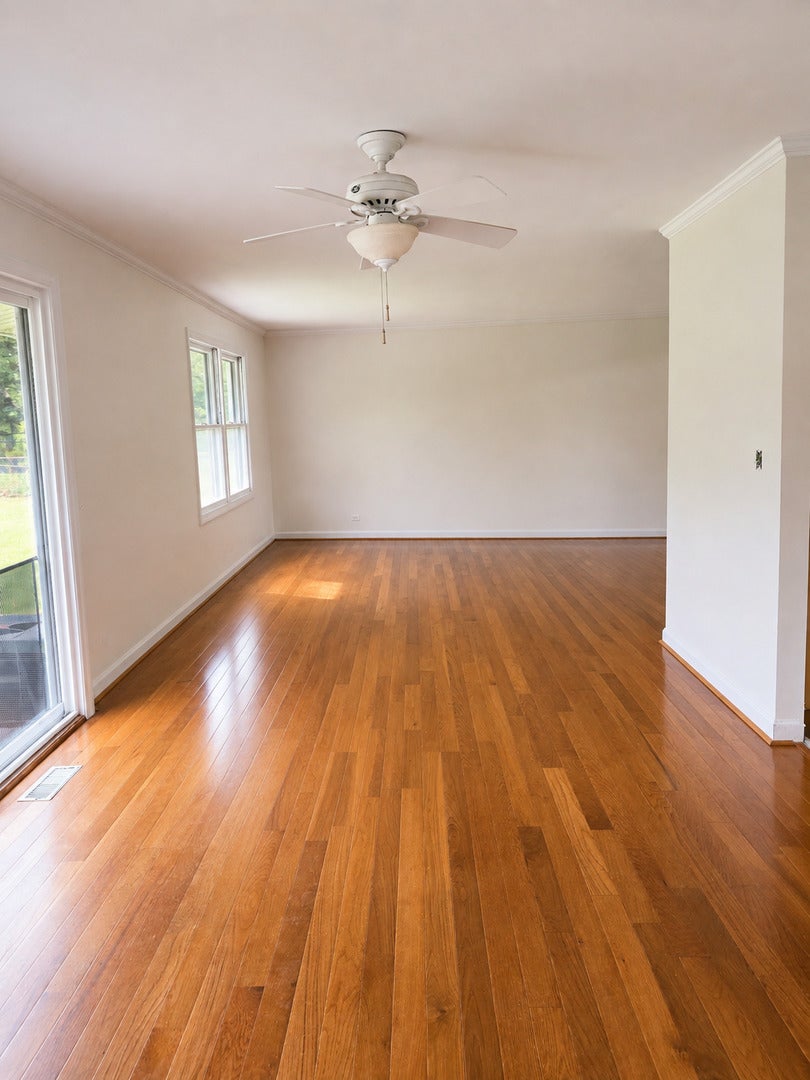
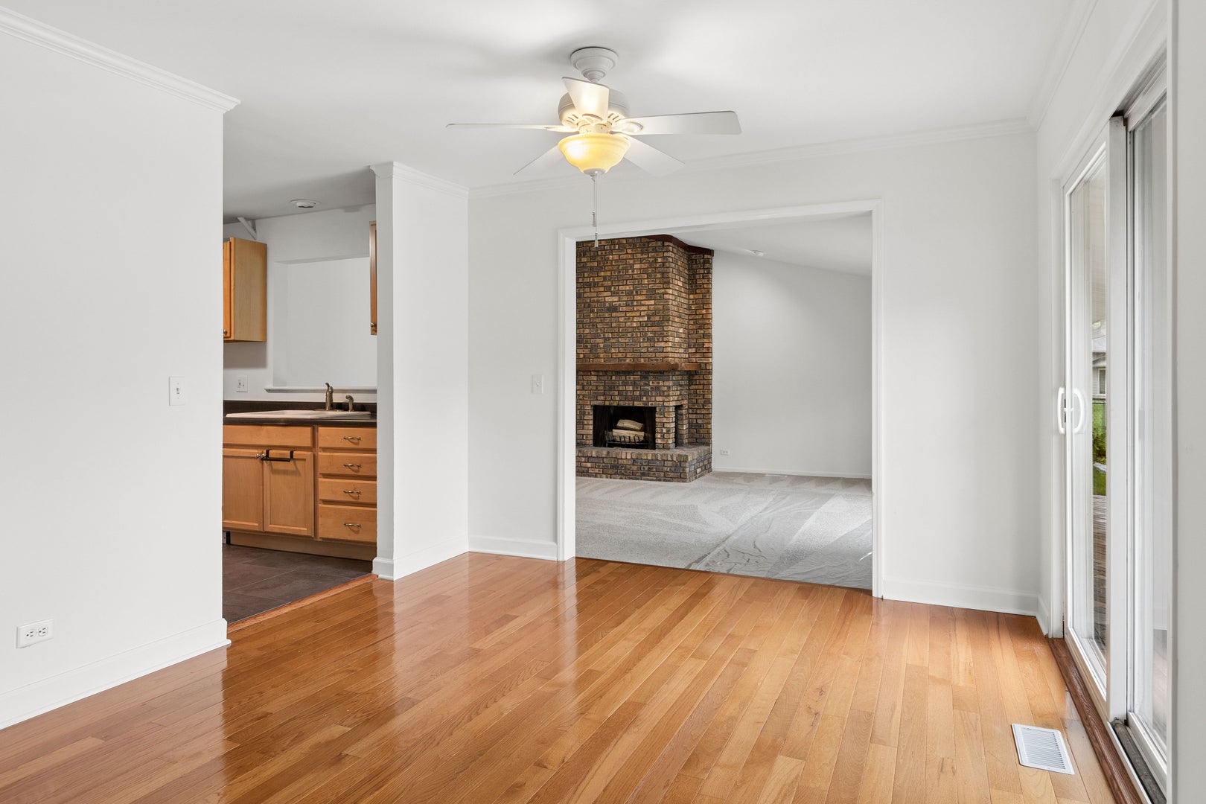
Rarely available Winston Hills ranch home with many hard-to-find, desirable features! Tucked away on a quiet cul-de-sac, this large home is over 2,000 square feet. All four bedrooms are on the main level. A spacious primary suite has his-and-hers closets and an ensuite bath. The heart of the home is the 20 x 18 family room addition which features a fireplace and a dramatic vaulted ceiling. The large, finished basement expands the home's living space further, offering plenty of room for family gatherings, children's playroom, a home gym, media room or office. The home's newly renovated interior features neutral decor. Beautiful hardwood floors flow through the living and dining rooms, adding warmth and character to the main living spaces. Step outside and discover an exceptional backyard setting. The large, private fenced yard provides plenty of room to enjoy nature, while the huge paver-brick patio creates the perfect space for summer gatherings, morning coffee, dining outdoors or relaxing evenings. An attached two car garage offers extra storage space. Close to shopping, restaurants, golf, library, post office, parks, walking trails and the commuter train to Chicago. Near downtown Naperville and major interstates, it is only a 30 minute drive to O'hare or Midway airports. This is the ranch home you've been waiting for but didn't know existed! Home is being sold As-Is. Images are Virtual.

Save
Ask
Tour
Hide
Share
Listing Snapshot
Price 
$519,900
Days On Site 
29 Days
Bedrooms 
4
Inside Area (SqFt) 
2,016 sqft
Total Baths 
2
Full Baths 
2
Partial Baths 
N/A
Lot Size 
N/A
Year Built 
1968
MLS® Number 
12735253
Status 
Active
Property Tax 
$8,907
HOA/Condo/Coop Fees 
N/A
Sq Ft Source 
Assessor
Friends & Family
Recent Activity
5 days agoListing updated with changes from the MLS®
5 days agoStatus changed to Active
4 weeks agoListing first seen on site
General Features
Attached Garage 
Yes
Foundation 
Concrete Perimeter
Garage 
Yes
Garage Spaces 
2
Parking 
AsphaltGarage Door OpenerAttachedGarage
Parking Spaces 
2
Property Sub Type 
Single Family Residence
Sewer 
Public Sewer
SqFt Below 
540
SqFt Total 
2016
Style 
Ranch
Water Source 
Public
Interior Features
Appliances 
RangeMicrowaveDishwasherRefrigeratorWasherDryer
Basement 
Sump PumpPartially FinishedCrawl SpaceStorage SpacePartial
Cooling 
Ceiling Fan(s)Central Air
Electric 
Circuit Breakers
Fireplace 
Yes
Fireplace Features 
Family RoomGas Starter
Fireplaces 
1
Flooring 
HardwoodWoodCarpet
Heating 
Natural GasForced Air
Interior 
Vaulted Ceiling(s)
Bedroom 2 
Dimensions - 15X10Level - Main
Bedroom 3 
Dimensions - 13X11Level - Main
Bedroom 4 
Dimensions - 11X10Level - Main
Dining Room 
Dimensions - 11X11Level - Main
Family Room 
Dimensions - 20X18Level - Main
Kitchen 
Dimensions - 14X11Level - MainDescription - Galley
Laundry 
Dimensions - 10X10Level - Basement
Living Room 
Dimensions - 22X13Level - Main
Master Bedroom 
Dimensions - 15X11Level - Main
Recreation Room 
Dimensions - 34X16Level - Basement
Save
Ask
Tour
Hide
Share
Exterior Features
Construction Details 
Vinyl SidingBrick
Fencing 
Fenced
Lot Features 
Cul-De-Sac
Patio And Porch 
Patio
Roof 
Asphalt
Windows/Doors 
Sliding Doors
Community Features
Community Features 
ParkSidewalksStreet Lights
MLS Area 
Woodridge
School District 
Downers Grove North High School
Township 
Lisle
Schools
School District
Downers Grove North High School
Elementary School
Meadowview Elementary School
Middle School
Thomas Jefferson Junior High Sch
High School
Downers Grove North High School
Listing Courtesy of MRED as distributed by MLS Grid of Baird & Warner Fox Valley - Geneva


Based on information submitted to the MLS GRID as of 2026-09-16 06:15 PM UTC. All data is obtained from various sources and may not have been verified by broker or MLS GRID. Supplied Open House Information is subject to change without notice. All information should be independently reviewed and verified for accuracy. Properties may or may not be listed by the office/agent presenting the information.
Last checked: 2026-09-16 06:15 PM UTC
MRED DMCA Copyright Information Copyright © 2026 Midwest Real Estate Data LLC. All rights reserved.

Neighborhood & Commute
Source: Walkscore
Disclosure: Community information and market data powered by Constellation Data Labs. Information is deemed reliable but not guaranteed.
Save
Ask
Tour
Hide
Share