O'Neil Property Group
Save
Ask
Tour
Hide
Share
$229,900
20 Days On Site

350 Plum Creek Drive 407
Wheeling, IL 60090

For Sale|Condominium|Active Under Contract
2
Beds
2
Total Baths
2
Full Baths
1979
Built
Subdivision:
Plum Creek
County:
Cook
Listing Courtesy of MRED as distributed by MLS Grid of Compass
350 Plum Creek Drive 407350 Plum Creek Drive 407350 Plum Creek Drive 407350 Plum Creek Drive 407
Save
Ask
Tour
Hide
Share

Mortgage Calculator

Monthly Payment (Est.)

$1,049
Calculator powered by Showcase IDX, a Constellation1 Company. Copyright ©2026 Information is deemed reliable but not guaranteed.

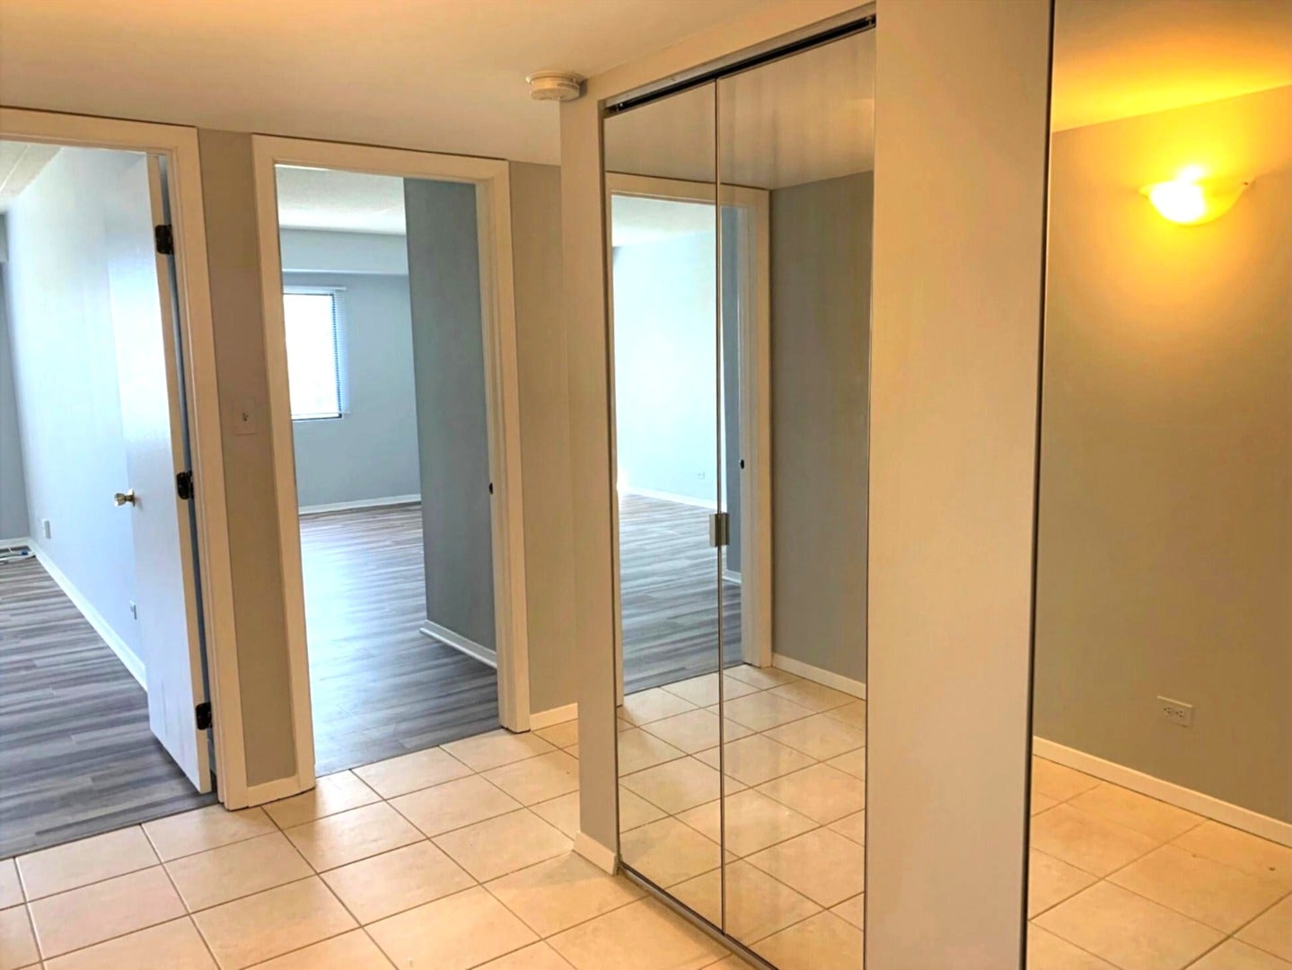
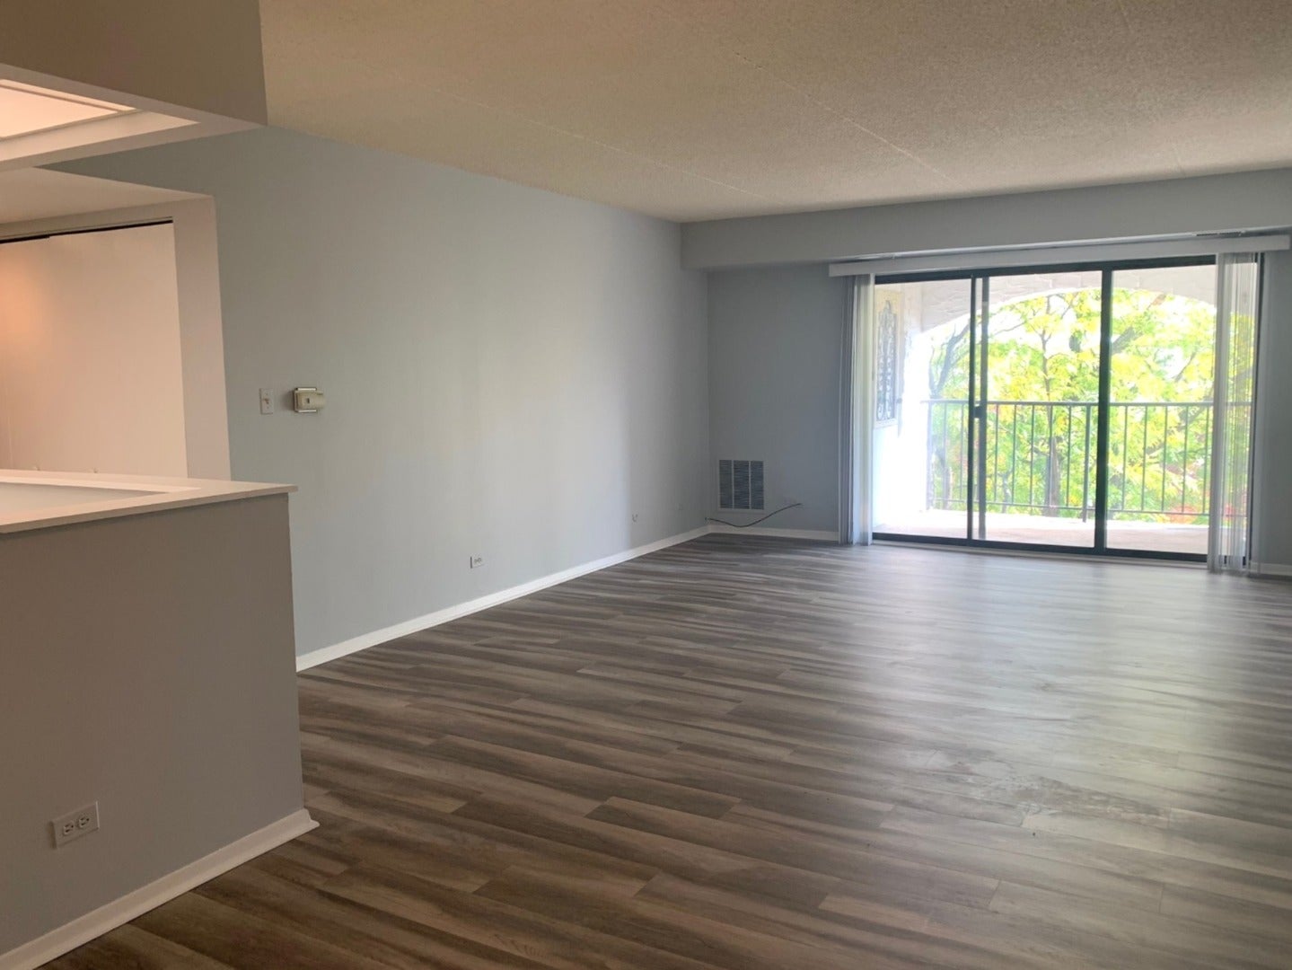
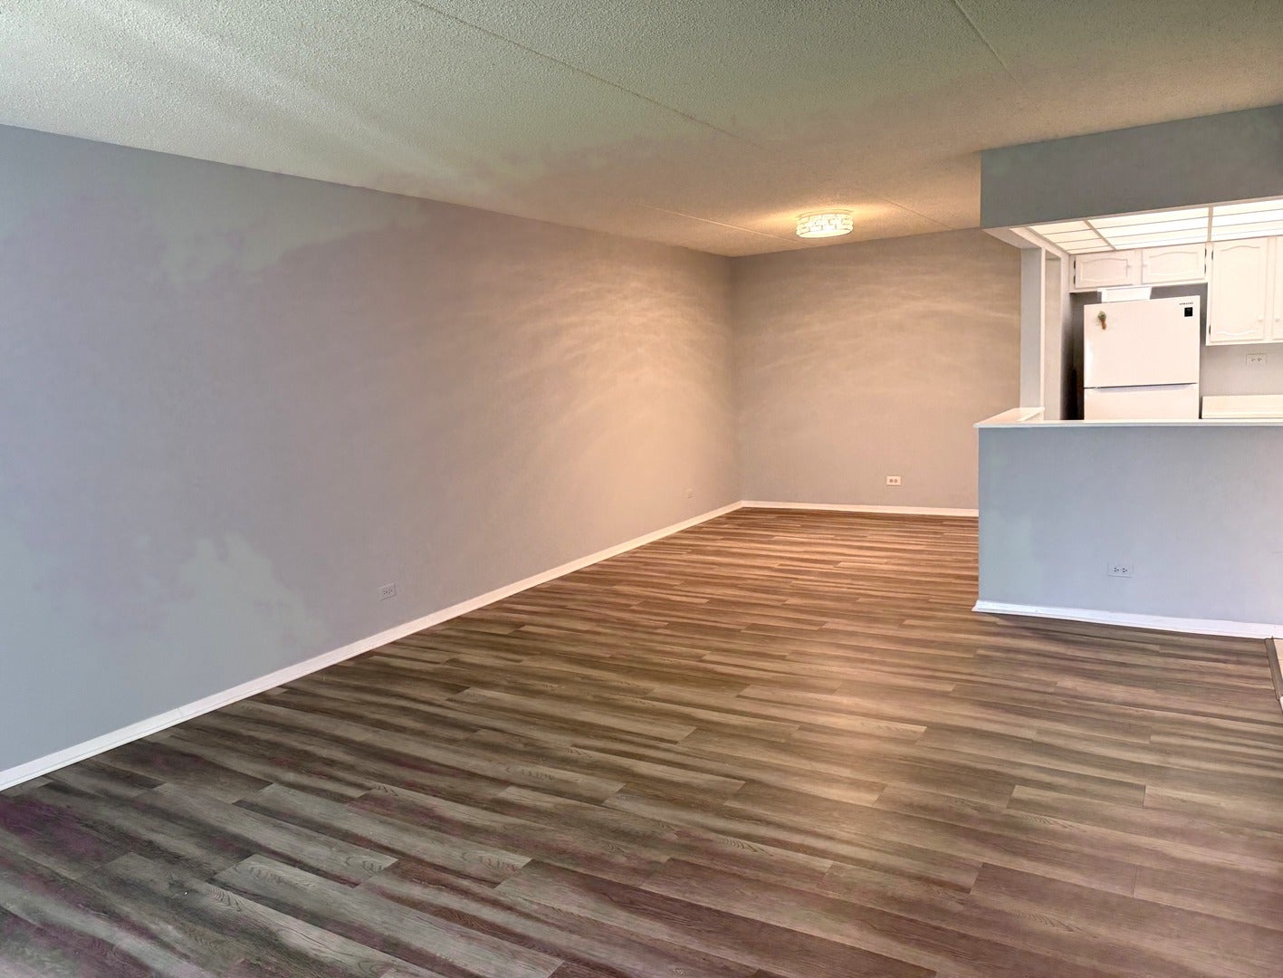
2 UNDERGROUND PARKING SPACES, WOW! See this neutral, clean 2 bedroom/2 bath condo in an elevator building with great storage space. Step into the foyer with 2 large closets. The spacious kitchen features ample cabinet space, large eating area, and opens to the living and dining areas! The separate dining space also opens to the living room and is large enough for a formal dining room table or could be used as a home office space. The extra large living room will accommodate large furniture pieces so no need to measure! The spacious balcony provides a relaxing space to bring the outdoors in and looks out to mature, green trees. The large primary bedroom features a walk-in closet and private access to a full bath. Nicely sized second bedroom, second full bath close by, and another large closet for additional storage is in the hallway. Clean, laminate flooring throughout. Locked storage room with large storage cage on the same floor. Enjoy the pool and the pretty grounds throughout Plum Creek with a pond, pedestrian bridge, and greenery! Note: taxes do not include a homeowner's exemption. Parking spot G-85 and parking spot G-137. Use both spaces or rent one out! INVESTOR FRIENDLY!

Save
Ask
Tour
Hide
Share
Listing Snapshot
Price 
$229,900
Days On Site 
20 Days
Bedrooms 
2
Inside Area (SqFt) 
N/A
Total Baths 
2
Full Baths 
2
Partial Baths 
N/A
Lot Size 
N/A
Year Built 
1979
MLS® Number 
12735271
Status 
Active Under Contract
Property Tax 
$4,350.89
HOA/Condo/Coop Fees 
$626 monthly
Sq Ft Source 
N/A
Friends & Family
Recent Activity
5 days agoListing updated with changes from the MLS®
a week agoStatus changed to Active Under Contract
3 weeks agoListing first seen on site
General Features
Attached Garage 
Yes
Foundation 
Concrete Perimeter
Garage 
Yes
Garage Spaces 
2
Number Of Stories 
4
Parking 
Garage Door OpenerAttachedGarage
Parking Spaces 
2
Pets 
Cats OKDogs OKNumber LimitSize Limit
Property Sub Type 
Condominium
Sewer 
Public Sewer
Interior Features
Appliances 
RangeDishwasherRefrigerator
Basement 
None
Cooling 
Central Air
Heating 
Natural Gas
Interior 
Walk-In Closet(s)Entrance FoyerStorage
Laundry Features 
Common Area
Balcony/Porch/Lanai 
Dimensions - 13X4
Bedroom 2 
Dimensions - 19X11
Bedroom 3 
Bedroom 4 
Dining Room 
Dimensions - 10X9
Family Room 
Foyer 
Dimensions - 13X5
Kitchen 
Dimensions - 12X10Description - Eating Area-Table Space
Laundry 
Living Room 
Dimensions - 19X14
Master Bedroom 
Dimensions - 19X12
Walk In Closet 
Dimensions - 6X6
Save
Ask
Tour
Hide
Share
Exterior Features
Construction Details 
Other
Exterior 
Balcony
Lot Features 
Landscaped
Waterfront Features 
Pond
Community Features
Association Amenities 
LaundryCoin LaundryPool
Association Dues 
626
HOA Fee Frequency 
Monthly
MLS Area 
Wheeling
School District 
Wheeling High School
Township 
Wheeling
Schools
School District
Wheeling High School
Elementary School
Mark Twain Elementary School
Middle School
Oliver W Holmes Middle School
High School
Wheeling High School
Listing Courtesy of MRED as distributed by MLS Grid of Compass


Based on information submitted to the MLS GRID as of 2026-09-07 02:34 PM UTC. All data is obtained from various sources and may not have been verified by broker or MLS GRID. Supplied Open House Information is subject to change without notice. All information should be independently reviewed and verified for accuracy. Properties may or may not be listed by the office/agent presenting the information.
Last checked: 2026-09-07 02:34 PM UTC
MRED DMCA Copyright Information Copyright © 2026 Midwest Real Estate Data LLC. All rights reserved.

Neighborhood & Commute
Source: Walkscore
Disclosure: Community information and market data powered by Constellation Data Labs. Information is deemed reliable but not guaranteed.
Save
Ask
Tour
Hide
Share