
16123 S Peerless DrivePlainfield, IL 60586
Mortgage Calculator
Monthly Payment (Est.)
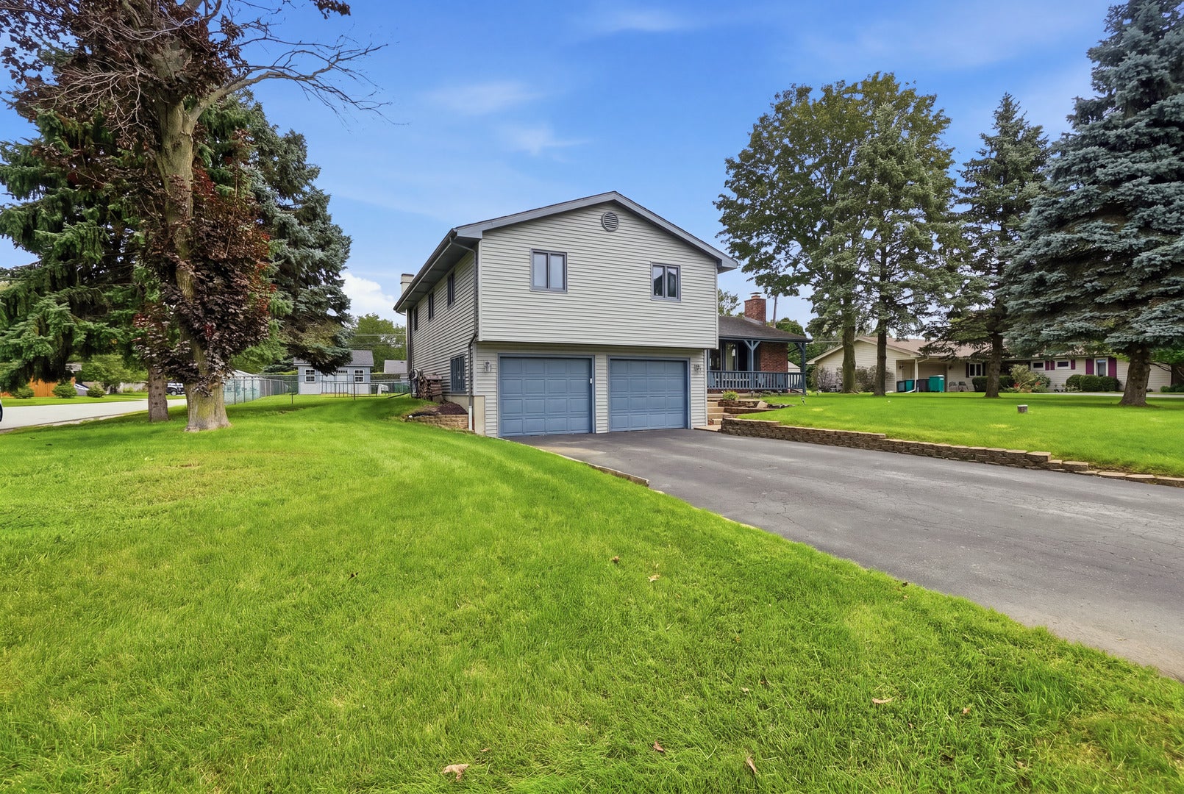
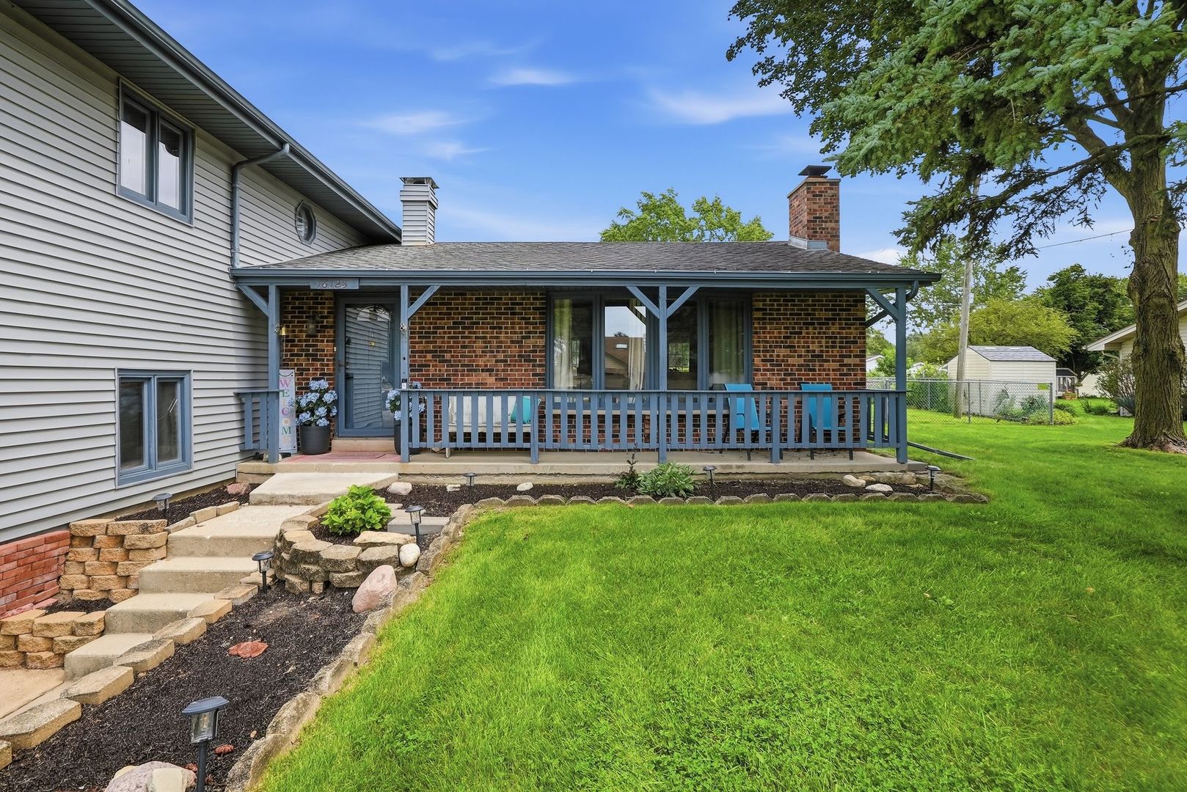
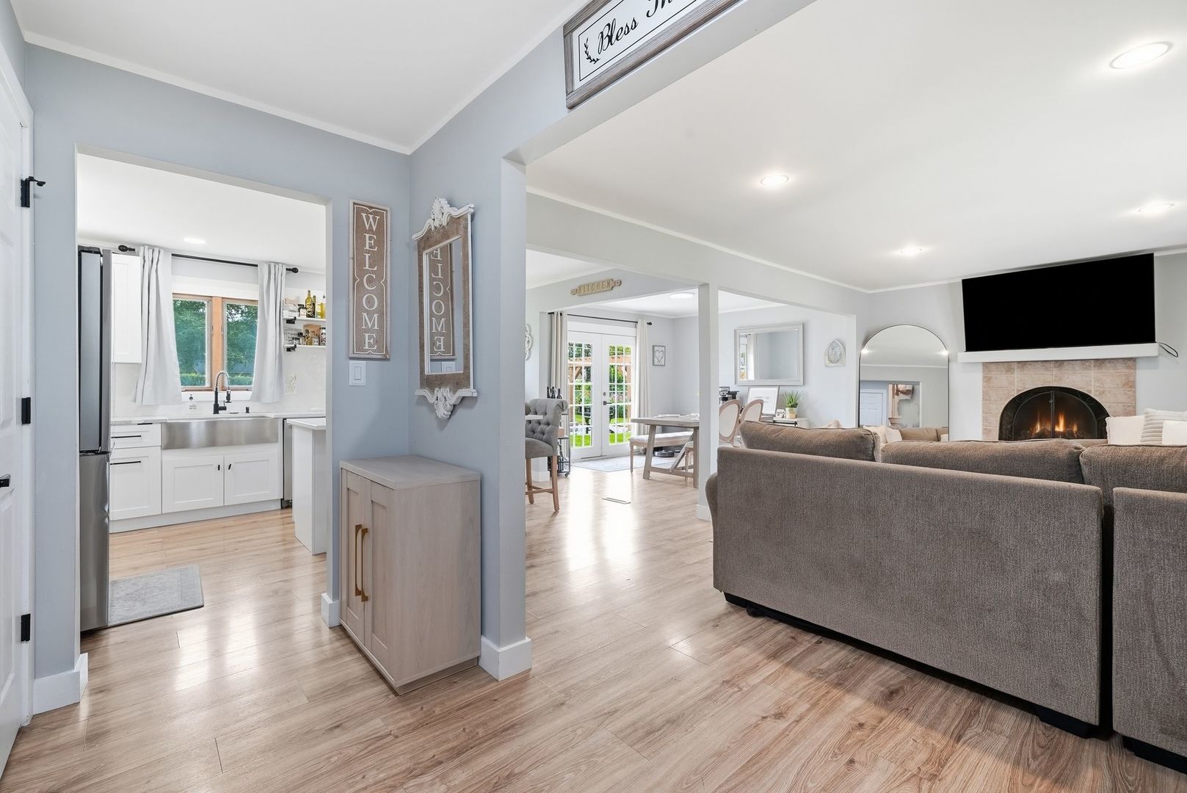
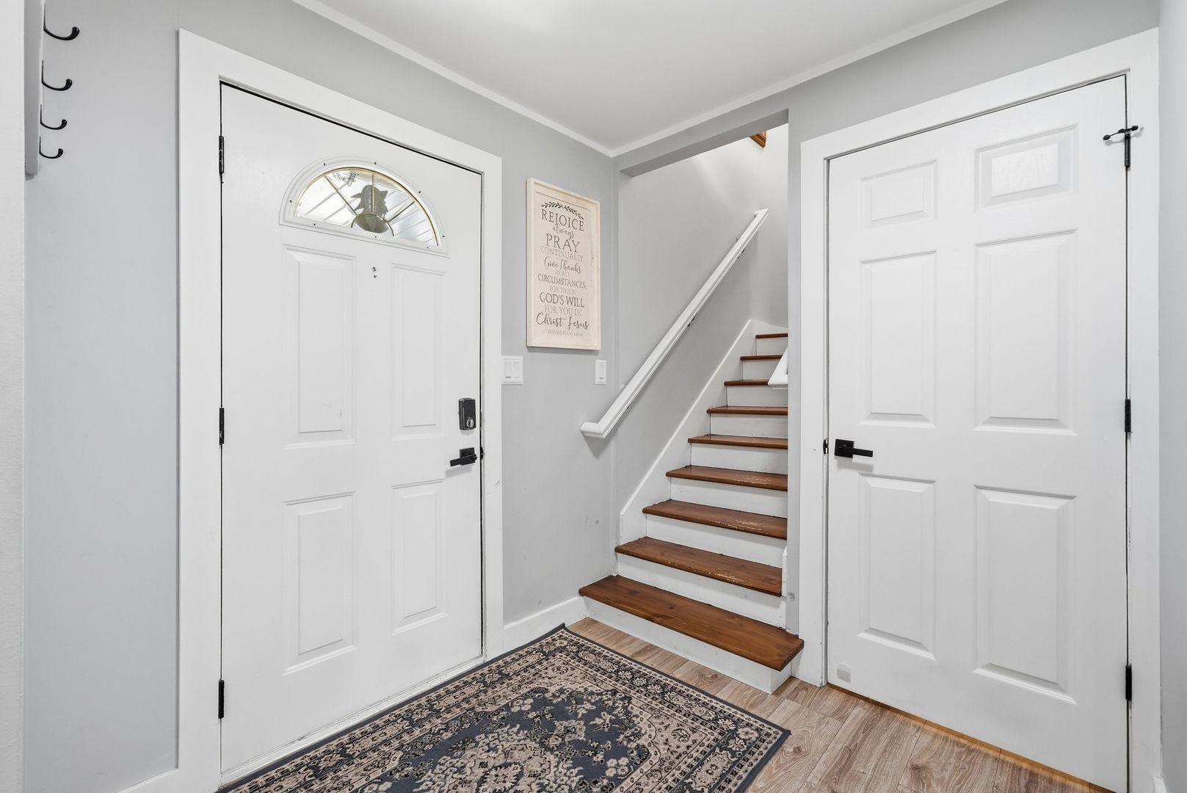
Enter an interest rate to see your estimated monthly payment.Welcome to this beautifully updated and meticulously maintained 4-bedroom, 2-bath home offering nearly 2,200 square feet of living space, where thoughtful upgrades, functional living areas, and an incredible outdoor setting come together! Sitting on a sought after corner lot and 1/3 of an acre! From the moment you come inside, you'll appreciate the beautiful updates throughout, including refreshed finishes, and improvements designed to make this home truly move-in ready. The home offers generous space for everyday living with four bedrooms and two full bathrooms, plus multiple areas to spread out and make your own. Cozy up during the colder months with both a wood-burning stove and a wood-burning fireplace, adding warmth and character to the home. The list of recent improvements is extensive! Major updates include but are not limited to- a new septic field in 2021, new washer and dryer in 2022, new refrigerator in 2022, new microwave and kitchen island in 2022, and new bedroom carpeting in 2022. The A/C and water heater are approximately 4 years old, offering additional peace of mind. In 2026, the home received a full new electrical panel and GFCI outlets, along with a brand-new 12x16 shed, providing plenty of storage for outdoor equipment, hobbies, and more. The outdoor space is truly an amenity all its own! Enjoy a large fenced-in yard featuring a beautiful fire pit area added in 2025, a new back patio step in 2025, and a concrete slab for garbage cans completed in 2025. The yard also includes an established garden already producing a variety of fruits and vegetables, including strawberries, cucumbers, melons, tomatoes, zucchini, lettuce, jalapenos, carrots, and more-perfect for anyone who loves gardening, fresh produce, or a little homestead lifestyle. And yes... chickens are allowed! The existing chickens can even stay for the next owner if desired, making this a rare opportunity for someone looking to enjoy fresh eggs and backyard homesteading without starting from scratch. With nearly 2,200 square feet, four bedrooms, two bathrooms, a long list of valuable updates, cozy wood-burning features, and an outdoor space that offers room to relax, entertain, garden, and even raise chickens, this home offers so much more than meets the eye. Come see all of the updates and thoughtful details this property has to offer!
| 3 weeks ago | Listing updated with changes from the MLS® | |
| 3 weeks ago | Status changed to Active Under Contract | |
| a month ago | Listing first seen on site |

Based on information submitted to the MLS GRID as of 2026-09-29 04:37 PM UTC. All data is obtained from various sources and may not have been verified by broker or MLS GRID. Supplied Open House Information is subject to change without notice. All information should be independently reviewed and verified for accuracy. Properties may or may not be listed by the office/agent presenting the information.
Last checked: 2026-09-29 04:37 PM UTC
MRED DMCA Copyright Information Copyright © 2026 Midwest Real Estate Data LLC. All rights reserved.
Did you know? You can invite friends and family to your search. They can join your search, rate and discuss listings with you.